Adriaan Dortsmanplein 111411 RC NaardenNaarden Vesting
€ 795,000 k.k.

- 122 m²living area
- 129 m²plot size
- 4bedrooms
- Fenergy label
Description
Living in a unique location within the historic fortified town of Naarden!
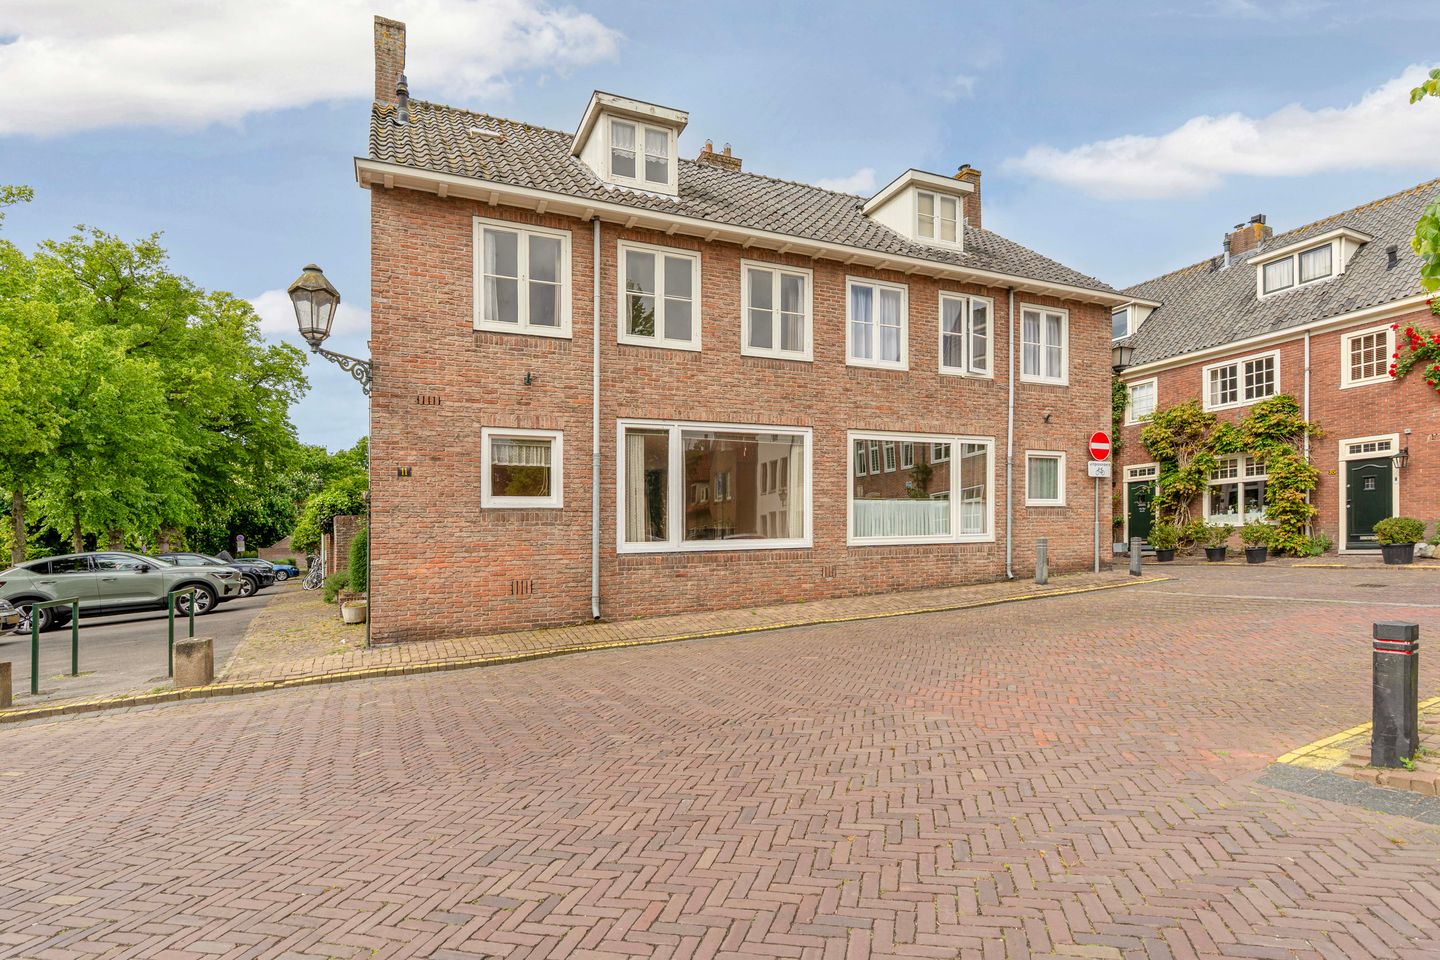
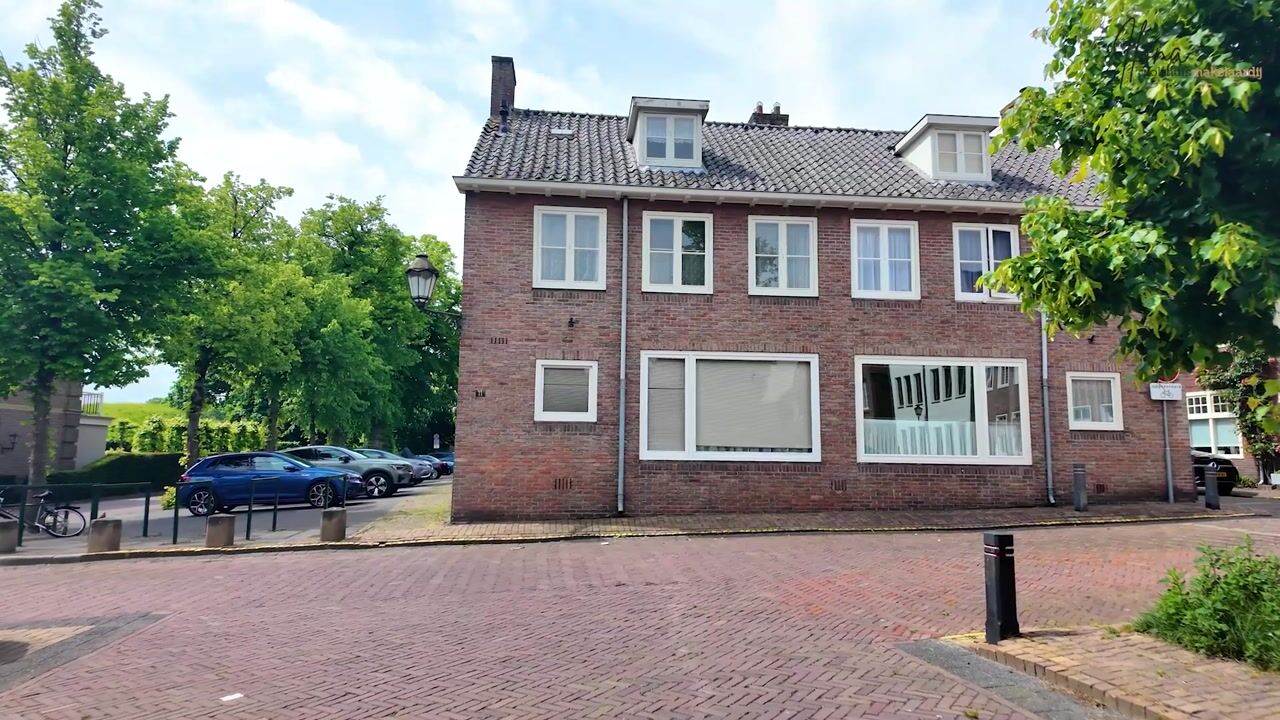
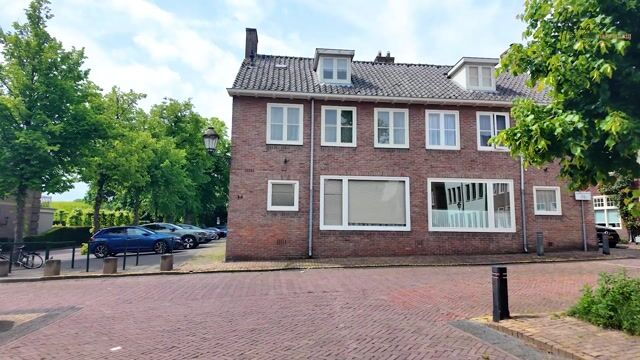
Situated on the charming market square in the historic Naarden Vesting, this spacious semi-detached home with a garage and a sunny west-facing backyard offers character, space, and an exceptional setting. Located directly opposite the distinctive Promers Barracks, the property enjoys unobstructed views and all the charm that this historic fortified town has to offer.
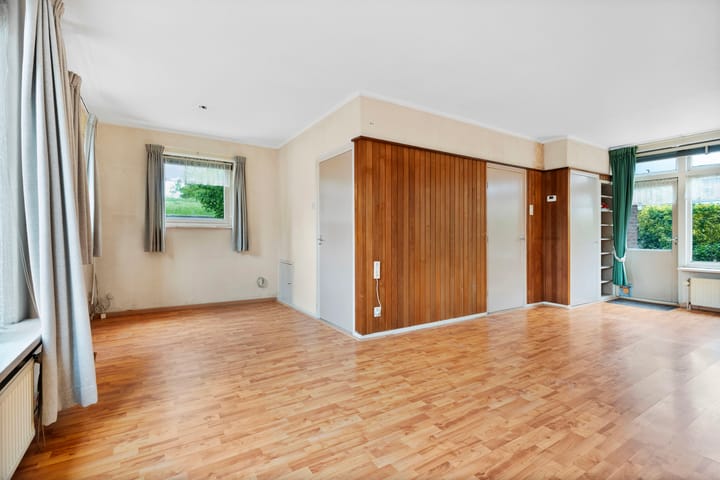
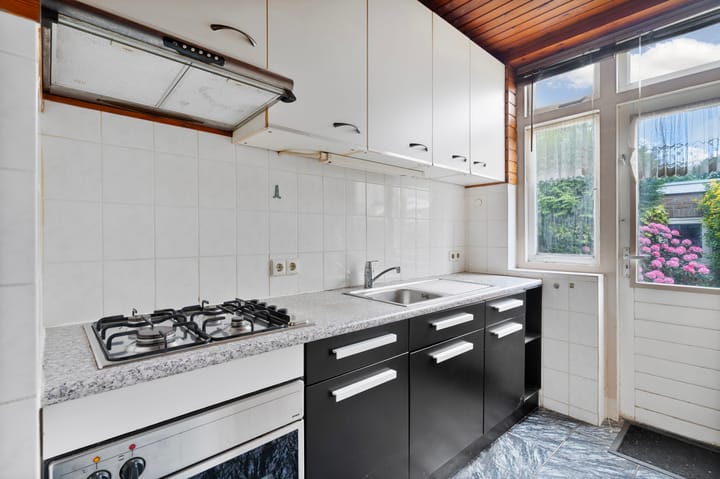
This generously sized family home presents an excellent opportunity for buyers looking to modernize a property entirely to their own taste and requirements. While the house is in a basic condition and would benefit from updating, it provides the perfect foundation for creating a contemporary and comfortable home in a truly special location.
The location is ideal: right in the heart of the historic fortress town, with cozy cafés, restaurants, shops, schools, and recreational facilities all within easy reach. Naarden-Bussum railway station is just a short bike ride away, and Amsterdam, Utrecht, and Schiphol Airport are all easily accessible.
Highlights
Unique location on the market square of Naarden Vesting
A lively weekly market right outside your door every Saturday
Spacious semi-detached home
Unobstructed views facing the characteristic Promers Barracks
Private garage
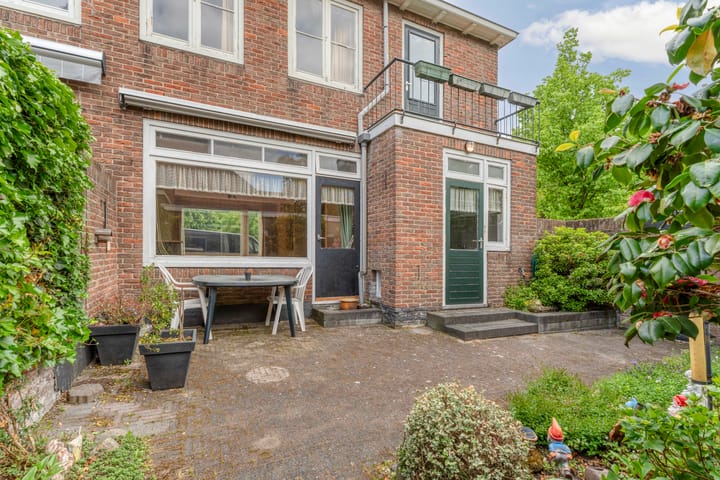
Sunny west-facing backyard
Ample living space with flexible layout possibilities
Opportunity to modernize according to your own preferences
School and historic fortress walls within walking distance
Close to the train station and major roads to Amsterdam and Schiphol
A rare opportunity for those who appreciate space, character, and a unique living environment. Here, you can enjoy one of the finest locations within the fortress town, with every possibility to create your dream home.
Layout
Ground Floor:
Entrance hall, utility meter cupboard, toilet, kitchen with access to the cellar, and an adjoining L-shaped living/dining room.
First Floor:
Landing, bathroom with balcony, and three bedrooms of varying sizes, two of which feature built-in wardrobes.
Second Floor:
Landing with central heating system and kitchenette, leading to a large front-facing bedroom with a dormer window, as well as a smaller room, also fitted with a dormer window.
Special Conditions:
Non-owner occupancy clause applies
"As is, where is" clause applies
Asbestos clause applies
Age clause applies
Information and Viewings:
Would you like to review all available information first? In addition to photos and the property description, Funda.nl also provides a brochure, floor plans, 360-degree photos, and a video, giving you a comprehensive first impression of the property.
Disclaimer:
Although this information has been compiled with care, no rights may be derived from its contents. We cannot guarantee the accuracy or completeness of the information provided.
Advertisement
Features
Transfer of ownership
- Original asking price
- € 865,000 kosten koper
- Listed since
- Acceptance
- Available in consultation
- Asking price
- € 795,000 kosten koper
- Asking price per m²
- € 6,516
- Status
- Available
Construction
- Kind of house
- Single-family home, double house
- Building type
- Resale property
- Year of construction
- 1960
- Specific
- Protected townscape or village view (permit needed for alterations)
- Type of roof
- Gable roof covered with roof tiles
Surface areas and volume
- Areas
- Living area
- 122 m²
- Exterior space attached to the building
- 3 m²
- External storage space
- 22 m²
- Plot size
- 129 m²
- Volume in cubic meters
- 412 m³
Layout
- Number of rooms
- 6 rooms (4 bedrooms)
- Number of bath rooms
- 1 bathroom and 1 separate toilet
- Bathroom facilities
- Shower, toilet, and sink
- Number of stories
- 3 stories and a basement
- Facilities
- Skylight and TV via cable
Energy
- Energy label
- F
- Insulation
- Partly double glazed
- Heating
- CH boiler
- Hot water
- CH boiler
- CH boiler
- Combi gas c.v. (gas-fired combination boiler from 2021, in ownership)
Cadastral data
- NAARDEN G 2159
- Cadastral map
- Area
- 129 m²
- Ownership situation
- Full ownership
Exterior space
- Location
- Alongside a quiet road, in residential district and unobstructed view
- Garden
- Back garden
- Back garden
- 50 m² (6.70 metre deep and 7.50 metre wide)
- Garden location
- Located at the west with rear access
Garage
- Type of garage
- Detached brick garage
- Capacity
- 1 car
- Facilities
- Electricity
- Insulation
- No insulation
Parking
- Type of parking facilities
- Public parking
Popularity
4,088x
Viewed
34x
Saved
4-6-2026
On Funda
Neighborhood

Naarden Vesting
Naarden- Residents
- 1,450
- Family with children
- 22%
- Avg. asking price / m²
- € 6,896
Discover the neighborhood
Curious about the housing supply, residents and local real estate agents?

Don’t want to forget this home?
Save it as a favorite. You’ll easily find it back and get notified when something changes.
