New
Marktstraat 491411 CZ NaardenNaarden Vesting
€ 875,000 k.k.

- 129 m²living area
- 85 m²plot size
- 4bedrooms
Eye-catcherWerken en wonen in een uniek rijksmonument midden in Naarden Vesting
Open House
- Saturday, September 12 from 11:00 AM to 3:00 PM
Description
Live and work at Het Koetshuis, in the heart of Naarden Vesting
A listed historic building with over four centuries of history_and the freedom to create a space that suits your lifestyle and way of working.
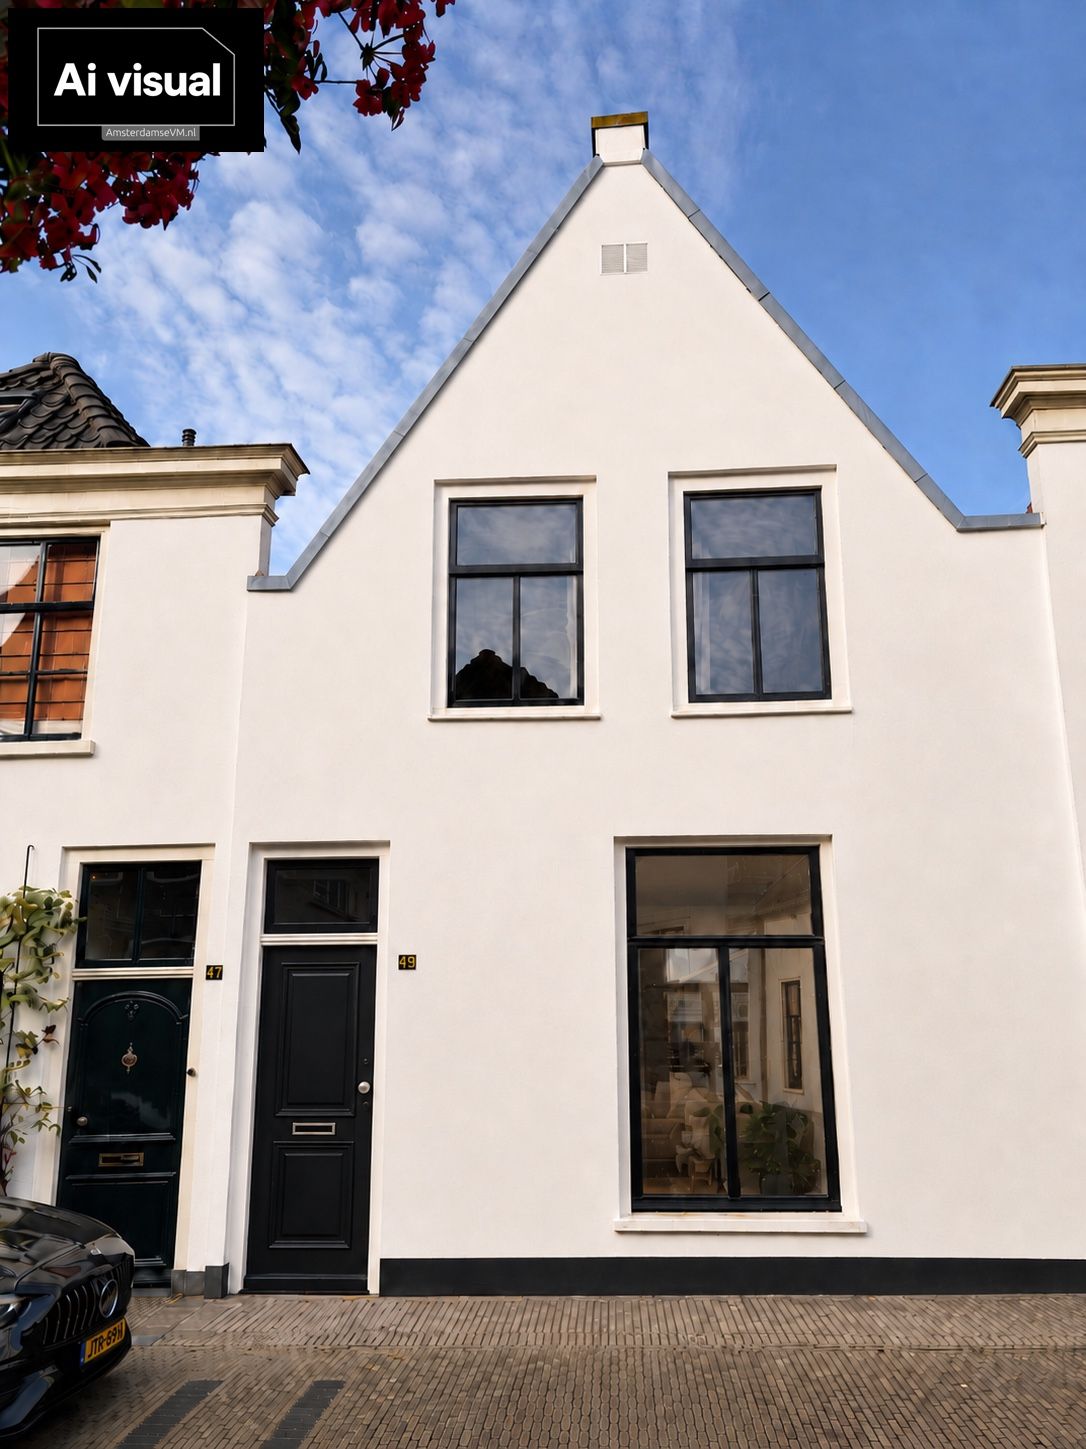
Het Koetshuis is located at Marktstraat 49, right in the center of Naarden Vesting. It is a unique property where history and contemporary use come together.
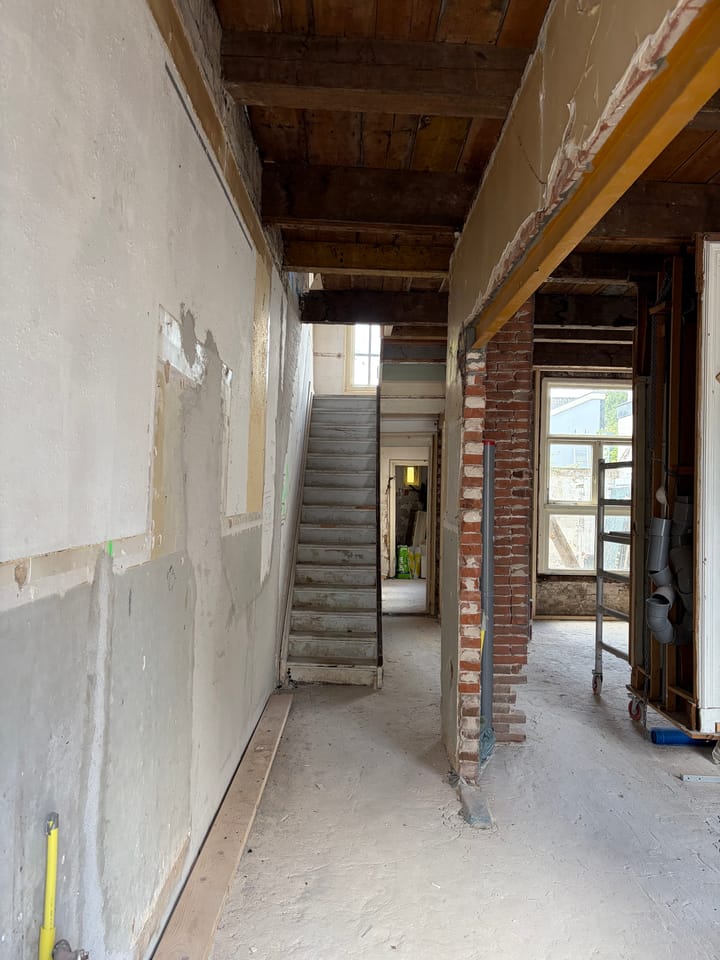
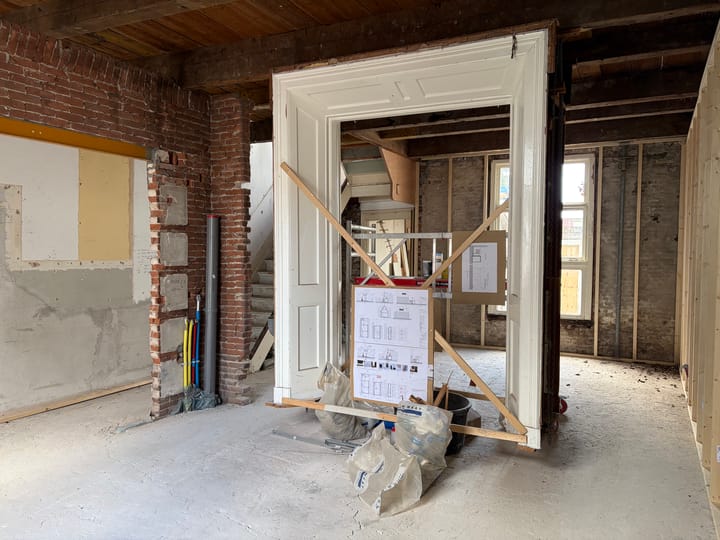
The property is offered in shell condition, allowing the new owner to determine the interior layout and finishes themselves, within the existing structure and heritage guidelines. Whether for residential use, a workspace, an art studio, an office, or a home-based practice, the building offers a range of possibilities.
Historic in character, flexible in use, and ready for a new chapter.
A house with over four centuries of history
The origins of *Het Koetshuis* (The Coach House) date back to the late 16th century, shortly after Naarden was rebuilt following the destruction of 1572.
Since then, the building has served various functions. It was originally a private residence, was converted into a school in 1869, and became part of a livery stable in 1884. In 1910_1911, it was converted back into a home.
This history remains visible today. Architectural-historical research indicates that several heavy oak beams and curved structural timbers date back to the earliest phase of construction. The carpenters' original assembly marks have even been preserved on these curved timbers.
The historic *en-suite* room layout, the staircase, the original window frames, and the various beam structures also tell the story of the property.
This is not a home where character has been added as an afterthought; the character has been present here for centuries.
Shell condition: freedom to decide for yourself
*Het Koetshuis* is being sold in shell condition. The sales floor plans illustrate the structure of the shell as offered. Within this framework, the new owner has considerable freedom to configure and finish the spaces according to their own tastes, needs, and intended use.
A spacious eat-in kitchen or more room for the living area? A home office or professional practice? A separate floor for work, a studio, or a library? Extra bedrooms, or perhaps a generous master suite with a dressing room?
Elements such as the kitchen, sanitary facilities, lighting, built-in fixtures, materials, and interior finishes can also be tailored to your personal preferences and desired level of finish.
The monumental structure provides the framework; the specific layout and design are up to the new owner.
Living and working under one roof
The three-level layout offers exciting possibilities for combining living and working.
The ground floor features spacious living areas that connect to the patio and the rear section of the building. In addition to living and kitchen areas, this space could accommodate an office, studio, or professional practice.
The first floor provides room for multiple bedrooms, workspaces, or living areas, as well as a bathroom.
Beneath the distinctive roofline lies a second floor that can also be fitted out according to your own preferences.
A shell structure with a solid foundation
The freedom of a shell structure does not mean you have to start from scratch.
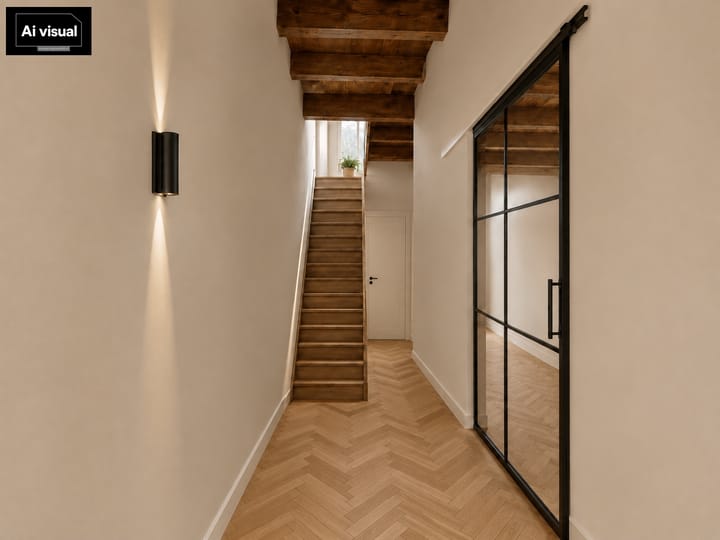
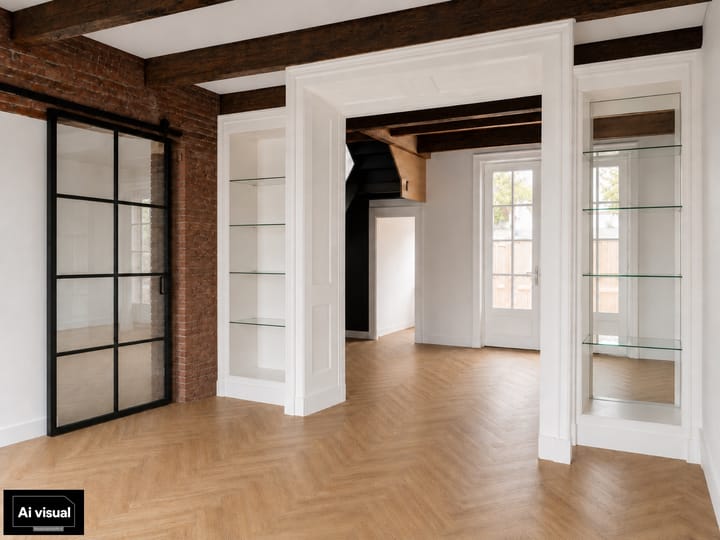
A detailed, approved design already exists, showing how *Het Koetshuis* can be transformed into a comfortable, contemporary home. The available artist impressions illustrate a potential finish and serve as inspiration.
For buyers who prefer not to manage the entire fit-out process themselves, a separate finishing route is also available.
The current cost estimate for this fit-out is approximately €280,000 (including VAT). The final price depends on material choices, installations, technical specifications, and the ultimate scope of work.
You can choose to manage the project entirely yourself using your own contractors, or opt for the available finishing route. Work on the shell structure is currently underway, allowing for a seamless transition to the next phase.
A secluded patio in the heart of the historic town
At the rear, a secluded patio sits nestled between the historic buildings.
This outdoor space allows light to penetrate deep into the property. Large French doors create a natural connection between the indoors and outdoors. The rear section also provides space for storage and technical installations.
A sheltered spot that offers a surprisingly peaceful contrast to the lively atmosphere of Marktstraat. History begins right at your doorstep
'Het Koetshuis' is situated on Marktstraat, historically one of the key thoroughfares of the fortified town of Naarden (Naarden Vesting).
From the house, you can easily walk to the ramparts, the water, and the charming streets lined with shops, restaurants, outdoor terraces, and cultural venues.
Naarden Vesting is a protected historic townscape and, as part of the Dutch Water Lines, is included in the UNESCO World Heritage list.
At the same time, the location offers excellent connectivity to Amsterdam, Utrecht, and Schiphol. It is an appealing combination for those seeking a unique place to live and work from home, while remaining well-connected to the rest of the country.
Key features
National heritage site (Rijksmonument) no. 30240 in the heart of Naarden Vesting;
dates back to the late 16th century;
rich history as a residence, school, and livery stable;
historic oak structural framework featuring original carpenter's marks;
characteristic en-suite room layout;
three floors;
private patio;
opportunities to combine living and working;
suitable for use as an office, workspace, studio, or home-based practice;
offered for sale in shell condition;
asking price for shell condition: €875,000 (buyer's costs);
great flexibility regarding interior layout and finishing;
freedom to choose your own kitchen, sanitary facilities, lighting, and materials;
detailed design concept available for inspiration;
separate fit-out pathway available;
estimated fit-out cost: approx. € 280,000 (incl. VAT);
artist impressions show a possible_and strictly indicative_finish.
The past is set in stone. You decide the future.
Curious about the possibilities within this centuries-old national heritage site? Schedule a viewing of this Coach House and experience the space, history, and unique atmosphere of this location in the heart of Naarden Vesting for yourself.
Advertisement
Features
Transfer of ownership
- Listed since
- Acceptance
- Available in consultation
- Asking price
- € 875,000 kosten koper
- Asking price per m²
- € 6,783
- Status
- Available
Construction
- Year of construction
- Before 1906
- Kind of house
- Mansion, row house
- Building type
- Resale property
- Specific
- Protected townscape or village view (permit needed for alterations), heritage listed and renovation project
- Type of roof
- Pyramid hip roof covered with roof tiles
Surface areas and volume
- Areas
- Living area
- 129 m²
- Exterior space attached to the building
- 10 m²
- External storage space
- 5 m²
- Plot size
- 85 m²
- Volume in cubic meters
- 325 m³
Layout
- Number of rooms
- 7 rooms (4 bedrooms)
- Number of bath rooms
- 1 bathroom and 2 separate toilets
- Bathroom facilities
- Double sink, walk-in shower, and bath
- Number of stories
- 2 stories and an attic
- Facilities
- Skylight and TV via cable
Energy
- Energy label
- Not available
Cadastral data
- NAARDEN G 3124
- Cadastral map
- Area
- 85 m²
- Ownership situation
- Full ownership
Exterior space
- Patio/atrium
- 11 m² (3,5 meter deep and 3,2 meter broad)
- Location
- In centre
- Garden
- Patio atrium
- Patio atrium
- 11 m² (3.50 metre deep and 3.20 metre wide)
- Garden location
- Located at the west with rear access
- Balcony/roof terrace
- Balcony present
Storage space
- Shed / storage
- Attached brick storage
- Facilities
- Electricity, heating and running water
- Insulation
- Roof insulation, double glazing, no cavity wall, insulated walls and floor insulation
Parking
- Type of parking facilities
- Public parking
Commercial property
- Commercial property
- Not yet present but possible (built-in)
Popularity
902x
Viewed
19x
Saved
3-9-2026
On Funda
Neighborhood

Naarden Vesting
Naarden- Residents
- 1,450
- Family with children
- 22%
- Avg. asking price / m²
- € 6,896
Discover the neighborhood
Curious about the housing supply, residents and local real estate agents?

Don’t want to forget this home?
Save it as a favorite. You’ll easily find it back and get notified when something changes.
