Nagtglaslaan 251412 EG NaardenMinisterpark
€ 650,000 k.k.

- 106 m²living area
- 162 m²plot size
- 3bedrooms
- Denergy label
Eye-catcherMinisterpark Naarden: ruime gezinswoning met tuin en potentie volop!
Description
Living in the popular Ministerpark district: a home full of possibilities in a prime location in Naarden
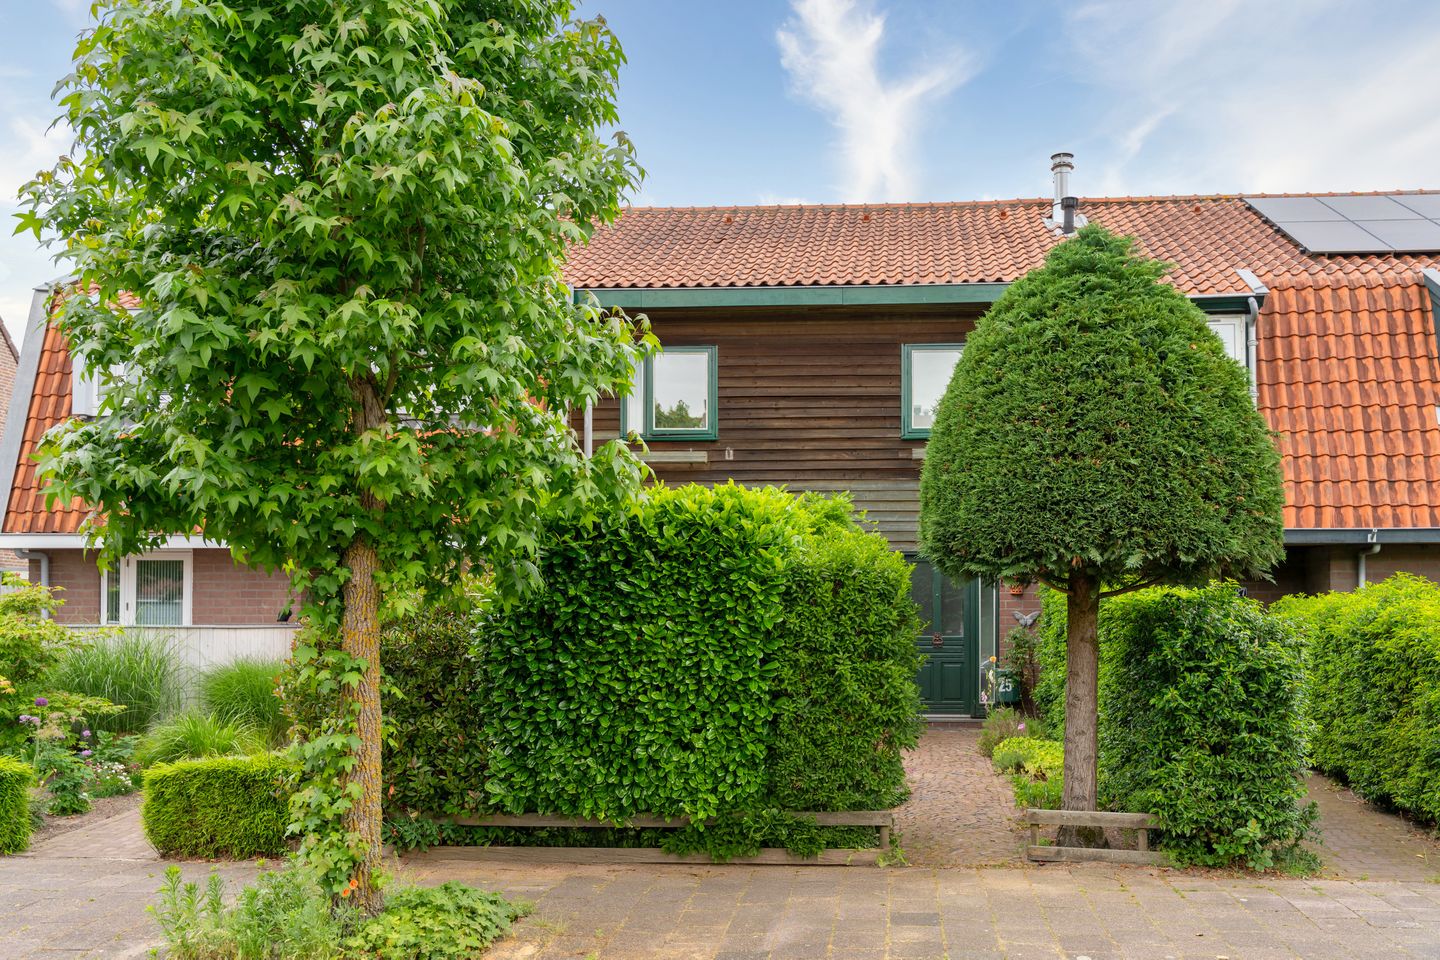
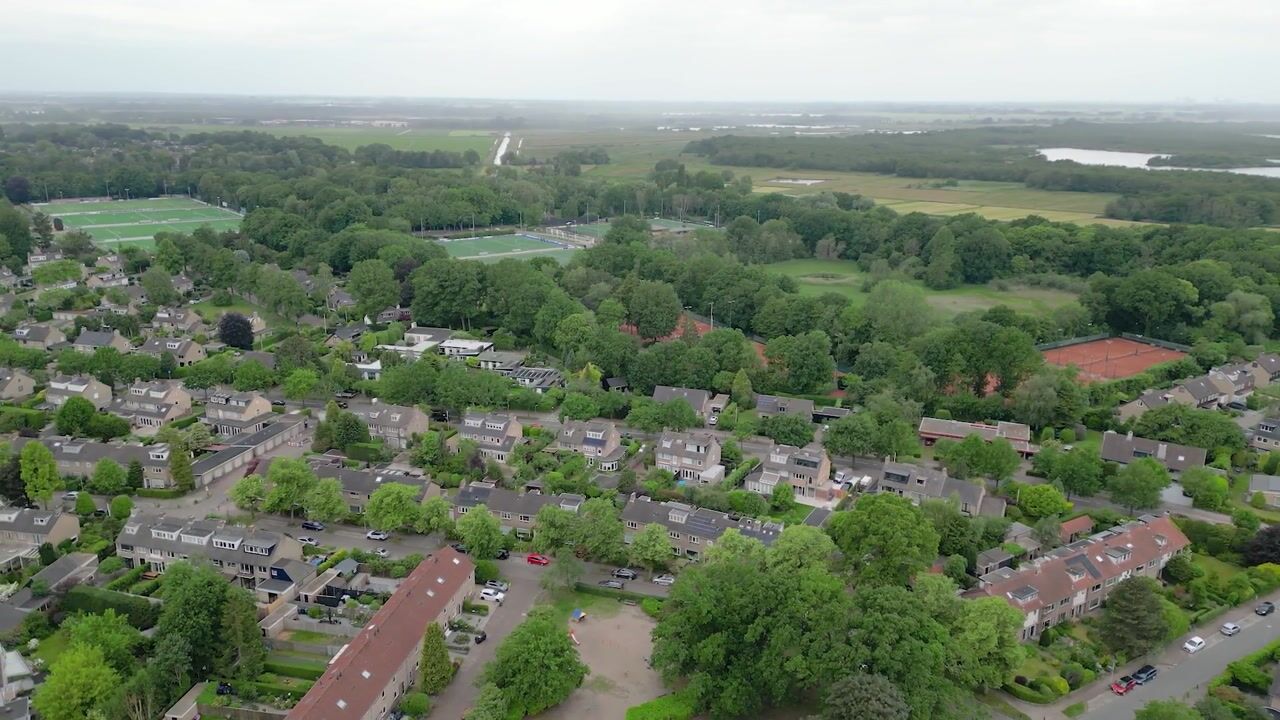
Are you looking for a home in a sought-after location where you can create your dream home exactly to your own taste? Then this terraced house at Nagtglaslaan 25 in Naarden offers a unique opportunity. Situated in the popular and family-friendly Ministerpark neighbourhood, you will enjoy a peaceful and green living environment with schools, shops, sports facilities and public transport all within walking distance.
The property has been well maintained over the years and provides an excellent foundation for buyers looking to modernise and improve the home according to contemporary standards. With three bedrooms, a spacious attic floor, a sunny west-facing garden and plenty of opportunities for expansion, this house has all the ingredients to become a wonderful family home.
Layout
Upon entering, you are welcomed into the hallway with meter cupboard, separate toilet with washbasin, access to the cellar and the staircase to the first floor.
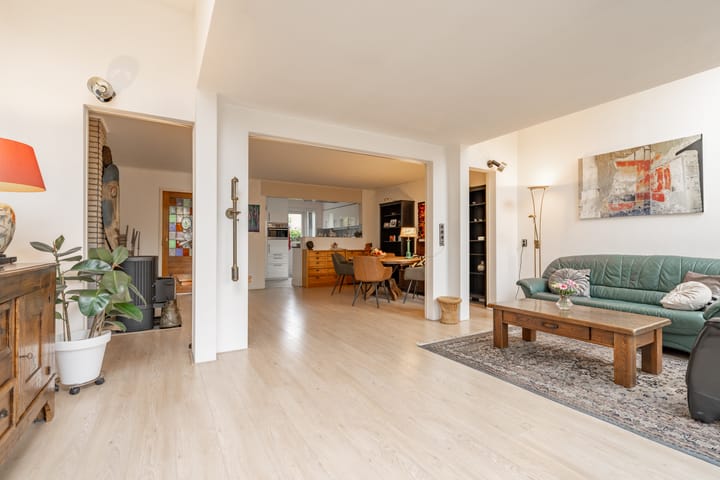
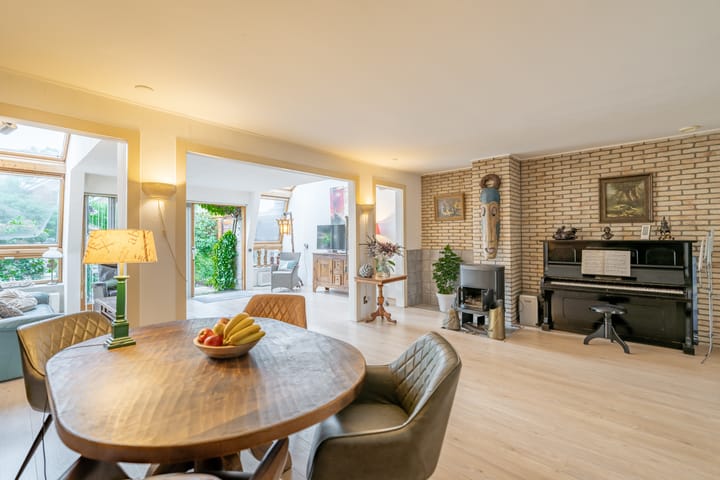
The bright living room features a pleasant through-living-room layout with a spacious sitting area at the front and dining area at the rear. Large windows provide an abundance of natural light, creating a warm and inviting atmosphere. The semi-open kitchen, installed in 2016, is located at the front of the house and has direct access to the front garden. Its open connection to the living room creates a comfortable and practical living space where cooking and entertaining naturally come together.
The first floor offers three bedrooms. Two bedrooms are located at the rear of the property and one at the front. The main bedroom at the rear features French doors, enhancing the sense of space and light. The bathroom, renovated in 2015, is equipped with a walk-in shower, washbasin, toilet and washing machine connection.
The attic floor offers excellent potential. This space features two Velux roof windows and is currently accessible via a loft ladder. By installing a fixed staircase, the attic can easily be transformed into a full-sized additional bedroom, home office or hobby room. This floor is currently not included in the official living area.
Outdoor Living

The west-facing rear garden enjoys plenty of afternoon and evening sunshine, making it a wonderful place to relax outdoors. The garden benefits from rear access (right of way) and includes a detached wooden storage shed, ideal for bicycles, tools and additional storage.
A Wonderful Living Environment
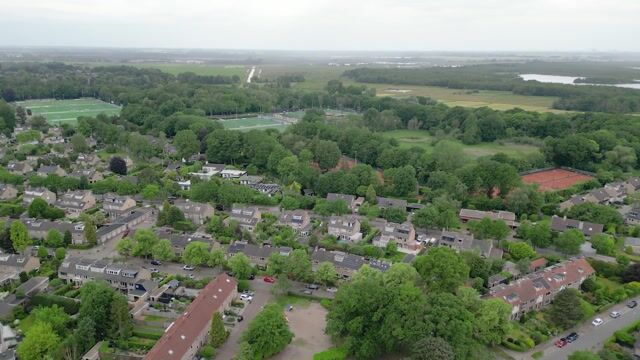
Ministerpark has long been one of Naarden’s most desirable residential areas. The neighbourhood is known for its peaceful atmosphere, green surroundings and family-friendly character. Attractive playgrounds can be found nearby on Verlengde Fortlaan and Keizer Ottoweg, providing safe outdoor spaces for children to play.
The immediate area offers a wide range of primary and secondary schools, childcare facilities and sports clubs. Hockey, tennis and football clubs can all be reached within a few minutes by bicycle.
For daily shopping, the shops along Mackaylaan are within easy walking distance and include a supermarket, bakery, butcher and florist. The charming centre of Bussum and the historic fortified town of Naarden Vesting are both located nearby.
Accessibility is excellent. Naarden-Bussum railway station is within walking distance, while the A1 motorway provides fast connections to Amsterdam and Utrecht. Amsterdam city centre can be reached in approximately 20 minutes.
Plenty of Potential
This property offers everything you need if you are looking to create a home tailored entirely to your own wishes. The fundamentals are already in place, while there are numerous opportunities to further modernise and improve energy efficiency. Whether you are looking to upgrade the interior, enhance sustainability or create additional living space, the possibilities are abundant.
Key Features
Located in the highly sought-after Ministerpark neighbourhood
Quiet and family-friendly residential area
Built in 1982
Well-maintained interior and exterior
Spacious and bright living room
Semi-open kitchen (2016)
Three bedrooms on the first floor
Bathroom (2015) with walk-in shower, washbasin, toilet and washing machine connection
Attic floor with two Velux roof windows
Potential to create additional living space in the attic
West-facing rear garden with rear access
Detached wooden storage shed
Energy label D
Structural survey report available
Heating via gas heaters
Hot water supplied by privately owned electric boiler (2017)
Excellent opportunities for modernisation and sustainability improvements
In Summary
A home with a solid foundation, surprising amounts of space and a fantastic location in one of Naarden’s most desirable residential neighbourhoods. If you are looking for a property where you can bring your own ideas and vision to life, this is an opportunity not to be missed.
Schedule a viewing and discover the possibilities of Nagtglaslaan 25 for yourself.
Advertisement
Features
Transfer of ownership
- Listed since
- Acceptance
- Available in consultation
- Asking price
- € 650,000 kosten koper
- Asking price per m²
- € 6,132
- Status
- Available
Construction
- Kind of house
- Single-family home, row house
- Building type
- Resale property
- Year of construction
- 1982
- Type of roof
- Gable roof covered with roof tiles
- Quality marks
- Bouwkundige Keuring
Surface areas and volume
- Areas
- Living area
- 106 m²
- Other space inside the building
- 27 m²
- Exterior space attached to the building
- 7 m²
- External storage space
- 7 m²
- Plot size
- 162 m²
- Volume in cubic meters
- 456 m³
Layout
- Number of rooms
- 5 rooms (3 bedrooms)
- Number of bath rooms
- 1 bathroom and 1 separate toilet
- Bathroom facilities
- Walk-in shower, toilet, and sink
- Number of stories
- 2 stories and an attic
- Facilities
- Optical fibre and passive ventilation system
Energy
- Energy label
- D
- Insulation
- Partly double glazed
- Heating
- Gas heaters
- Hot water
- Electrical boiler
Cadastral data
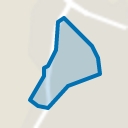
- NAARDEN D 6261
- Cadastral map
- Area
- 162 m²
- Ownership situation
- Full ownership
Exterior space
- Location
- Alongside a quiet road and in residential district
- Garden
- Back garden and front garden
- Back garden
- 48 m² (8.08 metre deep and 5.95 metre wide)
- Garden location
- Located at the west with rear access
- Balcony/roof terrace
- Balcony present
Storage space
- Shed / storage
- Detached wooden storage
Parking
- Type of parking facilities
- Public parking
Popularity
5,088x
Viewed
82x
Saved
16-6-2026
On Funda
Neighborhood
Ministerpark
Naarden- Residents
- 2,505
- Family with children
- 40%
- Avg. asking price / m²
- € 6,157
Discover the neighborhood
Curious about the housing supply, residents and local real estate agents?

Don’t want to forget this home?
Save it as a favorite. You’ll easily find it back and get notified when something changes.
