Eye-catcherUitgebouwde gezinswoning (WO 179m2) met zeer brede living en tuin (Z)
Description
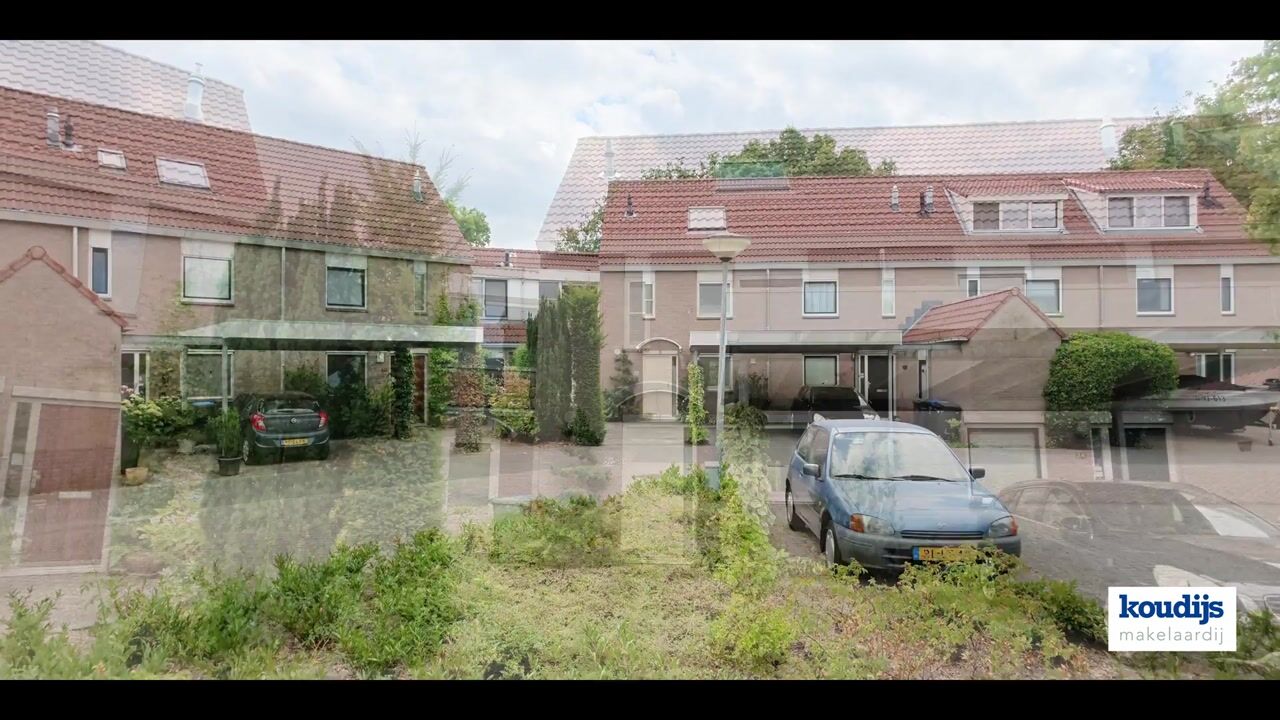
Surprisingly spacious living overlooking a charming playground!
An extended family home with a generous 179 m² of living space, featuring a spacious living area, three bedrooms, a freely configurable attic to create an extra bedroom, a carport, a private driveway, and a wide backyard.
The House
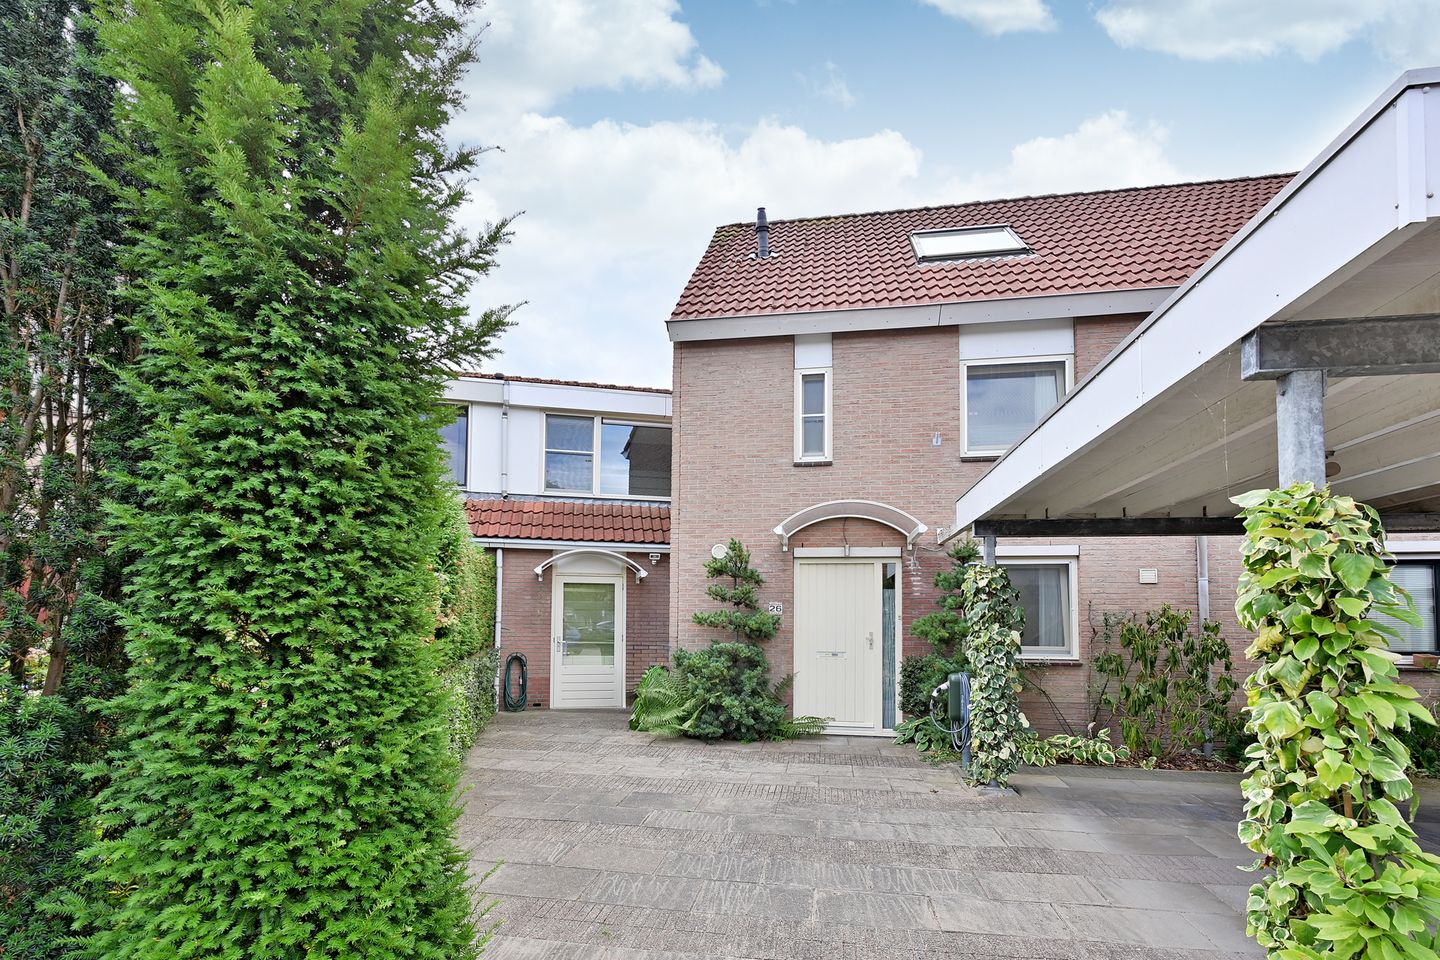
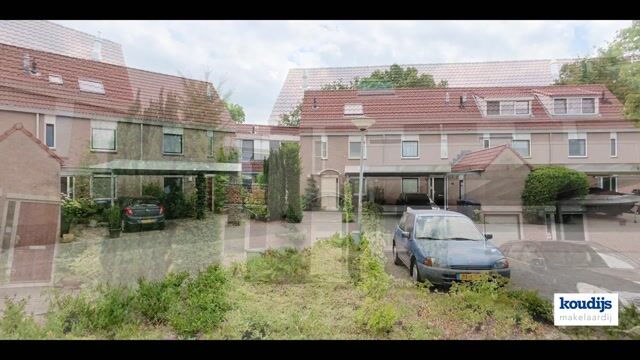
• Former corner house that has been extended to the side, creating additional living space on both the ground floor and the first floor.
• Double entrance, 2x hallway, and storage space.
• Basement space.
• Toilet and meter cupboard.

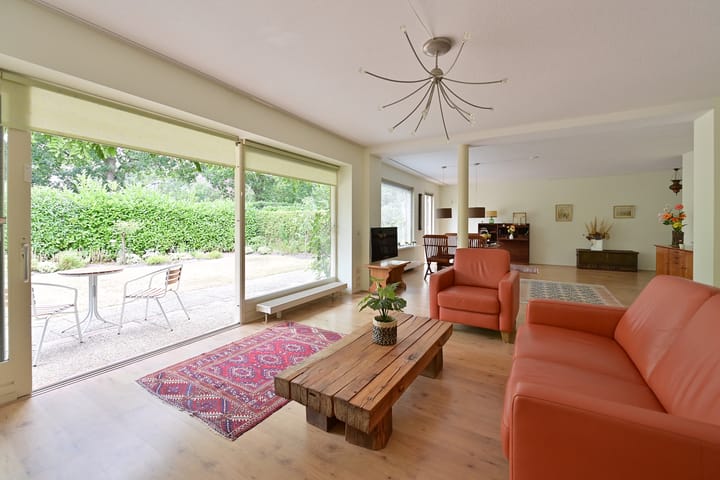
• Particularly spacious and wide, bright, garden-facing living room facing south.
• Simple open kitchen at the front.
Floors
• On the first floor, a uniquely large bedroom (35 m²) with a high ceiling, plus two other good-sized bedrooms.
• Beautiful bathroom, practically laid out for daily use.
• Spacious open attic floor that can be fully furnished according to your own wishes with extra bedrooms, a home office, or a hobby room. • Laundry and storage space.
Outdoor space and parking
• Private driveway with on-site parking.
• Carport with charging station.
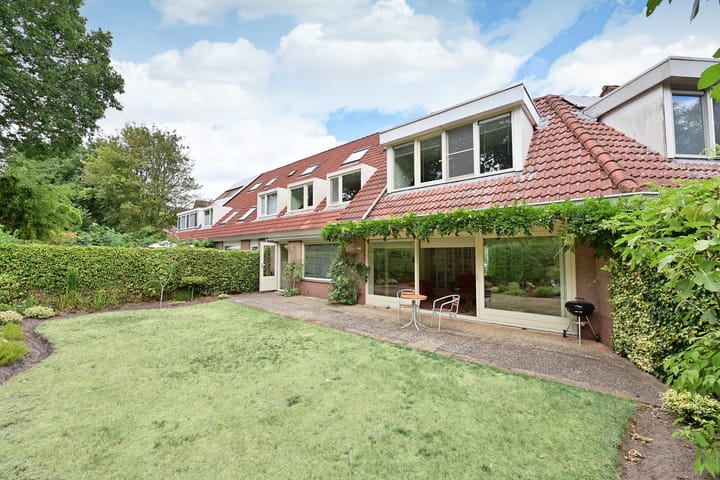
• Wide, private backyard with plenty of room for a lounge area, dining table, and play area.
• South-facing backyard
• Public, free parking in designated spaces.
Location
• Situated next to a charming playground.
• Quiet and pleasant residential area within Fortlanden
• An attractive location for families and anyone seeking space and living comfort.
• The Naardermeer nature reserve is just around the corner. Shops on Mackaylaan, schools, the train station, and arterial roads are all very close by.
Particulars
• Living area (NEN measured): 179 m².
• Volume (NEN measured): 633 m².
• Plot size: 286 m². • Energy label A.
• Year of construction: 1989.
In short: a surprisingly spacious home with plenty of living space, parking on private property, a wide garden, and ample opportunities to divide the attic entirely according to your own wishes.
Feedback sturen