Eilandseweg 141394 JE Nederhorst den BergHorn- en Kuijerpolder
€ 3,750,000 k.k.

- 319 m²living area
- 1,622 m²plot size
- 4bedrooms
- A++energy label
Eye-catcherExclusieve moderne Villa aan de Vecht, eigentijds wonen aan het water
Description
Exclusive Modern Villa on the River Vecht – Contemporary Waterfront Living
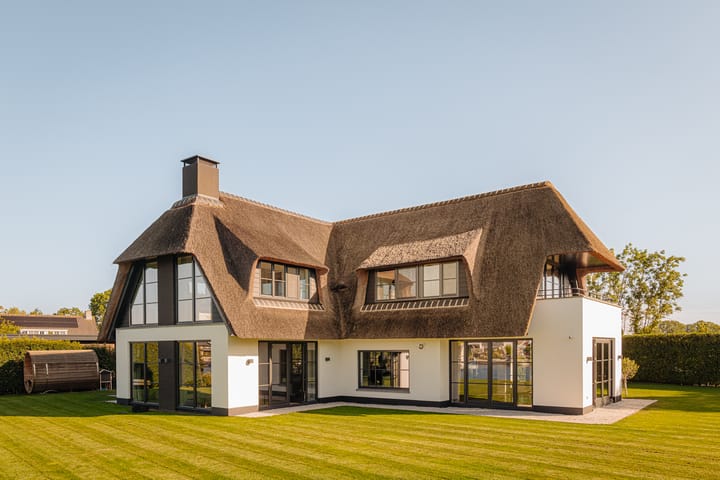
Set in a truly unique location directly on the River Vecht, this contemporary villa was completed in 2021. An architect-designed detached residence where space, natural light and comfort come together effortlessly. Its direct connection to the water and surrounding greenery gives the property an exceptional quality, while Amsterdam can be reached in approximately 30 minutes.
With a total floor area of 398 m², a living area of 319 m² and a plot of 1,622 m², the villa offers an abundance of space for comfortable living, working and relaxation. Generous living areas, four bedrooms, two bathrooms and several multifunctional rooms make the property equally suitable for family life or for those wishing to combine living and working from home.
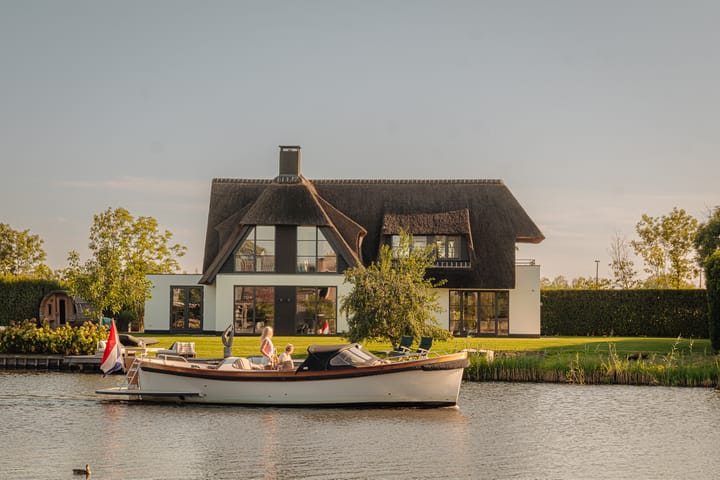
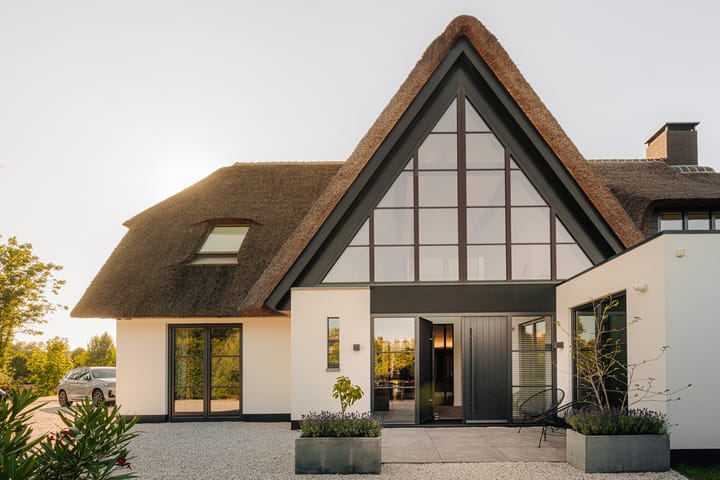
The villa has been constructed and finished with meticulous attention to detail. Its architecture is characterised by a thatched roof, expansive glazing and a distinctive façade. Inside, black steel-framed partitions, high ceilings, bespoke elements, a wooden herringbone floor and carefully selected materials create a warm and sophisticated atmosphere.
Completed in 2021 and boasting an A++ energy rating, the property combines contemporary living comfort with high-quality architecture.
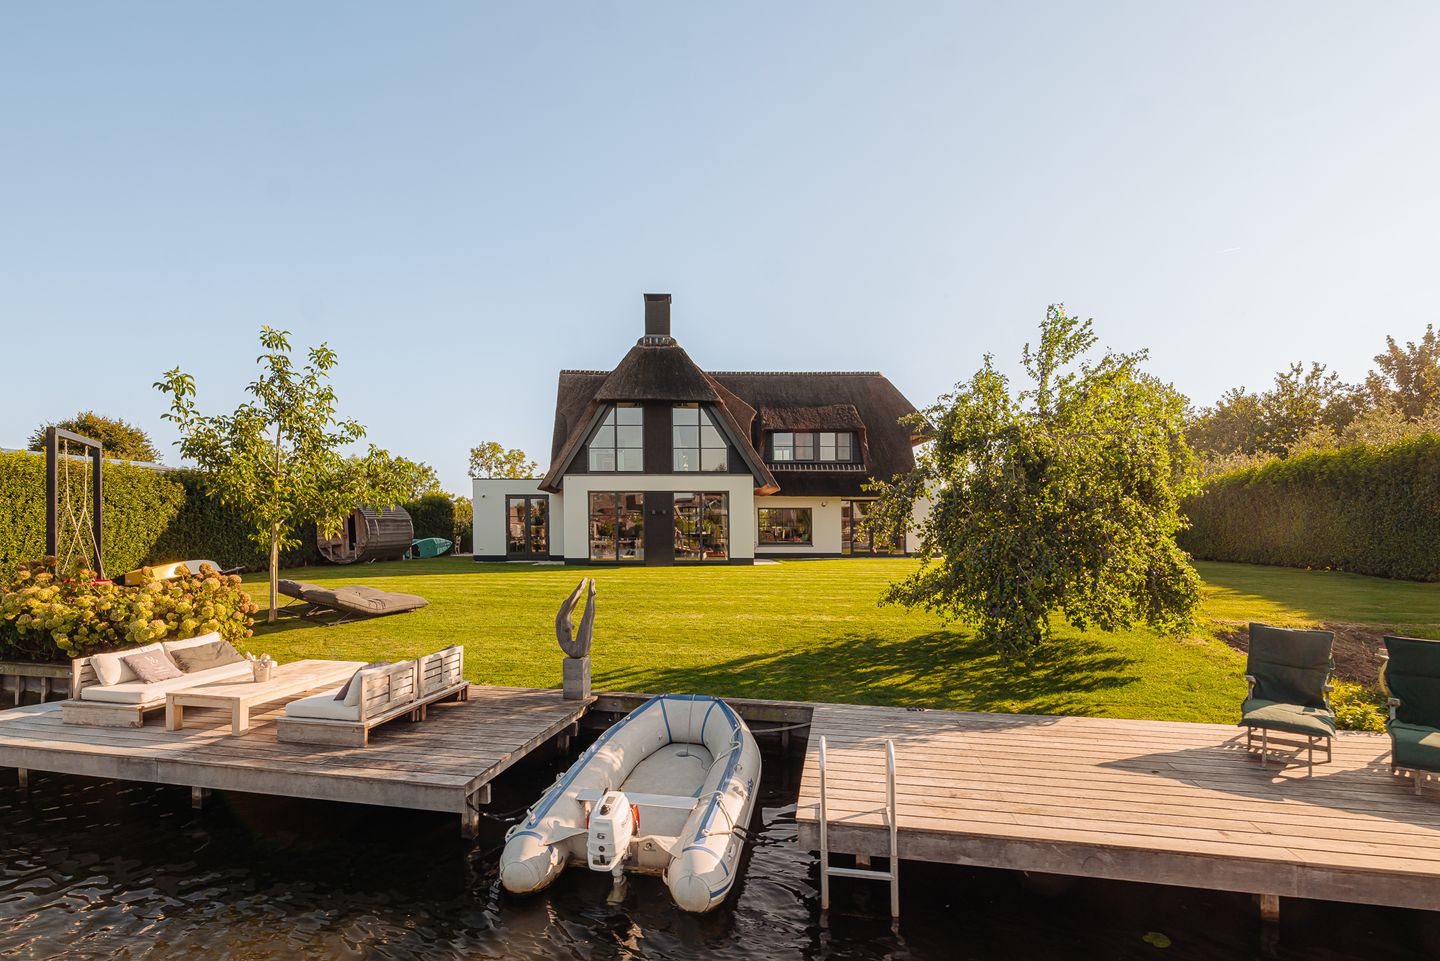
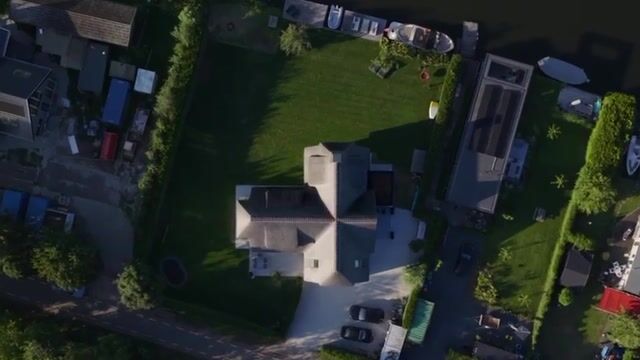
The connection with the water is an integral part of life here. Almost all of the main living areas enjoy views of the garden, surrounding meadows and the River Vecht. The expansive garden extends directly to the waterfront and features a large terrace, several jetties and mooring facilities for multiple boats. There is also the possibility of creating a private inner harbour within the grounds.
In summer, the setting invites you to enjoy boating, swimming, paddleboarding and long evenings by the water. During the winter months, the tranquillity and openness of the river landscape truly come into their own. A separate waterside sauna ensures that outdoor living can be enjoyed throughout the colder months as well.
Layout:
Ground Floor
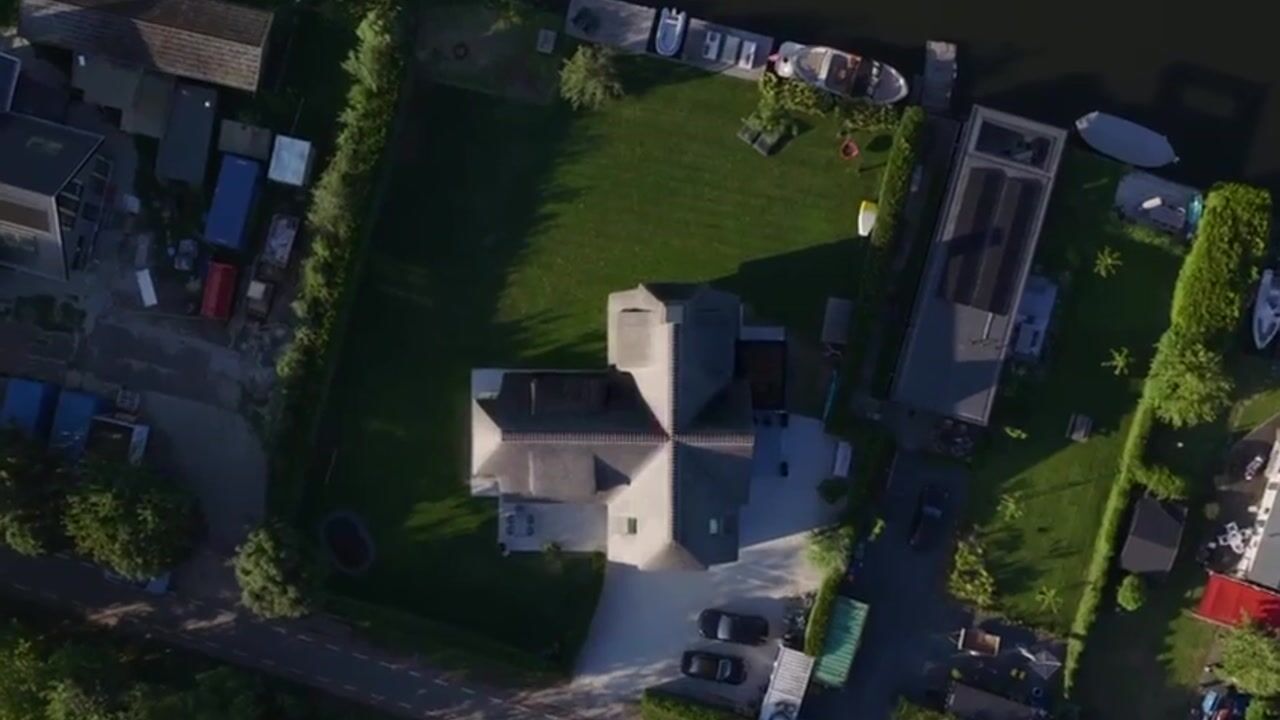
This detached villa is situated along the leafy Eilandseweg. A spacious private driveway, providing parking for several cars, leads to the entrance of the property.
The architectural character of the house is immediately apparent upon entering. The central hallway is bright and spacious and forms the connecting heart between the various living areas. Glass, black steel, light-coloured walls and wood combine to create a calm and sophisticated atmosphere.
At the centre of the property is the generous open-plan kitchen, which forms the true heart of the home. The large kitchen island provides a natural gathering place for cooking and entertaining. Finished in dark, natural tones, the kitchen contrasts beautifully with the light wooden flooring. A gas fireplace and various seating areas create a warm and inviting atmosphere.
Adjacent is the spacious dining room. Large windows and French doors create a direct connection with the garden, making this a natural setting for long dinners and gatherings with family and friends. A contemporary gas fireplace forms a stylish focal point while adding warmth and intimacy to the room.
On the opposite side lies the impressive living room. Expansive windows and French doors not only provide views across the garden and the River Vecht but also establish a seamless connection with the outdoors. A generous contemporary fireplace forms the centrepiece of the room and adds warmth and character.
A particularly distinctive feature of the interior is the bespoke glass-enclosed wine room. The wooden wine racks have been beautifully integrated into the design, giving this space a unique character of its own.
The ground floor also features two separate rooms, offering considerable flexibility. These can be used as home offices, playrooms, a library or a separate television room.
The utility room provides ample practical space and features a kitchenette, a full wall of built-in cabinetry, a washing machine connection and the property's technical installations. French doors provide a separate entrance to the outside, allowing this room to be used flexibly for a variety of purposes.
This floor further includes a cloakroom, guest toilet and several built-in storage cupboards.
First Floor:
The open wooden staircase forms an architectural feature within the property and leads to the first floor. Here too, the extensive glazing and double-height void allow an abundance of natural light to enter and enhance the sense of space.
The generously proportioned principal suite forms a private retreat within the home. The bedroom has its own balcony and connects to a spacious walk-in wardrobe and luxurious en-suite bathroom. The bathroom features, among other things, a freestanding bathtub, a walk-in shower with two shower positions and a double washbasin.
On the opposite side of this floor are three further well-proportioned bedrooms and a second bathroom. One of the bedrooms, overlooking the River Vecht, features a playful staircase leading to an open mezzanine. A similar solution could also be created in the second children's bedroom.
This floor therefore offers excellent flexibility for family living, accommodating guests or combining living and working from home.
The spacious landing is far more than simply a connecting space. The impressive roof construction and large glazed section in the façade create an open area with views of the surrounding landscape. It is ideally suited as a lounge, fitness area or additional workspace and relaxation area.
Finally, there is an attic level providing additional internal space, ideal for storage.
Outdoor Living on the River Vecht:
Outdoor living is one of the defining qualities of Eilandseweg 14.
The beautifully landscaped and exceptionally spacious garden forms a green setting around the property and extends directly to the River Vecht at the rear. Expansive lawns, mature planting and several terraces provide ample privacy and create a relaxed atmosphere.
Directly on the waterfront are two large wooden terraces with various mooring possibilities. An ideal setting for long summer lunches, relaxing at the end of the day or stepping directly from the garden onto the water. Uninterrupted views across the River Vecht provide an ever-changing backdrop.
There is also a private terrace at the front of the property, offering excellent privacy.
The grounds additionally include a detached outbuilding with a kitchenette, shower and toilet, as well as a separate sauna.
The combination of the expansive garden, its direct waterfront position and the many opportunities to connect indoor and outdoor living ensures that life outside becomes a natural part of everyday living here.
Location:
Eilandseweg 14 is situated on an exceptionally attractive stretch of the River Vecht, in the green landscape surrounding Nederhorst den Berg and directly opposite Nigtevecht. Here, the tranquillity of waterfront living is combined with the central location of the Vecht region.
Nigtevecht can be reached directly by ferry. This charming village on the River Vecht offers a local shop, primary school and an active community life.
Nederhorst den Berg has a pleasant village character and the surrounding area is renowned for its waterways, natural landscape and expansive countryside. A variety of shops are available for everyday necessities.
From the villa, you can immediately enjoy boating, paddleboarding, cycling and walking. At the same time, Amsterdam, Hilversum, the Gooi region and Utrecht are all within easy reach.
The villa therefore offers a unique combination of tranquillity, space and nature, allowing everyday life to unfold at a naturally relaxed pace.
Key Features:
• Exclusive detached villa directly on the River Vecht
• Built in 2021
• Energy rating A++
• Total floor area of 398 m²
• Net living area of 319 m²
• Plot size of 1,622 m²
• Spacious open-plan kitchen with large island, two combination ovens, two dishwashers and a contemporary gas fireplace
• Dining room and generous living room with contemporary fireplace
• Expansive glazing, French doors and tilt-and-turn windows creating a direct connection with the outdoors
• Two additional office/multifunctional rooms on the ground floor
• Utility room with kitchenette, full wall of built-in cabinetry, washing machine connection and technical installations
• Four bedrooms on the first floor
• Two luxurious bathrooms
• Luxurious principal suite with walk-in wardrobe, en-suite bathroom and private balcony
• Expansive glazing and beautiful sightlines throughout the property
• Bespoke wine room
• Beautifully landscaped waterfront garden
• Large terraces and various mooring facilities on the River Vecht
• Separate waterside sauna
• Detached outbuilding with kitchenette and sanitary facilities
• High-quality and timeless level of finish
• Private on-site parking
• Completion by mutual agreement
Disclaimer:
This information has been compiled by Engel & Völkers with due care and attention. However, Engel & Völkers cannot accept any liability regarding the accuracy of the information provided, nor can any rights be derived from it.
The Measurement Instruction is based on NEN 2580. The property has been measured by a professional organisation, and Engel & Völkers cannot be held liable for any discrepancies in the measurements provided. The purchaser acknowledges having been given the opportunity to commission their own NEN 2580 measurement.
Advertisement
Features
Transfer of ownership
- Listed since
- Acceptance
- Available in consultation
- Asking price
- € 3,750,000 kosten koper
- Asking price per m²
- € 11,755
- Status
- Available
Construction
- Kind of house
- Villa, detached residential property
- Building type
- Resale property
- Year of construction
- 2021
- Type of roof
- Combination roof covered with cane
Surface areas and volume
- Areas
- Living area
- 319 m²
- Other space inside the building
- 13 m²
- Exterior space attached to the building
- 7 m²
- External storage space
- 17 m²
- Plot size
- 1,622 m²
- Volume in cubic meters
- 1,336 m³
Layout
- Number of rooms
- 8 rooms (4 bedrooms)
- Number of bath rooms
- 2 bathrooms and 1 separate toilet
- Bathroom facilities
- Sauna, 2 double sinks, 2 walk-in showers, bath, and 2 toilets
- Number of stories
- 3 stories
- Facilities
- Alarm installation, skylight, mechanical ventilation, sauna, and TV via cable
Energy
- Energy label
- A++
- Insulation
- Completely insulated
Cadastral data
- NEDERHORST DEN BERG A 2418
- Cadastral map
- Area
- 1,520 m²
- Ownership situation
- Full ownership
- NEDERHORST DEN BERG A 2447
- Cadastral map
- Area
- 59 m²
- Ownership situation
- Full ownership
- NEDERHORST DEN BERG A 2449
- Cadastral map
- Area
- 43 m²
- Ownership situation
- Full ownership
Exterior space
- Location
- Along waterway, alongside waterfront, outside the built-up area, rural and unobstructed view
- Garden
- Surrounded by garden
- Balcony/roof terrace
- Balcony present
Storage space
- Shed / storage
- Detached wooden storage
- Facilities
- Electricity, heating and running water
- Insulation
- Completely insulated
Parking
- Type of parking facilities
- Parking on private property
Popularity
3,524x
Viewed
102x
Saved
2-9-2026
On Funda
Neighborhood
Horn- en Kuijerpolder
Nederhorst den Berg- Residents
- 1,395
- Family with children
- 33%
- Avg. asking price / m²
- € 4,658
Discover the neighborhood
Curious about the housing supply, residents and local real estate agents?

Don’t want to forget this home?
Save it as a favorite. You’ll easily find it back and get notified when something changes.
