Eilandseweg 8-A1394 JE Nederhorst den BergHorn- en Kuijerpolder
€ 3,800,000 k.k.

- 388 m²living area
- 4,225 m²plot size
- 6bedrooms
- A++energy label
Eye-catcherExclusief wonen aan de Vecht met ligplaats, dubbele garage en privacy
Description
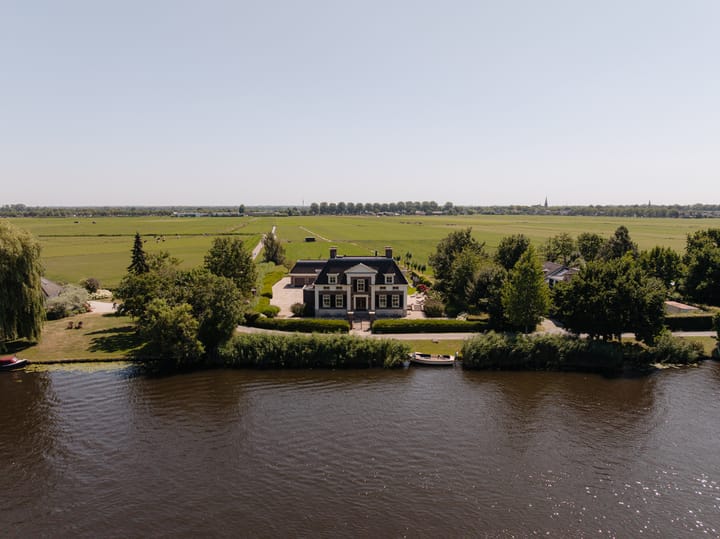
Exclusive country living on the Vecht with a mooring, double garage, unparalleled space, privacy, and unobstructed views
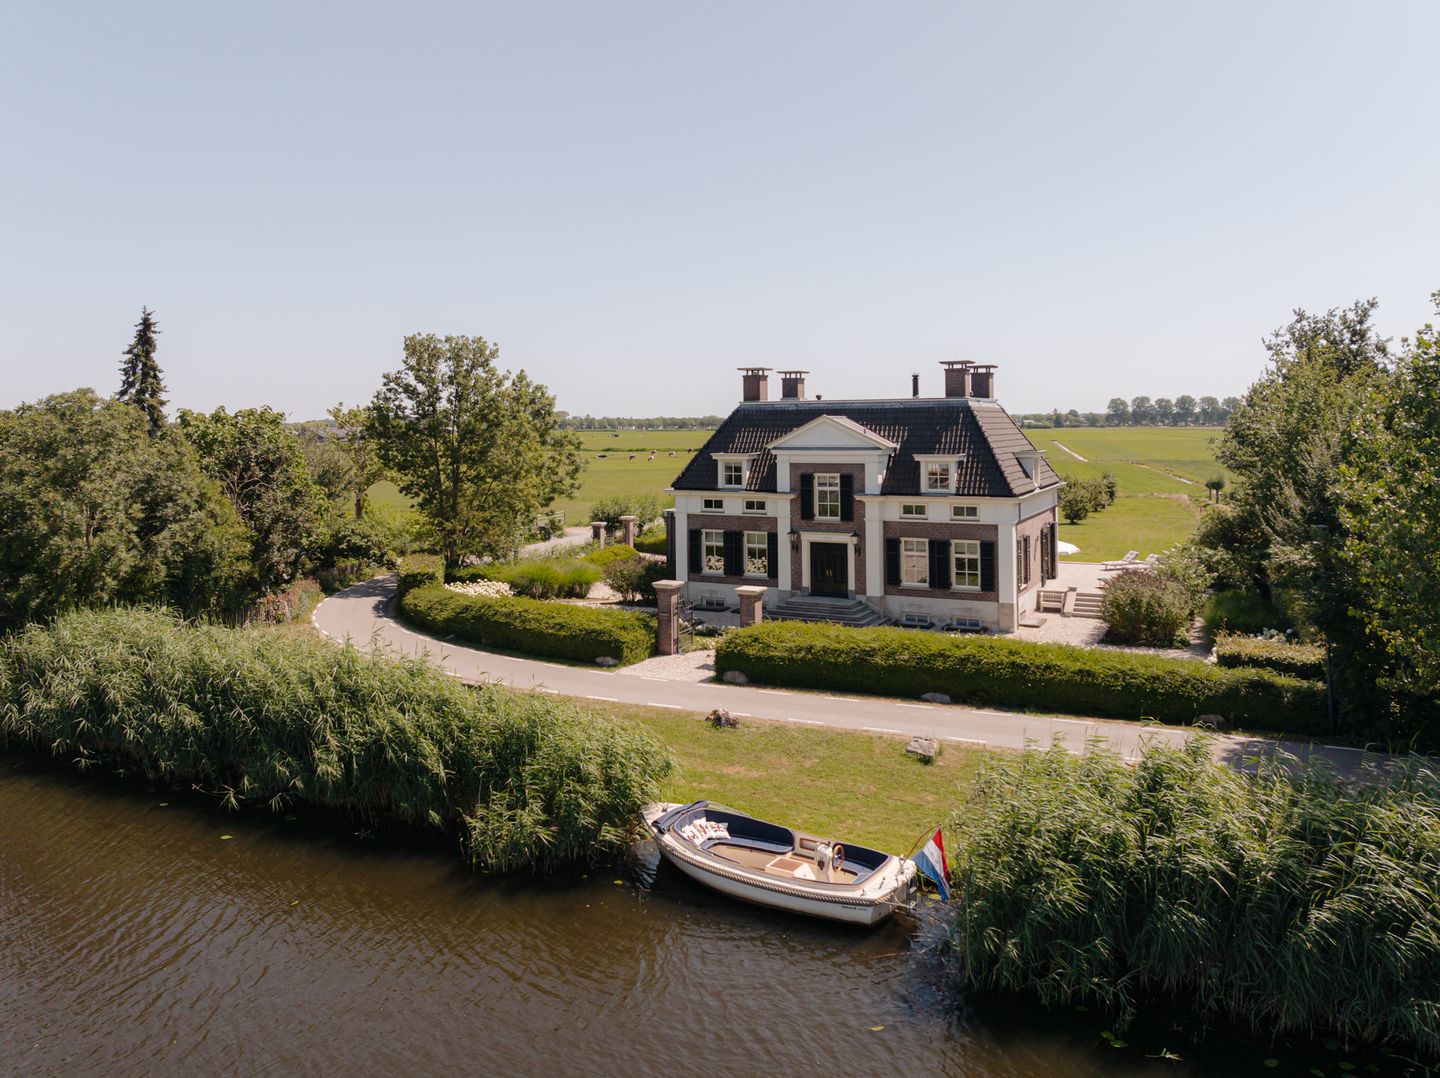
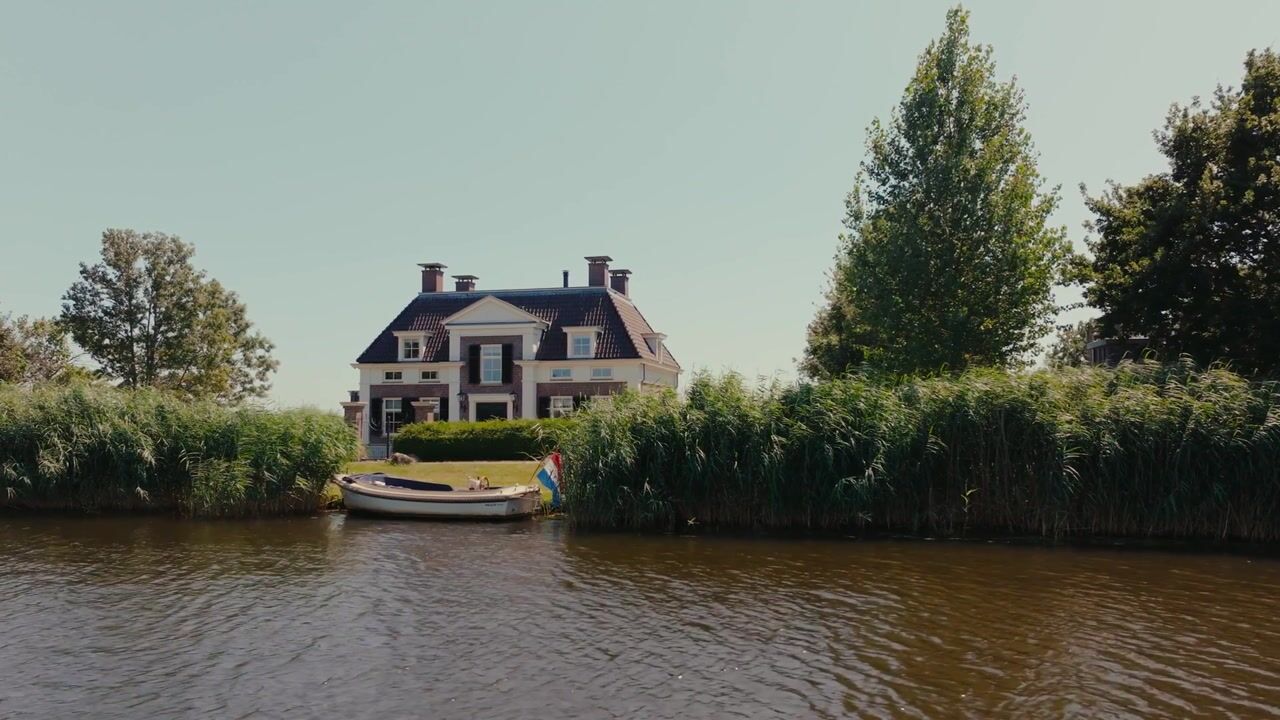
There are homes that impress from the very first moment. Not only because of their stately appearance, but above all because of the exceptional combination of grandeur, space, privacy, and a beautiful location. Eilandseweg 8a in Nederhorst den Berg is a remarkable example of this. This imposing detached villa exudes class and refinement. Behind the characteristic facade lies an impressive living program spread over four floors, with generous, atmospheric living spaces that flow seamlessly into one another. The villa was designed by the renowned architect Friso Woudstra, who is known for combining classic-looking new constructions with modern living comfort. Outside, the ensemble is completed by a detached double garage, a spacious plot, and a wide, soothing view of the surrounding landscape. The Vecht lies at the front, where you can moor your own boat for a trip towards the Loosdrecht Lakes or Amsterdam. An exclusive domain where luxury, comfort, and serenity come together in an exceptional way. Living in this location means waking up every day with an ultimate sense of freedom. The view from the home and garden over the vast meadows is simply breathtaking, enhanced by the water-rich and green surroundings so characteristic of the Vecht region. Although tranquility reigns here, all daily amenities in the village are surprisingly close by. Moreover, thanks to the strategic location, you can reach the Gooi, Utrecht, or the heart of Amsterdam in no time.

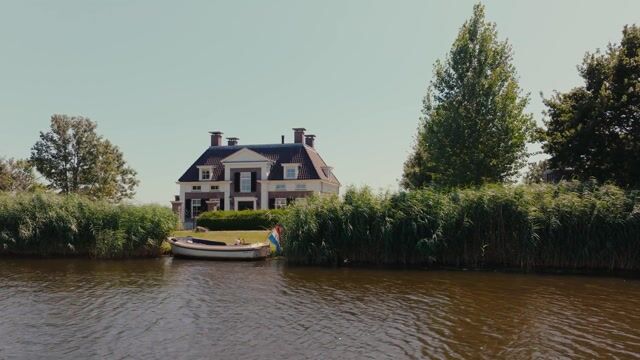
The exterior of this villa exudes pure class and architectural perfection. Every detail is right: from the symmetrical facade with high windows and classic shutters to the traditional pointed brickwork and the striking roof with tympanum. The result is a timeless, monumental appearance. The interior is ready for the future thanks to a very extensive installation package. Featuring, among other things, a sustainable geothermal heat pump, integrated home automation, and solid (camera) security, you will experience the perfect synergy here between classic charm and modern, carefree living. Outdoor living, mooring on navigable water, and endless views
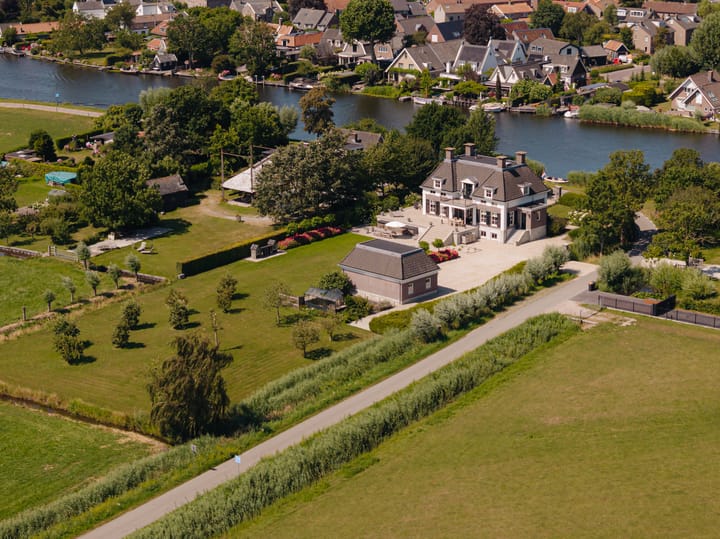
Surrounding the villa is a beautifully landscaped and exceptionally spacious garden. The unobstructed view over the meadows is undoubtedly one of the property's greatest qualities. Here, you experience peace, space, and greenery at virtually any moment of the day. Moreover, this is a paradise for lovers of outdoor living: behind the garage is a complete greenhouse, flanked by a pre-prepared vegetable garden and various shrubs with small fruit such as redcurrants, blackberries, and raspberries. A characteristic, mature orchard completes the picture.
At the front lies the River Vecht, where you can moor your own boat. At the rear, the house adjoins a spacious veranda, directly accessible via the garden room. A delightful spot for long lunches, dinners, or drinks with a view of the garden and the surrounding landscape.
Access to the grounds is fully automated thanks to two electrically operated gates with an integrated intercom system. Furthermore, the property features a spacious, detached double garage with electric garage doors and a separate pedestrian door for bicycles. This outbuilding offers surprisingly great potential: the loft is currently equipped with a handy hoist for effortlessly moving heavier objects, but thanks to its generous space, it is also perfectly suited for transformation into a self-contained apartment or a granny flat. There is ample room to park multiple cars on the property.
Layout
Ground floor
You reach the stately entrance via the Belgian bluestone landing staircase. Upon entering the central hall, complete with a cloakroom and guest toilet, the tone is set immediately. The generous dimensions, the impressive ceiling height, and the refined, classic detailing provide a promising foretaste of the rest of the villa.
The centrally located garden room at the rear of the villa serves as the central hub from which the various living spaces are directly accessible. The garden room is directly connected to the hall via double doors. The French doors opening onto the veranda create a perfect, fluid transition to outdoor living. The room is ideal for use as a second sitting room or a quiet lounge area. Comfort is paramount here: the curtains are fully electrically operated and, together with the lighting, form a seamless part of the advanced home automation system.
On the right side is the impressive living room, where an atmospheric fireplace forms the warm focal point. Thanks to the large windows on multiple sides, daylight streams in abundantly. Through the French doors, the living room is in direct, harmonious connection with the spacious terrace of no less than 90 m² and the surrounding garden. The generous dimensions offer plenty of room for various seating areas, without the whole losing any of its atmosphere.
On the left side of the villa is the wonderfully spacious eat-in kitchen, where an atmospheric wood-burning stove creates a warm ambiance. This is an important heart of the house; a place that invites you to cook elaborate meals and spend hours together with family and friends. The Siematic kitchen is equipped with a large central cooking island, an abundance of work and cupboard space, and high-quality built-in appliances from Miele and ATAG. Here too, large windows frame the soothing, unobstructed view of the greenery. Immediately adjacent is a practical utility room with a Siematic countertop in exactly the same style, complete with its own exterior door. First Floor
Via the elegant landing staircase surrounding the void, you reach the first floor, which is designed as a particularly spacious sleeping floor.
The master bedroom at the rear offers an unobstructed view of the garden and the surrounding countryside and has direct access to the balcony, a spacious dressing room, and a luxurious bathroom. Here, too, the curtains are electrically operated. At the front are two home offices with plenty of natural light and an unobstructed view of the Vecht river; due to their layout, they also serve perfectly as a bedroom or fitness room.
The bathroom is spacious and luxuriously laid out, featuring a whirlpool, double sink, and a double walk-in shower. The toilet is located in a separate room. The dressing room has handmade wardrobes and a stylish dressing island. A separate laundry room in the same style completes this floor.
Attic
Above the floor is a spacious attic accessible via a loft ladder. This not only offers ample storage space but also makes optimal use of the villa's impressive roof structure. Basement
The basement is one of the big surprises of this villa and clearly demonstrates just how much space the home truly offers.
Here, you will find two more full-sized bedrooms or home offices, as well as a fitness room that can effortlessly transform into an extra bedroom. This makes the home exceptionally versatile and perfectly suited for a large family, visiting guests, an au pair, a quiet home office, or a combination of these.
In addition, this floor features a private wellness area with a bathroom, steam shower, and sauna. A comfortable place to unwind completely without having to leave the house.
An absolute eye-catcher is the separate home cinema room. With a large projection screen and a full-fledged audio system, this is a fantastic spot for movie nights and home entertainment.
Finally, this floor features a practical pantry with a wine cellar, extra storage space, and a technical room that further underscores the high-quality level of the villa's installations.
Comfort, innovative technology, and sustainability
Technically, Eilandseweg 8a is also in a class of its own. The country house is uncompromisingly and extremely fully equipped. In 2025, a completely new geothermal heat pump was installed, which, in combination with a generous hot water boiler of approximately 360 liters, ensures a constant and pleasant indoor climate. All floors in the villa are equipped with underfloor heating and cooling. Two heat recovery units with bypass guarantee a continuous supply of fresh air, supported by top-level cooling for warm summer days. An advanced water softener completes the basic comfort.
Both the main house and the garage are controlled via a home automation system, supported by a professional patch panel that ensures a stable, fixed internet connection to all rooms and the garage. The realization of a fiber optic connection is expected before the end of the year. Music lovers are well catered for: a Sonos music system with its own server powers high-quality Bowers & Wilkins speakers, which are subtly integrated into the ceilings of almost all rooms for a sublime sound experience.
Security is of the highest standard. The property is equipped with an alarm system, camera security with a private server, surge protection, and professional lightning protection on both the villa and the garage. Finally, the home features a convenient central vacuum cleaning system.
A house with exceptional possibilities
Eilandseweg 8a distinguishes itself not only by its appearance and location, but above all by the amount of space and technology hidden behind the stately facade. It is the rare combination of multiple living rooms, a large eat-in kitchen, six bedrooms or home offices, a spacious dressing room, and multiple luxury bathrooms that makes this villa unique. Add to that the cinema, a fitness room, the private sauna with steam shower, a laundry room, various storage areas, and a spacious attic, and you have a home that effortlessly adapts to every conceivable stage of life or living preference.
The extremely well-thought-out layout across the various floors offers you complete freedom to perfectly separate living, working, relaxation, and a guest accommodation. At the same time, the future-oriented, advanced installations and extensive security ensure that daily living comfort here is of an exceptionally high and carefree level.
Nederhorst den Berg and surroundings
Nederhorst den Berg offers a rare and beautiful combination of rural serenity and a central location. The characteristic village is embraced by vast polders, protected nature, and shimmering water, forming one of the most beautiful gems of the Vecht region. The immediate surroundings are perfectly suited for walking, cycling, and, of course, boating on the Vecht and the nearby lakes.
For daily shopping and cozy hospitality, you can find excellent options in the village itself, while the atmospheric centers of Bussum, Hilversum, and historic Weesp are located a short distance away. Thanks to strategic access roads, Amsterdam, the Gooi, and Utrecht are also easily accessible. It is precisely this balance that makes living in this location so unique: at home, you enjoy absolute peace and unlimited freedom, while the dynamism of the city always remains within reach.
Special features
• Detached villa designed by the renowned architect Friso Woudstra.
• Very spacious waterfront plot with plenty of privacy and unobstructed views over the surrounding meadows.
• Situated directly on open waterways with access to the Vecht and a private mooring. • Spacious outdoor areas with a beautifully landscaped garden, veranda, balcony, and sun terrace of approximately 90 m².
• Impressive living volume of approximately 1,613 m³, supplemented by a detached garage of approximately 380 m³.
• Spacious living room, large eat-in kitchen, and separate central garden room.
• Six full-sized bedrooms/study rooms and a separate dressing room.
• Luxurious wellness facilities including a sauna, whirlpool, and steam shower.
• Professional cinema room in the basement.
• Detached double garage with electric doors and ample parking on private grounds.
• Garage with possibilities for use as a self-contained apartment or caregiver unit; various amenities are already present.
• Energy label A++, completely gas-free, and equipped with a geothermal heat pump installed in 2025.
• Entire home equipped with underfloor heating and cooling, combined with heat recovery systems. • Extensive home automation, Sonos audio system, camera system, alarm system, and electrically operated entrance gates.
• Exclusive rural and waterfront living in the Vecht region, with good accessibility to Amsterdam, Utrecht, and the Gooi.
Yourhome invites you
Eilandseweg 8a is a home for those who do not want to choose between space, tranquility, comfort, and technology. A house where you look out over the greenery from the kitchen, where children have plenty of room to grow up, where guests stay overnight comfortably in complete privacy, and where relaxation is literally interwoven with daily life thanks to a private cinema, sauna, and steam shower.
From the stately architecture of Friso Woudstra and the spacious, bright living areas to the park-like garden with its endless views and the exceptionally extensive, future-proof installation package: every detail has truly been thought through here.
Are you looking for a unique, characterful family home with an unprecedented level of space and privacy, surrounded by greenery yet centrally located in the Randstad? Then Yourhome cordially invites you to come and experience Eilandseweg 8a for yourself during an exclusive viewing.
Disclaimer
This information has been compiled by us with due care. However, we accept no liability whatsoever for any incompleteness, inaccuracy, or otherwise, or the consequences thereof. All stated dimensions and surface areas are indicative. The buyer has their own duty of investigation regarding all matters of importance to them. With regard to this property, the real estate agent is the seller's advisor. We advise you to engage an expert NVM real estate agent to guide you through the purchasing process. If you have specific wishes regarding the property, we advise you to make these known to your purchasing agent in a timely manner and to have an independent investigation conducted into them. If you do not engage an expert representative, you are deemed, under the law, to be sufficiently expert to oversee all matters of importance. The NVM terms and conditions apply.
Advertisement
Features
Transfer of ownership
- Listed since
- Acceptance
- Available in consultation
- Asking price
- € 3,800,000 kosten koper
- Asking price per m²
- € 9,794
- Status
- Available
Construction
- Kind of house
- Country house, detached residential property
- Building type
- Resale property
- Year of construction
- 2009
- Specific
- Double occupancy possible
- Type of roof
- Combination roof covered with asphalt roofing and roof tiles
Surface areas and volume
- Areas
- Living area
- 388 m²
- Other space inside the building
- 45 m²
- Exterior space attached to the building
- 27 m²
- External storage space
- 57 m²
- Plot size
- 4,225 m²
- Volume in cubic meters
- 1,562 m³
Layout
- Number of rooms
- 15 rooms (6 bedrooms)
- Number of bath rooms
- 2 bathrooms and 3 separate toilets
- Bathroom facilities
- 2 showers, double sink, 2 toilets, washstand, whirlpool, steam cabin, and sink
- Number of stories
- 3 stories and an attic
- Facilities
- Alarm installation, balanced ventilation system, smart home, optical fibre, mechanical ventilation, and passive ventilation system
Energy
- Energy label
- A++
- Insulation
- Roof insulation, insulated walls, floor insulation and completely insulated
- Heating
- Geothermal heating, wood heater, fireplace, complete floor heating, heat recovery unit and heat pump
- Hot water
- Geothermal heating
Cadastral data
- NEDERHORST DEN BERG A 2153
- Cadastral map
- Area
- 550 m²
- Ownership situation
- Full ownership
- NEDERHORST DEN BERG A 2154
- Cadastral map
- Area
- 385 m²
- Ownership situation
- Full ownership
- NEDERHORST DEN BERG A 2163
- Cadastral map
- Area
- 1,630 m²
- Ownership situation
- Full ownership
- NEDERHORST DEN BERG A 2164
- Cadastral map
- Area
- 30 m²
- Ownership situation
- Full ownership
- NEDERHORST DEN BERG A 2219
- Cadastral map
- Area
- 1,585 m²
- Ownership situation
- Full ownership
- NEDERHORST DEN BERG A 2322
- Cadastral map
- Area
- 45 m²
- Ownership situation
- Full ownership
Exterior space
- Location
- Alongside a quiet road, along waterway, alongside waterfront and unobstructed view
- Garden
- Surrounded by garden
- Balcony/roof terrace
- Balcony present
Garage
- Type of garage
- Detached brick garage
- Capacity
- 2 cars
- Facilities
- Electrical door, loft, electricity, heating and running water
- Insulation
- Roof insulation, double glazing, insulated walls, floor insulation and completely insulated
Parking
- Type of parking facilities
- Parking on gated property
Popularity
5,092x
Viewed
121x
Saved
27-8-2026
On Funda
Neighborhood
Horn- en Kuijerpolder
Nederhorst den Berg- Residents
- 1,395
- Family with children
- 33%
- Avg. asking price / m²
- € 4,658
Discover the neighborhood
Curious about the housing supply, residents and local real estate agents?

Don’t want to forget this home?
Save it as a favorite. You’ll easily find it back and get notified when something changes.
