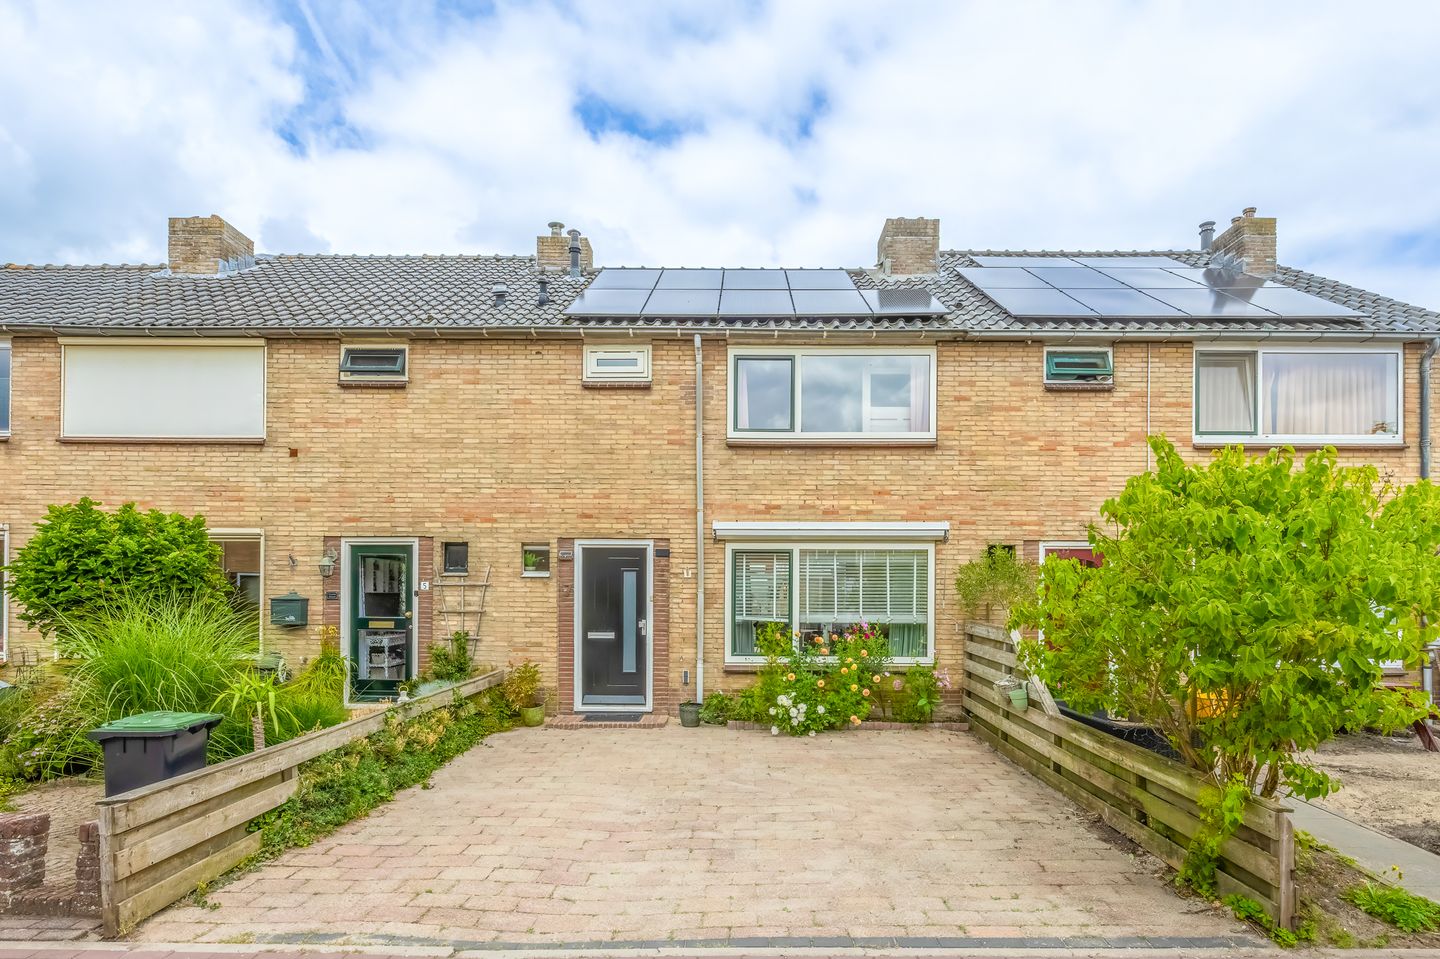
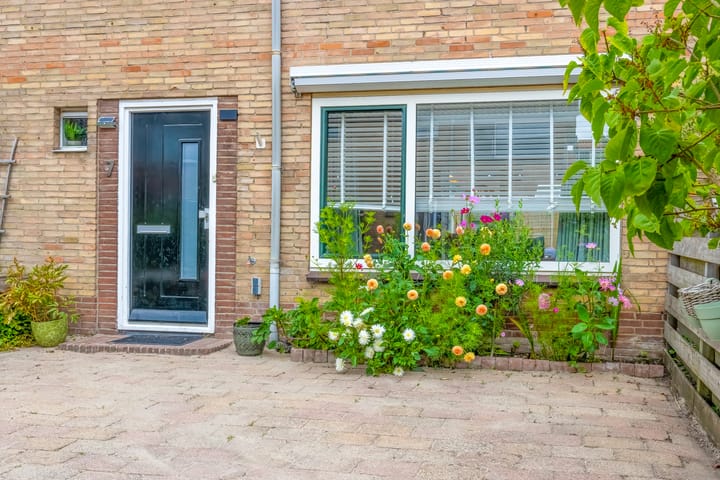
Welcome to this bright and well-maintained terraced home! Featuring an extended living room, 9 solar panels, two private parking spaces, and a peaceful location, this is a wonderful place to call home.
The property is situated on a quiet, traffic-calmed street, making it a safe environment for children to play outside. In the immediate vicinity, you'll find the River Vecht, sports facilities, shops, a primary school, and public transport. Major roads towards Hilversum, Amsterdam, and Utrecht are just minutes away.
Layout ground Floor
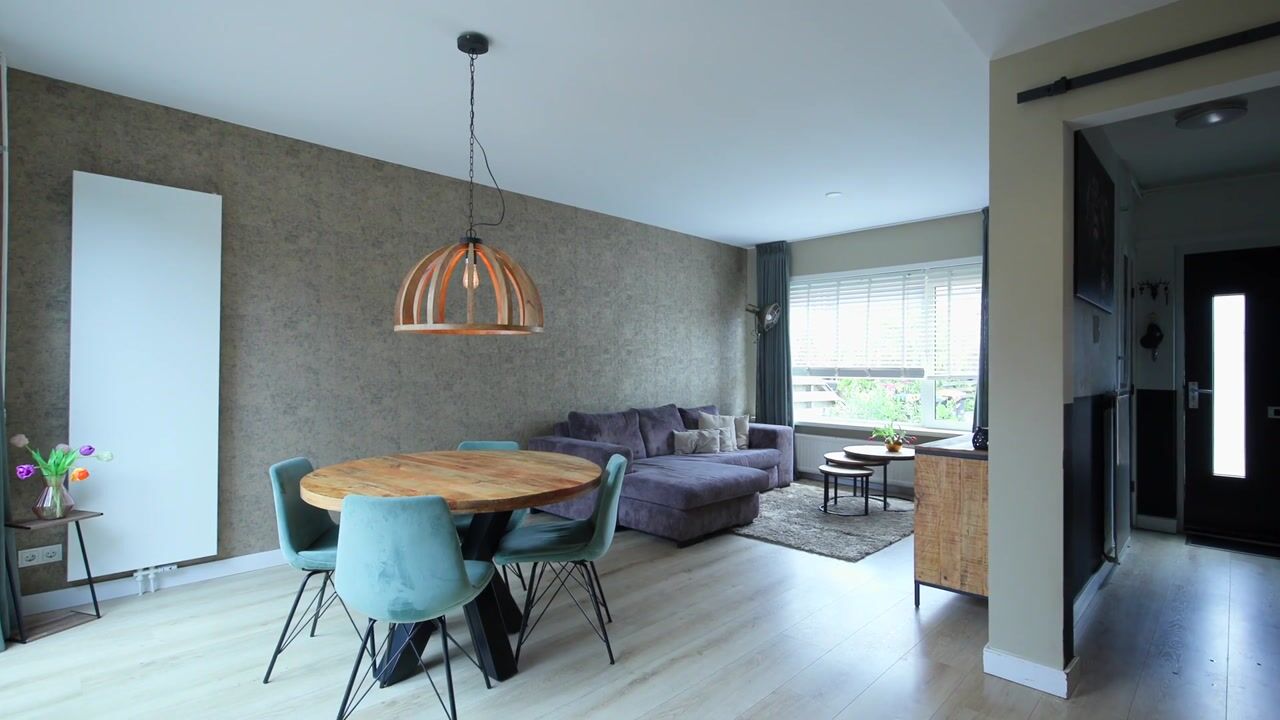
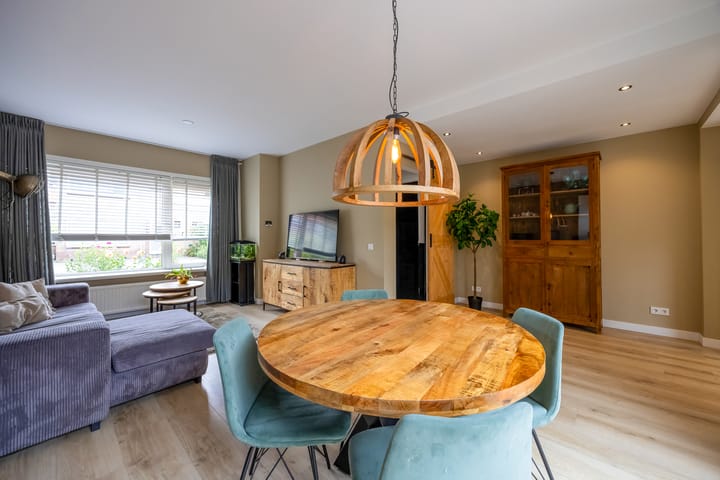
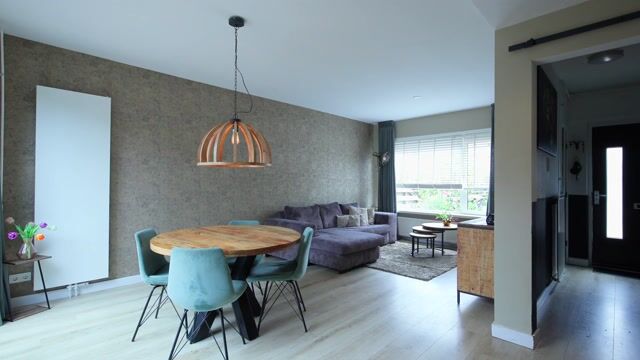
The entrance hall provides access to the meter cupboard, an under-stairs storage cupboard, a modern wall-mounted toilet with washbasin, and the staircase to the first floor. A charming pinewood sliding door leads into the bright living room, where large windows and sliding patio doors create a light and airy atmosphere.
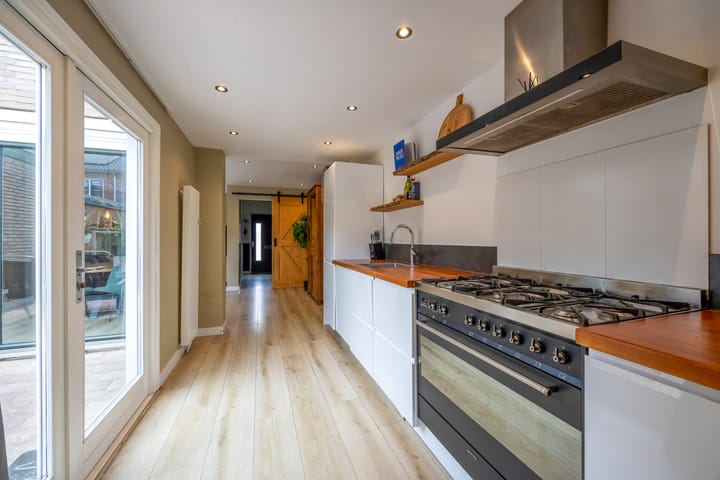
The kitchen was extended in 2020 and forms a spacious open-plan living kitchen with a light colour scheme and a wooden worktop. It is equipped with a freestanding cooker, extractor hood, oven, fridge-freezer, and dishwasher. French doors open directly onto the garden. From the kitchen, you can also access the practical storage room, which has its own door to the rear garden.
First Floor
The landing provides access to three bedrooms. The original bathroom at the rear of the house has been converted into an additional bedroom, giving the property three comfortable bedrooms in total.
The modern bathroom (renovated in 2026) features a walk-in shower, vanity unit, toilet, and comfortable underfloor heating.
Attic
A loft ladder provides access to the practical attic storage space.
Garden
The low-maintenance rear garden can be accessed via the sliding doors from the living room, the French doors from the kitchen, and the storage room. Facing northwest, the garden is largely paved and includes a convenient rear entrance. It is a lovely spot to relax and enjoy the sunshine in complete privacy.
Features
- Extended kitchen (2020);
- Modern bathroom (2026) with underfloor heating;
- Three bedrooms;
- 9 solar panels (2020);
- Two private parking spaces;
- Energy label B;
- Located in a quiet, family-friendly neighbourhood close to the River Vecht.
Kievitslaan 7 offers the perfect combination of tranquillity, comfort, and a convenient location. If you're looking for a welcoming home with a pleasant garden, private parking, and all everyday amenities within easy reach, don't miss this opportunity. Contact us today to arrange a viewing—we would be delighted to show you this surprisingly spacious home.
Advertisement
Features
Transfer of ownership
Listed since
Acceptance
Available in consultation
Asking price
€ 435,000 kosten koper
Asking price per m²
€ 5,370
Status
Available
Construction
Kind of house
Single-family home, row house
Building type
Resale property
Year of construction
1964
Type of roof
Gable roof covered with roof tiles
Surface areas and volume
Areas
Living area
81 m²
Other space inside the building
9 m²
Plot size
132 m²
Volume in cubic meters
352 m³
Layout
Number of rooms
5 rooms (3 bedrooms)
Number of bath rooms
1 bathroom and 1 separate toilet
Bathroom facilities
Shower, toilet, and washstand
Number of stories
2 stories and an attic
Facilities
Mechanical ventilation and passive ventilation system
Energy
Energy label
B
Insulation
Roof insulation, insulated walls and floor insulation
Heating
CH boiler
Hot water
CH boiler
CH boiler
Remeha avanta ace 28C (gas-fired combination boiler from 2022, in ownership)