Sold under reservation
Athenelaan 1732152 KL Nieuw-VennepNieuw-Vennep Welgelegen Noord
€ 725,000 k.k.

- 165 m²living area
- 180 m²plot size
- 3bedrooms
- Aenergy label
Eye-catcherRoyaal herenhuis met vrij uitzicht, jacuzzi en eigen parkeerplaats
Description
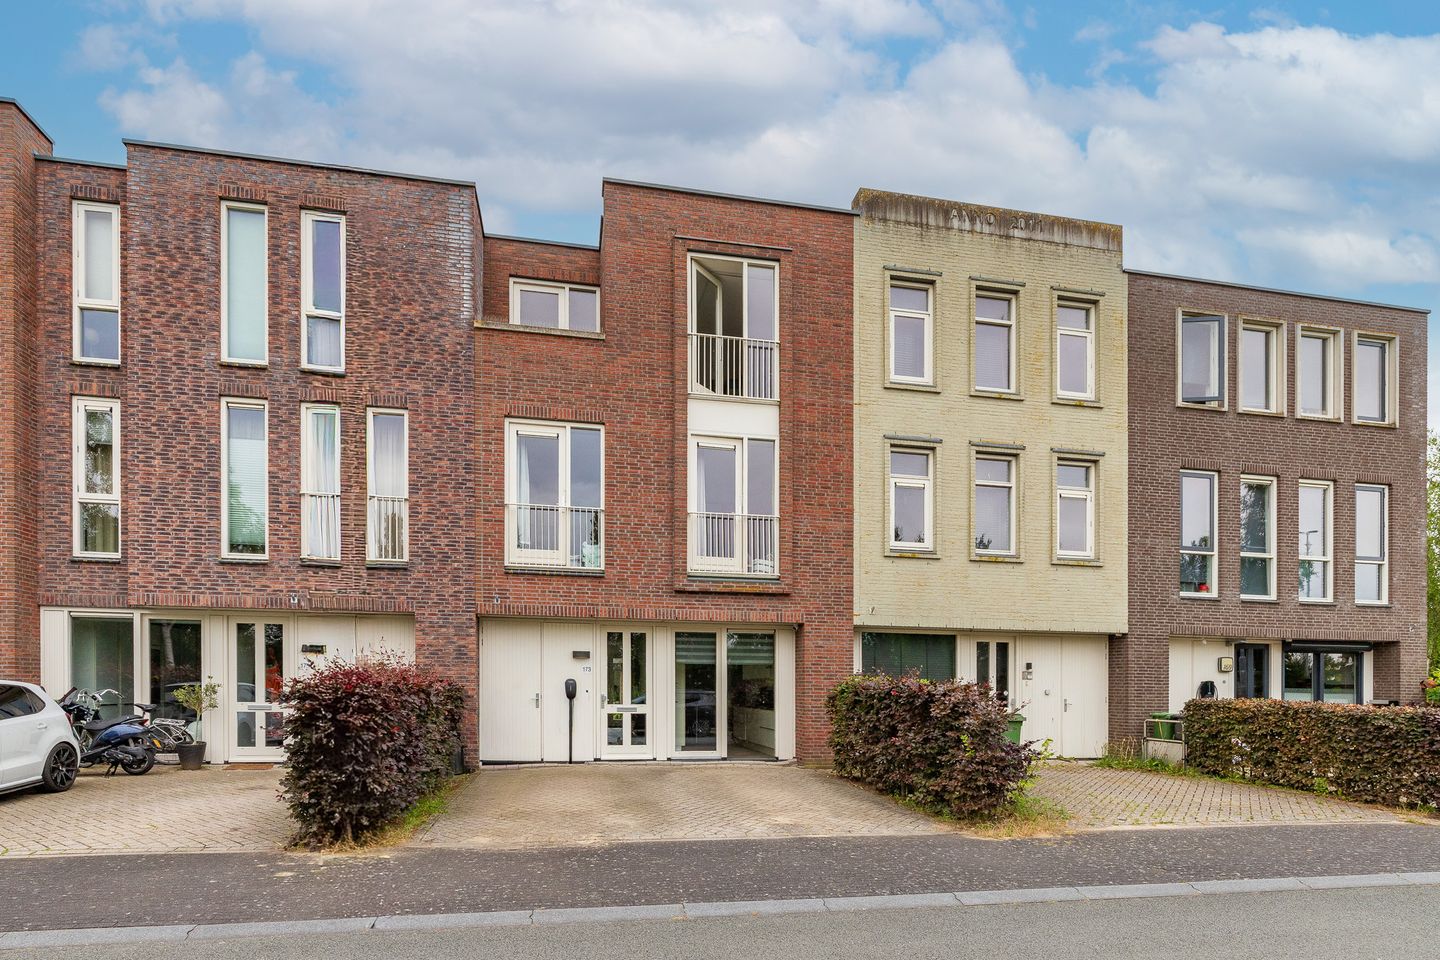
A spacious townhouse with unobstructed views over the park at both the front and rear.
Situated on the edge of the neighbourhood, this property features a garden-facing living room with an open-plan kitchen, three bedrooms (with the potential for four or five), a bathroom and a spacious attic with the potential for a roof terrace. There is also a spacious front garden with on-site parking for two cars and a sunny south-west-facing back garden featuring a covered storage shed and a jacuzzi.
Conveniently situated in a child-friendly and spacious neighbourhood near schools (primary and secondary), childcare facilities, shops and the R-net express bus stop to Amsterdam, Schiphol and Haarlem. There are also various sports facilities in the immediate vicinity, including Sportcentrum de Estafette with a swimming pool, tennis, hockey and football. Nieuw-Vennep railway station and the main roads to Amsterdam, Schiphol, Leiden and Haarlem are easily accessible.
Key features:
- Spacious townhouse with unobstructed views at the front and rear
- Garden-facing living room with open-plan kitchen
- Three bedrooms and one bathroom
- Spacious attic floor with the potential for several (bed)rooms
- Potential for a roof terrace on the second floor
- Sunny south-west facing back garden with awnings, a jacuzzi, a storage shed and rear access
- Parking for two cars on the front of the property
- The entire property is fitted with underfloor heating and cooling
- Heat pump costs are €189.19 per month
- 22 solar panels with a capacity of 410 Wp per panel
- The property is completely gas-free
- Handover by arrangement
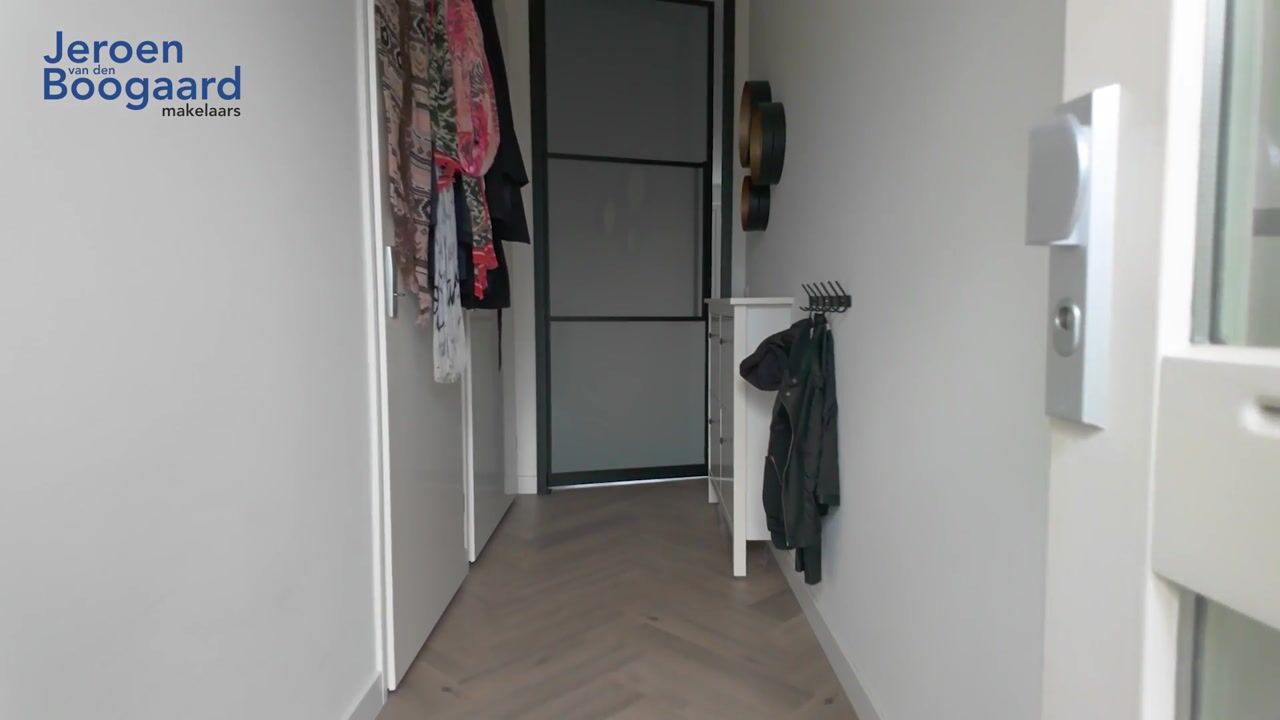
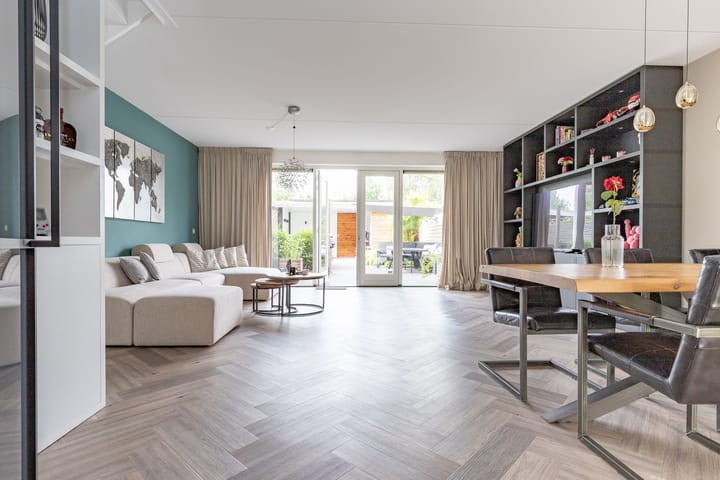
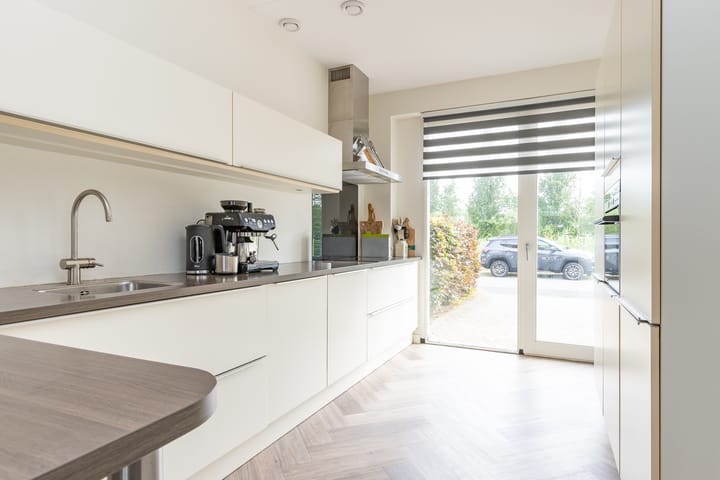
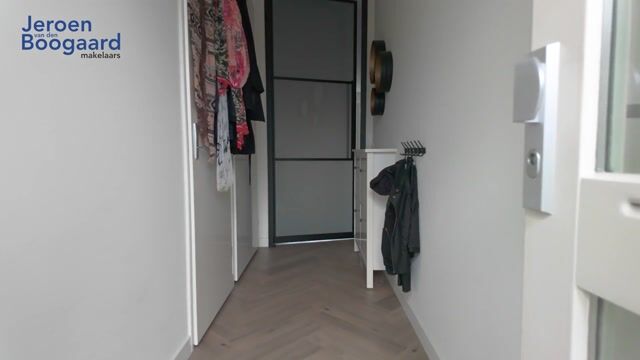
Ground floor: entrance hall with meter cupboard and toilet with washbasin. Next to the front door is a door leading to the internal storage room. The bright, garden-facing living room features attractive herringbone PVC flooring and French doors leading to the sunny back garden. The open-plan kitchen has a double-sided layout and is finished in a light colour scheme with ample cupboard space and various built-in appliances, namely: an induction hob, extractor hood, combi-oven, dishwasher and fridge-freezer.
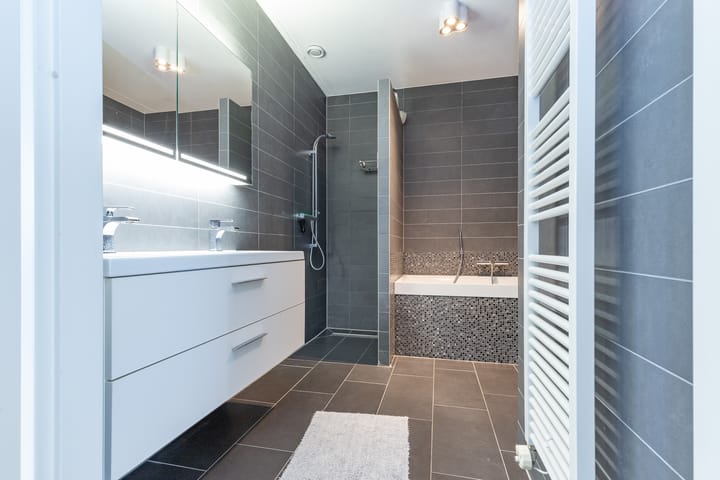
First floor: landing with access to two bedrooms with French doors leading to a French balcony at the front, a full-width bedroom at the rear of the property, and a bathroom. The bathroom is fitted with a bath, shower, toilet and a vanity unit with two taps.
Second floor: spacious attic with a washing machine connection; at the front, a door leading to a French balcony and a small balcony; and at the rear, French doors opening onto a French balcony where a roof terrace could also be created. One or two bedrooms could easily be created on this floor.
Outside: the property has a front and rear garden. The front garden offers on-site parking for two cars. The south-west facing rear garden is beautifully landscaped and features sun blinds, a jacuzzi, an outdoor shower, a canopy with a wood-burning stove, a storage shed and a back entrance.
Heat pump:
The entire property is fitted with a heat pump system that extracts geothermal energy. This geothermal energy circulates through pipes in the floor, providing both underfloor heating and cooling throughout the property. You rent the pump for €189.19 per month, which also includes annual maintenance.
For this property, the KCAF (Knowledge Centre for Foundation Problems) has classified the foundation risk as ‘No high risk’. This means that, according to data available to the KCAF, the property has been assigned a rating of A, B or C. Please also see the disclaimer in the brochure.
Advertisement
Features
Transfer of ownership
- Listed since
- Acceptance
- Available in consultation
- Asking price
- € 725,000 kosten koper
- Asking price per m²
- € 4,394
- Status
- Sold under reservation
Construction
- Kind of house
- Mansion, row house
- Building type
- Resale property
- Year of construction
- 2011
- Type of roof
- Flat roof
Surface areas and volume
- Areas
- Living area
- 165 m²
- Other space inside the building
- 5 m²
- Exterior space attached to the building
- 2 m²
- External storage space
- 4 m²
- Plot size
- 180 m²
- Volume in cubic meters
- 588 m³
Layout
- Number of rooms
- 5 rooms (3 bedrooms)
- Number of bath rooms
- 1 bathroom and 1 separate toilet
- Bathroom facilities
- Shower, double sink, bath, toilet, and washstand
- Number of stories
- 3 stories
- Facilities
- Alarm installation, outdoor awning, french balcony, mechanical ventilation, TV via cable, and solar panels
Energy
- Energy label
- A
- Insulation
- Completely insulated
- Heating
- Heat pump
- Hot water
- Electrical boiler
Cadastral data
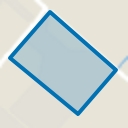
- HAARLEMMERMEER AE 4249
- Cadastral map
- Area
- 148 m²
- Ownership situation
- Full ownership
- HAARLEMMERMER AE 4345
- Cadastral map
- Area
- 32 m²
- Ownership situation
- Full ownership
Exterior space
- Location
- Alongside park, alongside a quiet road, in residential district and unobstructed view
- Garden
- Back garden and front garden
- Back garden
- 66 m² (11.00 metre deep and 6.00 metre wide)
- Garden location
- Located at the southwest with rear access
- Balcony/roof terrace
- Roof terrace present
Storage space
- Shed / storage
- Detached wooden storage
- Facilities
- Electricity
- Insulation
- No insulation
Parking
- Type of parking facilities
- Parking on private property and public parking
Popularity
2,388x
Viewed
35x
Saved
8-7-2026
On Funda
Neighborhood
Nieuw-Vennep Welgelegen Noord
Nieuw-Vennep- Residents
- 2,600
- Family with children
- 42%
- Avg. asking price / m²
- € 4,886
Discover the neighborhood
Curious about the housing supply, residents and local real estate agents?

Don’t want to forget this home?
Save it as a favorite. You’ll easily find it back and get notified when something changes.
