Eye-catcherAutovrij wonen met ruimte, comfort én alles dichtbij!
Description
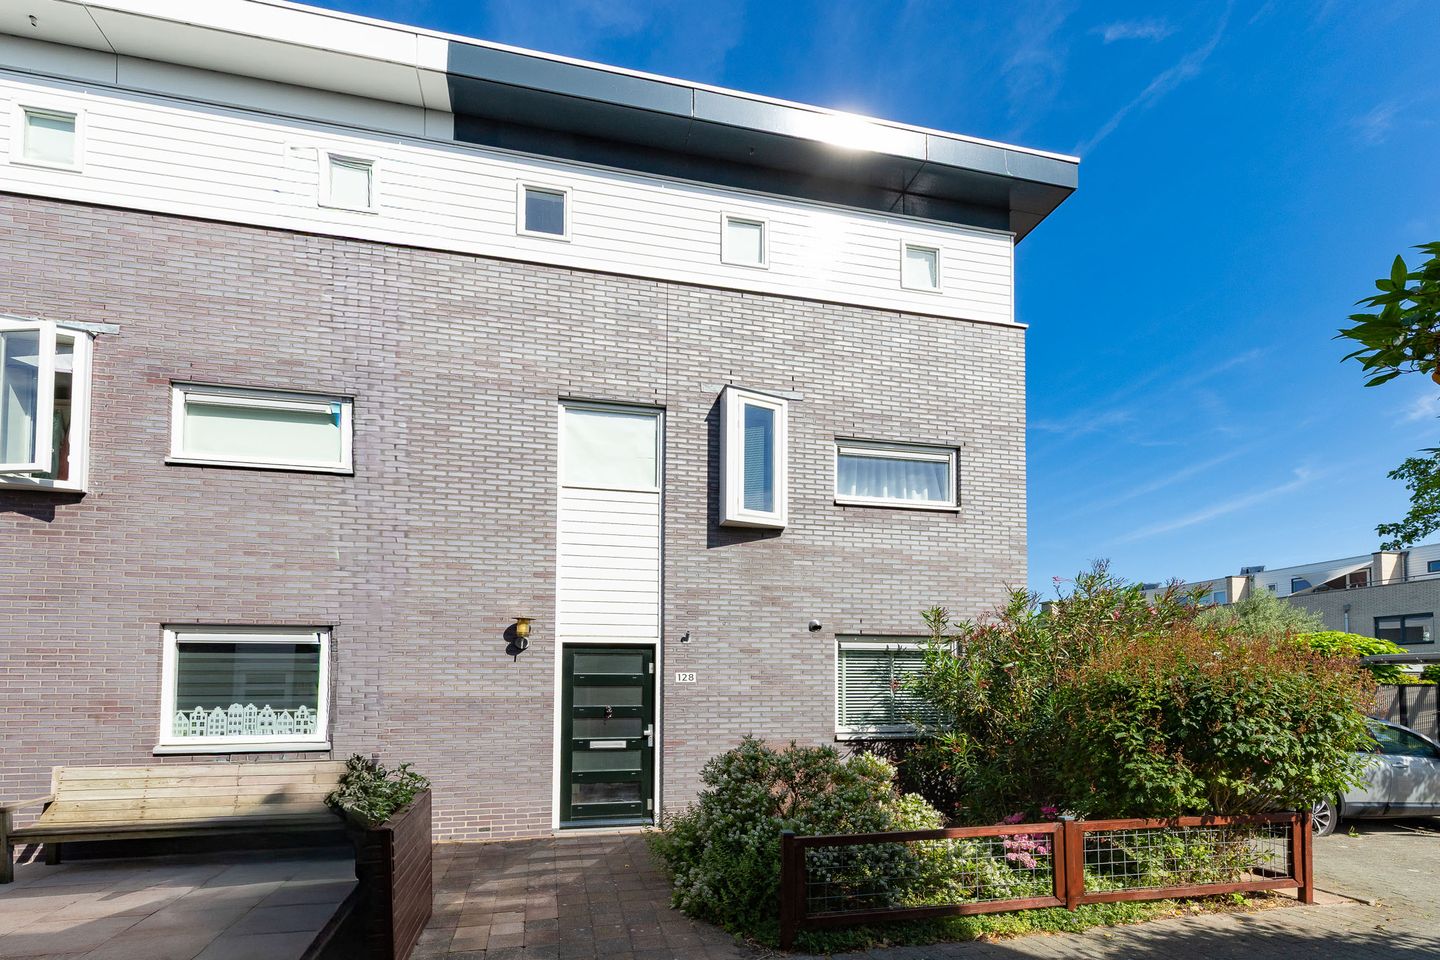
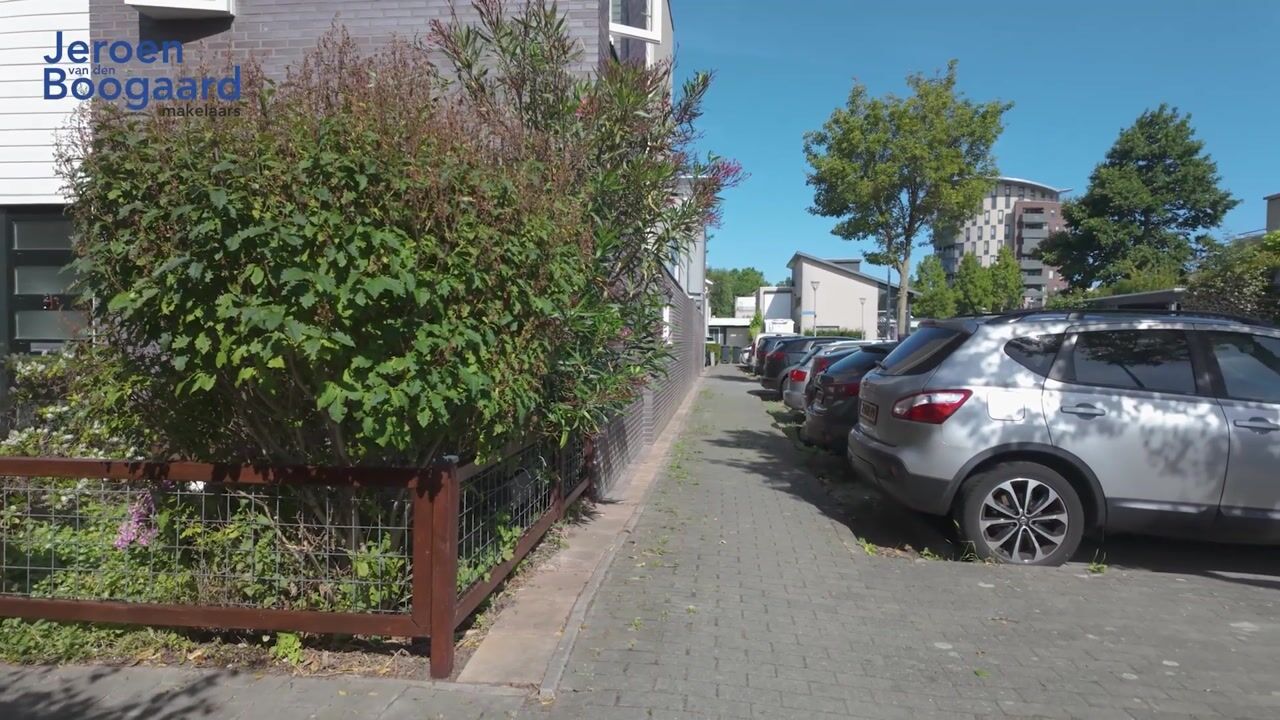
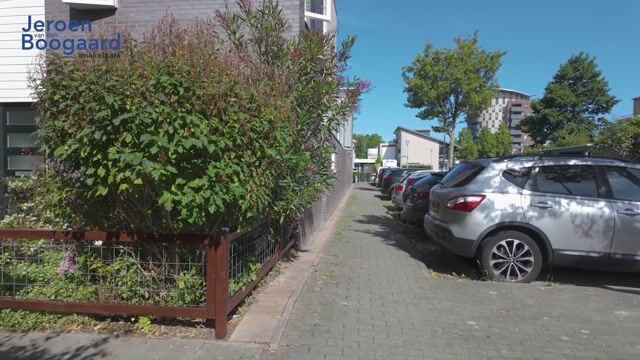
Living on a car-free street without having to lug your shopping far? That’s one of the advantages of this lovely, extended corner house in the child-friendly neighbourhood of Getsewoud-Zuid. It features a garden-facing living room with an open-plan kitchen, four bedrooms, a bathroom and a north-west-facing back garden with a storage shed and rear access.
Centrally located in relation to schools (primary and secondary), childcare facilities, shops and sports facilities. Within walking distance of Venneperhout park, home to the Venneperlodge restaurant and the Jeugdland nature playground. Public transport, including the R-net express bus within walking distance and Nieuw-Vennep railway station within cycling distance, along with major roads within easy reach, ensure that Amsterdam, Haarlem, Leiden, The Hague and Schiphol are easily accessible. Near the property, there is on-street parking and several playgrounds for children.
Key features:
- Corner house on a car-free street
- Situated on a friendly and lively street
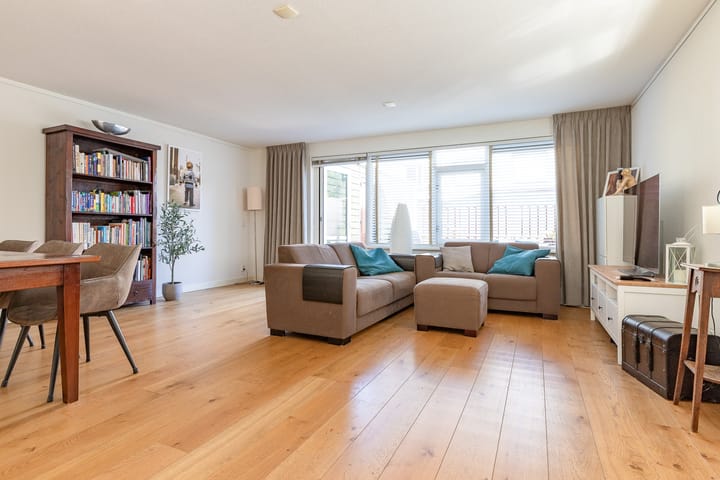
- Extended living room with open-plan kitchen
- Four bedrooms and a bathroom
- North-west-facing back garden with storage shed and rear access
- Centrally located near shops, schools and public transport
- Hand-over by arrangement
LAYOUT
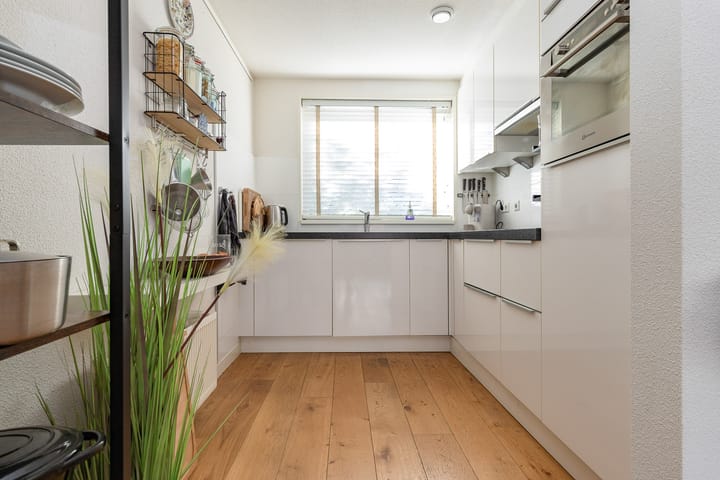
Ground floor: entrance hall with meter cupboard and toilet with washbasin. The extended living room, which overlooks the garden, is wonderfully light thanks to the large windows and features parquet flooring and a door leading to the back garden. The open-plan L-shaped kitchen is finished in a light colour scheme with base and wall units and various built-in appliances, namely: an induction hob, an extractor hood venting to the outside, a combi-oven (2026), a dishwasher, a fridge-freezer and a kitchen boiler.
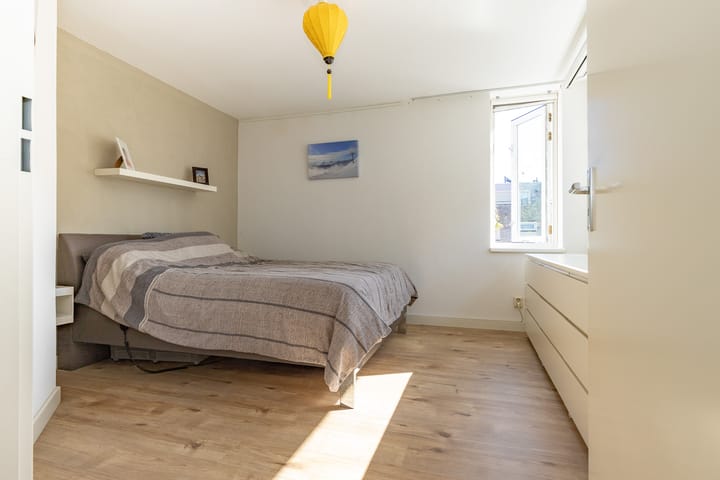
First floor: landing, two bedrooms at the rear and a bedroom and the bathroom at the front of the house. The bathroom has a walk-in shower, toilet and a vanity unit with washbasin.
Second floor: landing, master bedroom with a storage cupboard housing the central heating boiler and the washing machine connection.
Outside: there is a low-maintenance front and back garden. The north-west-facing back garden has an attached wooden shed and a back entrance.
The KCAF (Knowledge Centre for Foundation Problems) has assessed the foundation risk for this property as ‘No high risk’. This means that, according to information available from the KCAF
Advertisement
Features
Transfer of ownership
Listed since
Acceptance
Available in consultation
Asking price
€ 500,000 kosten koper
Asking price per m²
€ 4,425
Status
Available
Construction
Kind of house
Single-family home, corner house
Building type
Resale property
Year of construction
2001
Type of roof
Flat roof covered with asphalt roofing
Surface areas and volume
Areas
Living area
113 m²
Other space inside the building
8 m²
Plot size
126 m²
Volume in cubic meters
383 m³
Layout
Number of rooms
5 rooms (4 bedrooms)
Number of bath rooms
1 bathroom and 1 separate toilet
Bathroom facilities
Walk-in shower, toilet, sink, and washstand
Number of stories
3 stories
Facilities
Optical fibre, mechanical ventilation, and TV via cable
Energy
Energy label
A
Insulation
Completely insulated
Heating
CH boiler
Hot water
CH boiler
CH boiler
Atag (gas-fired combination boiler from 2015, in ownership)