New
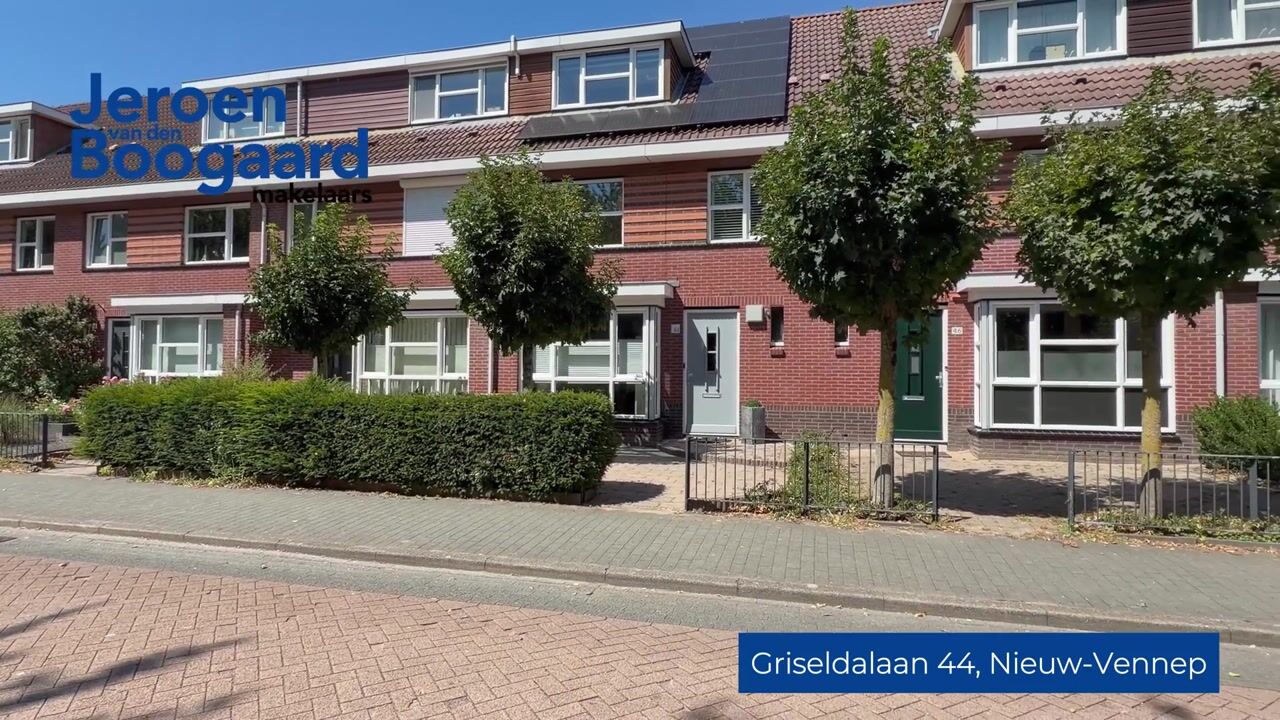
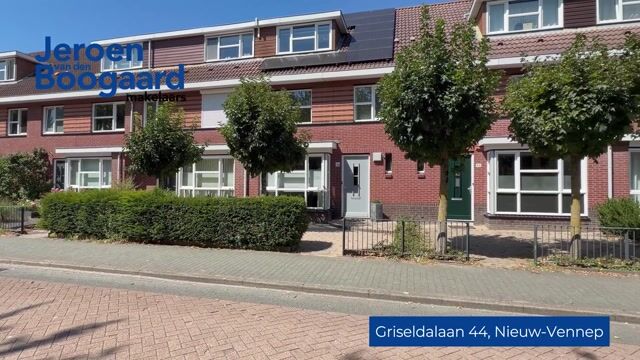
Griseldalaan 442152 JA Nieuw-VennepNieuw-Vennep Getsewoud Noord
€ 600,000 k.k.

- 135 m²living area
- 157 m²plot size
- 4bedrooms
- Aenergy label
Eye-catcherUitgebouwde woning in karakteristieke jaren '30 stijl
Description
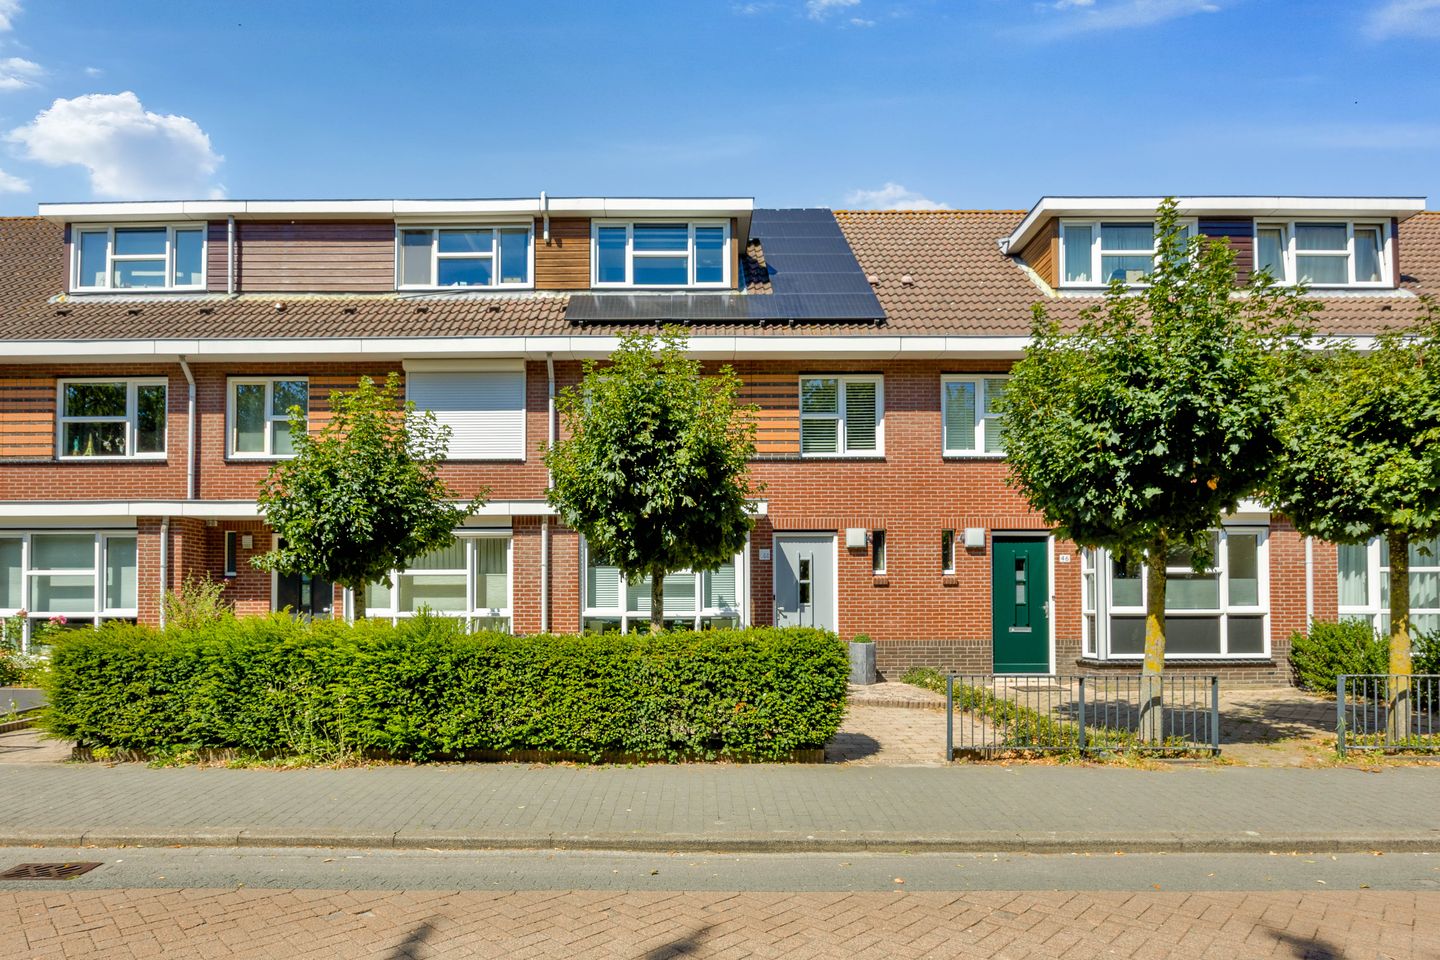
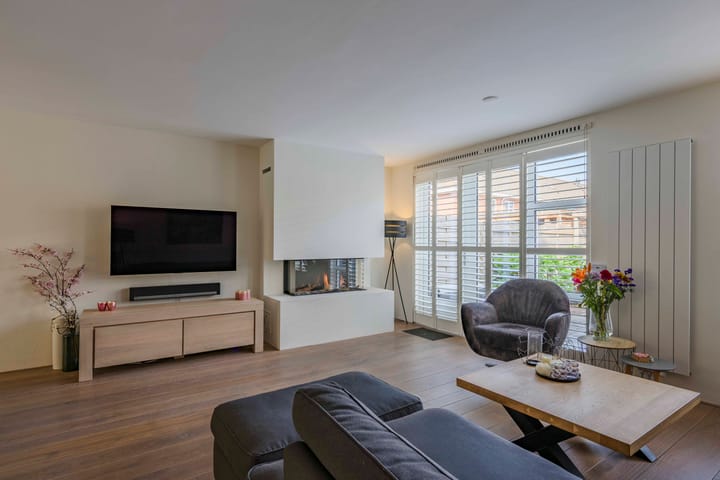
This excellently maintained and extended family home in a characteristic 1930s style is situated on the edge of the popular and child-friendly Getsewoud-Noord neighborhood. The home features a wonderfully bright living room with a cozy gas fireplace, a luxurious open kitchen with underfloor heating and high-quality built-in appliances, four spacious bedrooms, and a modern bathroom. Thanks to the extension, the bay window at the front, and the large windows, the home enjoys abundant natural light and a spacious feel. Additionally, the property features a well-kept northwest-facing backyard, 12 solar panels, uPVC window frames with HR++ glass, and an energy label A.
Conveniently located near shops, schools (primary and secondary), childcare facilities, and sports facilities including Sportplaza De Estafette. The R-net express bus stop to Amsterdam, Haarlem, and Schiphol is within walking distance. Arterial roads are a short distance away, providing quick access to the A4, A9, and A44 motorways.
Key features:
- Extended home with unobstructed views at the front
- Located in a child-friendly neighborhood
- Living room with a cozy gas fireplace and oak flooring
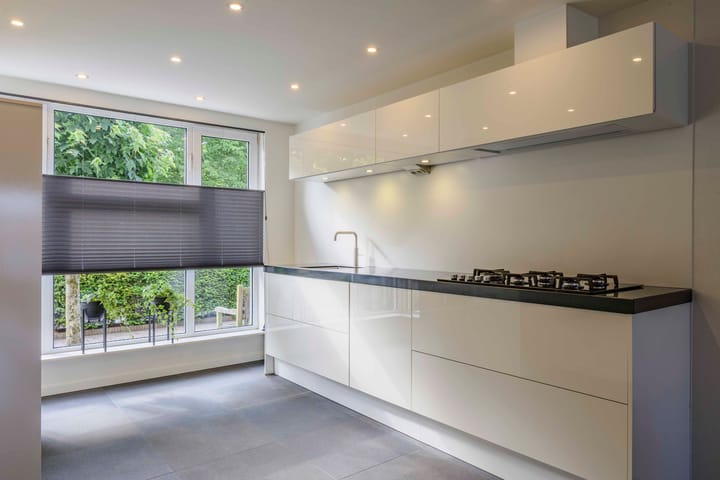
- Modern kitchen with underfloor heating
- Four bedrooms and a modern bathroom
- Master bedroom equipped with air conditioning
- Built-in wardrobes in the walk-in closet and second-floor bedroom
- Northwest-facing backyard with storage shed and rear access
- 12 solar panels
- Energy label A
- Fully equipped with low-maintenance synthetic window frames with HR++ glazing
- Centrally located with respect to schools, shops, and sports facilities
- R-net express bus stop to Amsterdam, Haarlem, and Schiphol within walking distance
- Completion date by mutual agreement
LAYOUT
Ground floor: entrance hall with meter cupboard, toilet with washbasin, and stairs to the first floor.
The extended, garden-facing living room features an oak floor, a cozy gas fireplace, and French doors opening onto the back garden.
The luxurious open kitchen is equipped with high-gloss white handleless drawers and cabinets and various high-quality built-in appliances, namely: a 5-burner gas hob, extractor hood, combination oven, refrigerator, freezer, dishwasher, Quooker, and a Miele coffee and cappuccino machine (connected to the water supply). The kitchen is finished with an anthracite grey tiled floor with underfloor heating and built-in spotlights.
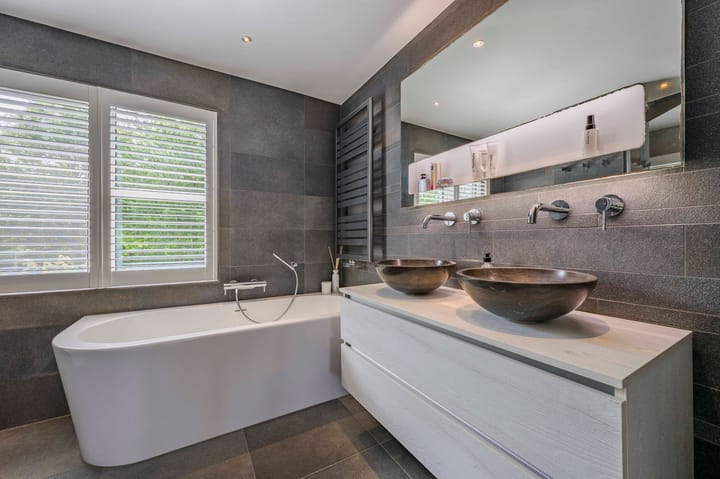
First floor: landing, a bedroom, and the bathroom at the front, and the master bedroom with air conditioning and the third bedroom, currently furnished as a walk-in closet, at the rear of the house. The luxurious bathroom features a bathtub with a waterfall faucet, a spacious walk-in shower, a vanity unit with two washbasins, a toilet, an illuminated mirror with an integrated Bluetooth speaker, and underfloor heating. Second floor: spacious landing with the location for the central heating boiler, the washing machine connection, and plenty of storage space. The large fourth bedroom has a dormer window at the front and can easily be split into two bedrooms. There is plenty of extra storage space behind the knee walls.
Outside: there is a well-maintained front and back garden. The northwest-facing back garden features integrated garden lighting, a storage shed, and a back entrance.
Advertisement
Features
Transfer of ownership
- Listed since
- Acceptance
- Available in consultation
- Asking price
- € 600,000 kosten koper
- Asking price per m²
- € 4,444
- Status
- Available
Construction
- Kind of house
- Single-family home, row house
- Building type
- Resale property
- Year of construction
- 2002
- Type of roof
- Gable roof covered with roof tiles
Surface areas and volume
- Areas
- Living area
- 135 m²
- External storage space
- 9 m²
- Plot size
- 157 m²
- Volume in cubic meters
- 461 m³
Layout
- Number of rooms
- 5 rooms (4 bedrooms)
- Number of bath rooms
- 1 bathroom and 1 separate toilet
- Bathroom facilities
- Shower, double sink, bath, toilet, underfloor heating, and washstand
- Number of stories
- 3 stories
- Facilities
- Air conditioning, optical fibre, mechanical ventilation, TV via cable, and solar panels
Energy
- Energy label
- A
- Insulation
- Completely insulated
- Heating
- CH boiler and gas heater
- Hot water
- CH boiler
- CH boiler
- Nefit Trendline (gas-fired combination boiler from 2016, in ownership)
Cadastral data
- HAARLEMMERMEER AE 1572
- Cadastral map
- Area
- 157 m²
- Ownership situation
- Full ownership
Exterior space
- Location
- In residential district and unobstructed view
- Garden
- Back garden and front garden
- Back garden
- 63 m² (11.00 metre deep and 5.70 metre wide)
- Garden location
- Located at the northwest with rear access
Storage space
- Shed / storage
- Detached wooden storage
- Facilities
- Electricity
- Insulation
- No insulation
Parking
- Type of parking facilities
- Public parking
Popularity
0x
Viewed
0x
Saved
13-8-2026
On Funda
Neighborhood

Nieuw-Vennep Getsewoud Noord
Nieuw-Vennep- Residents
- 7,725
- Family with children
- 60%
- Avg. asking price / m²
- € 4,577
Discover the neighborhood
Curious about the housing supply, residents and local real estate agents?

Don’t want to forget this home?
Save it as a favorite. You’ll easily find it back and get notified when something changes.
