New
Hoofdweg 12892151 MA Nieuw-VennepNieuw-Vennep Omgeving
€ 775,000 k.k.

- 157 m²living area
- 176 m²plot size
- 4bedrooms
- A+++energy label
Eye-catcherGenieten van het buitenleven op het landgoed van Margaretha's Hoeve.
Description
Enjoying outdoor living on the Margaretha's Hoeve estate.
Enjoy the peace and space on the park-like grounds of Margaretha's Hoeve. It is a place where social interaction takes center stage. Against the edge of the forest, every resident has their own vegetable garden, and there is a playground for children, an orchard with a pétanque court, and a footbridge in the Venneperhout walking park.
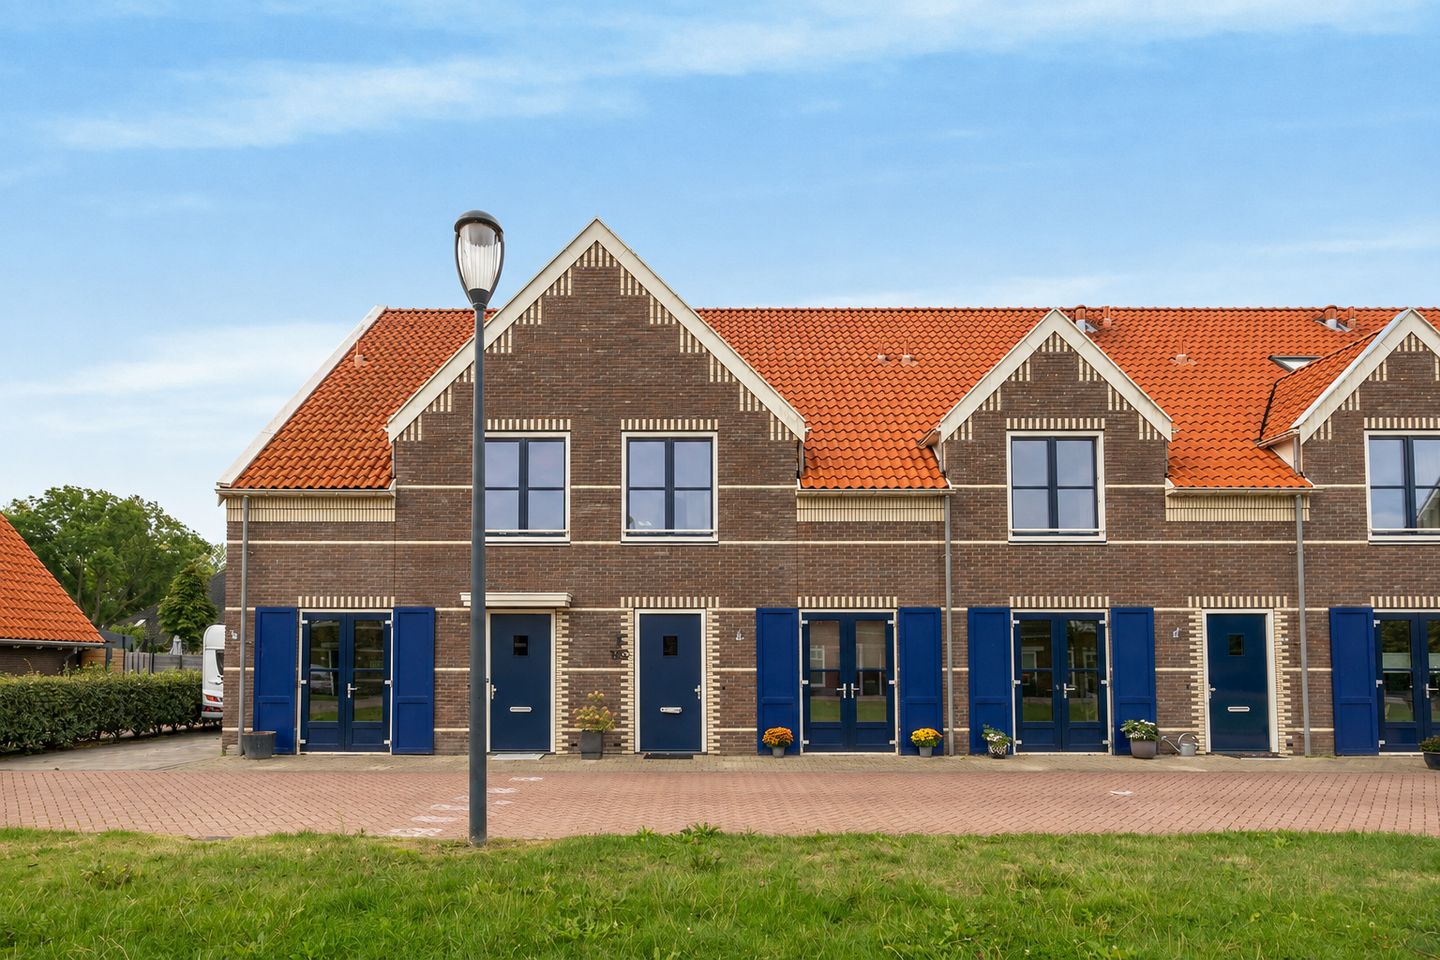
The farmhouse style, refined brickwork, and shutters on the front give the home a unique appearance.
The home features a garden-facing living room with a modern kitchen, four bedrooms, a bathroom, and a southwest-facing backyard approximately 16 meters deep that borders the orchard with various play equipment.
In terms of comfort and sustainability, this home is also completely up-to-date. The house is entirely gas-free and features a heat pump, six solar panels, and an A+++ energy label. The entire home is equipped with underfloor heating and cooling, and synthetic window frames with HR+++ glazing. This ensures you live not only comfortably but also energy-efficiently. In addition, there are two charging points for electric cars in the parking lot belonging to the courtyard.
You live surrounded by greenery, yet all amenities are close by. Shops, schools (both primary and secondary), childcare, sports facilities, the R-net express bus stop, and the NS train station are within cycling distance. Major arterial roads (A4 and A44) can be reached within a 5-minute drive.
Key features:
- Charming farmhouse-style home
- Located in a quiet courtyard, surrounded by nature
- Park-like estate with shared amenities
- Garden-facing living room
- Modern kitchen with a spacious cooking and sink island
- Four bedrooms and a bathroom
- Approximately 16-meter deep backyard with a cozy covered patio and wood-burning stove
- Entire home equipped with underfloor heating and cooling
- Entire home fitted with uPVC window frames with HR+++ glazing
- The home is gas-free
- Equipped with a heat pump and 6 solar panels, very energy-efficient
- Energy label A+++
- Private vegetable garden and orchard with fruit trees, with apartment ownership rights and a Homeowners Association (VvE)
- VvE contribution is € 220 per year
- Public parking space in the courtyard with 2 charging stations
- Private storage unit next to the parking space
- Completion date by mutual agreement
LAYOUT
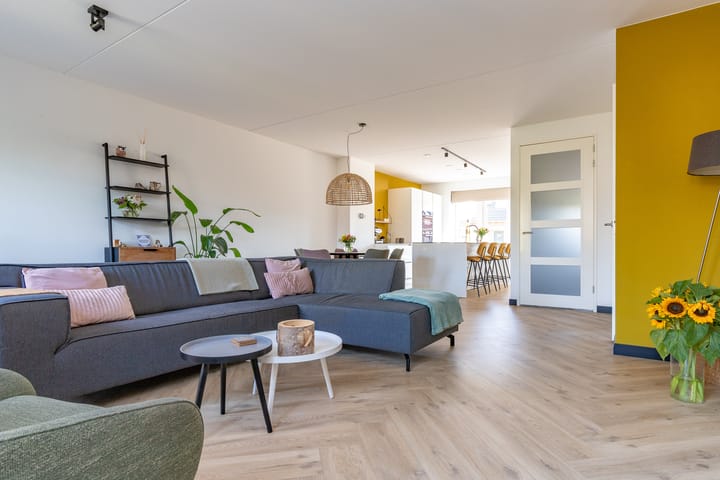
Ground floor: entrance hall with meter cupboard, toilet with washbasin, and the stairs to the first floor. The garden-facing living room is wonderfully bright and features a beautiful PVC floor with underfloor heating and cooling, as well as double French doors leading to the back garden.
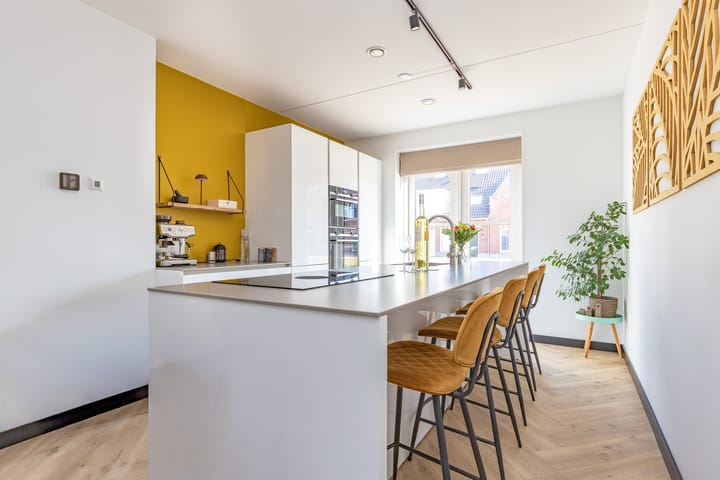
The modern kitchen features a spacious cooking and sink island with a bar function that forms the cozy centerpiece. The composite worktop, practical storage space, and various built-in appliances—namely: Bora induction hob with integrated extractor hood, oven, combination oven, refrigerator, freezer, dishwasher, and Quooker—create a pleasant place to cook and gather. French doors provide access to the front garden.
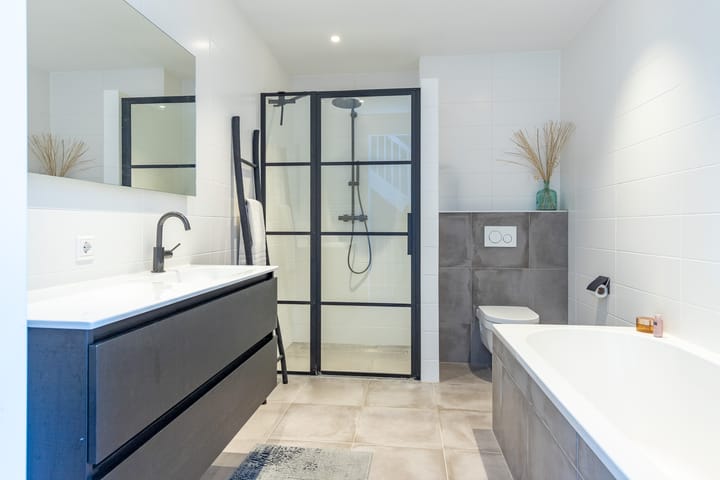
First floor: landing, two bedrooms at the rear, a spacious bedroom at the front of the house, and the bathroom in the middle. The bathroom features a bathtub, walk-in shower, toilet, and vanity unit.
The entire floor is equipped with underfloor heating and cooling.
Second floor: spacious landing, separate storage room housing the heat pump and washing machine connection, and a large bedroom with skylights. The storage attic is accessible from the landing via a loft ladder.
The entire floor is equipped with underfloor heating and cooling.
Outside: there is a front and back garden. The approximately 16-meter-deep, southwest-facing back garden is neatly landscaped with plenty of greenery, multiple terraces, a cozy covered area with a wood-burning stove, and a storage shed for all garden tools. At the back of the garden, a gate leads to the private vegetable garden (3 x 9 meters), the orchard with a playground, a pétanque court, and a small bridge to De Venneperhout. You can enjoy lovely walks in this park, and children can play or build huts at Jeugdland. For a bite to eat and a drink, you can visit the Venneper Lodge.
In short: a delightful combination of comfortable and sustainable living, plenty of greenery and space, and the coziness of a small-scale courtyard. A special place to call home.
Advertisement
Features
Transfer of ownership
- Listed since
- Acceptance
- Available in consultation
- Asking price
- € 775,000 kosten koper
- Asking price per m²
- € 4,936
- Status
- Available
Construction
- Kind of house
- Single-family home, row house
- Building type
- Resale property
- Year of construction
- 2021
- Type of roof
- Gable roof covered with roof tiles
Surface areas and volume
- Areas
- Living area
- 157 m²
- External storage space
- 6 m²
- Plot size
- 176 m²
- Volume in cubic meters
- 550 m³
Layout
- Number of rooms
- 5 rooms (4 bedrooms)
- Number of bath rooms
- 1 bathroom and 1 separate toilet
- Bathroom facilities
- Shower, bath, toilet, sink, and washstand
- Number of stories
- 3 stories and a loft
- Facilities
- Skylight, optical fibre, mechanical ventilation, TV via cable, and solar panels
Energy
- Energy label
- A+++
- Insulation
- Completely insulated
- Heating
- Complete floor heating, heat recovery unit and heat pump
- Hot water
- Electrical boiler
Cadastral data
- HAARLEMMERMEER AF 3714
- Cadastral map
- Area
- 176 m²
- Ownership situation
- Full ownership
- HAARLEMMERMEER AF 3729
- Cadastral map
- Ownership situation
- Full ownership
- HAARLEMMERMEER AF 3729
- Cadastral map
- Ownership situation
- Full ownership
Exterior space
- Location
- Alongside park and sheltered location
- Garden
- Back garden and front garden
- Back garden
- 93 m² (16.00 metre deep and 5.80 metre wide)
- Garden location
- Located at the southwest with rear access
Storage space
- Shed / storage
- Detached wooden storage
- Facilities
- Electricity
- Insulation
- No insulation
Parking
- Type of parking facilities
- Public parking
Popularity
1,584x
Viewed
30x
Saved
27-8-2026
On Funda
Neighborhood
Nieuw-Vennep Omgeving
Nieuw-Vennep- Residents
- 735
- Family with children
- 37%
Discover the neighborhood
Curious about the housing supply, residents and local real estate agents?

Don’t want to forget this home?
Save it as a favorite. You’ll easily find it back and get notified when something changes.
