
Eye-catcherRuime 2-onder-1-kapwoning met sauna, 19 zonnepanelen en zonnige tuin!
Description
Spacious semi-detached house situated in a sought-after, green neighbourhood near the town centre.
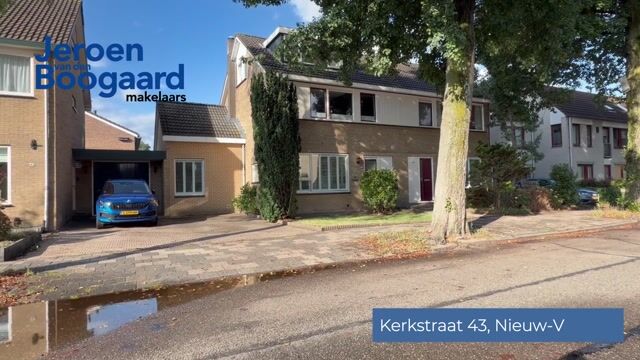
This well-maintained semi-detached house, with on-site parking, is situated near the old town centre of Nieuw-Vennep. The property features a spacious living room with an open-plan kitchen, three bedrooms, a luxurious bathroom and a south-west-facing back garden.
Conveniently situated close to public amenities. De Symfonie shopping centre, primary schools and childcare facilities are within walking distance. The railway station and sports clubs (baseball, tennis and football) are within cycling distance, and major roads to Amsterdam, Haarlem, Leiden, The Hague and Schiphol are easily accessible.
Key features:
- Situated near the old village centre of Nieuw-Vennep
- Spacious semi-detached house
- Living area with separate sitting room featuring a cosy open fireplace
- Three spacious bedrooms and a walk-in wardrobe
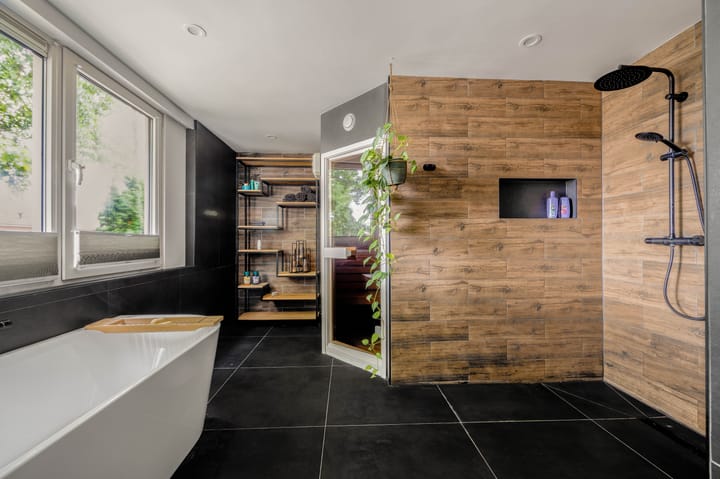
- Modern bathroom with sauna and underfloor heating
- Largely fitted with uPVC window frames with HR+ glazing
- 19 solar panels
- Energy rating B
- Centrally located in relation to shops, sports facilities and public transport
- Handover by arrangement
LAYOUT
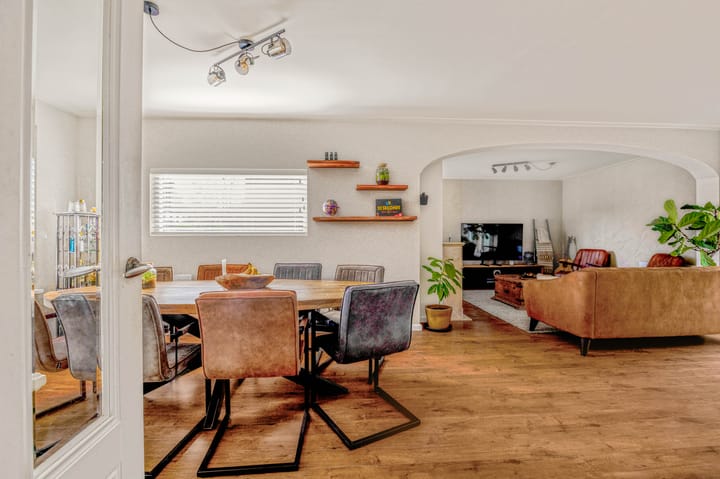
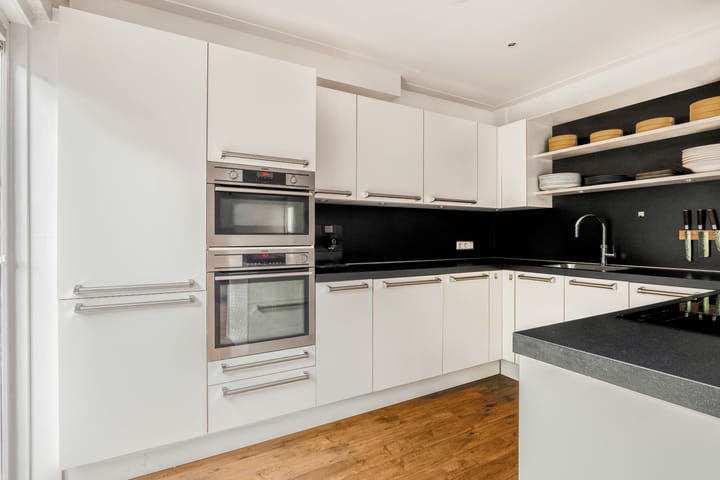
Ground floor: entrance hall with meter cupboard, toilet with washbasin and the staircase to the first floor. The L-shaped living room is wonderfully light thanks to the many windows and features a seating area with a cosy open fireplace in the former garage and a dining area at the front. The open-plan U-shaped kitchen is finished in a light colour scheme with base and wall units and various built-in appliances, namely: an induction hob, extractor hood, combi-oven, fridge-freezer, dishwasher and Quooker.
The back garden is accessible via the sliding glass doors.
First floor: landing, two bedrooms – one of which has a dormer window at the rear – with a spacious walk-in wardrobe between them, and a spacious bathroom at the front of the house. The bathroom is fully tiled and fitted with a vanity unit with double washbasins, a double walk-in shower, a toilet, a bath, a sauna and underfloor heating.
Second floor: landing housing the central heating boiler and washing machine connection. The spacious bedroom is wonderfully light thanks to the two dormer windows and the side window, and features a shower and washbasin.
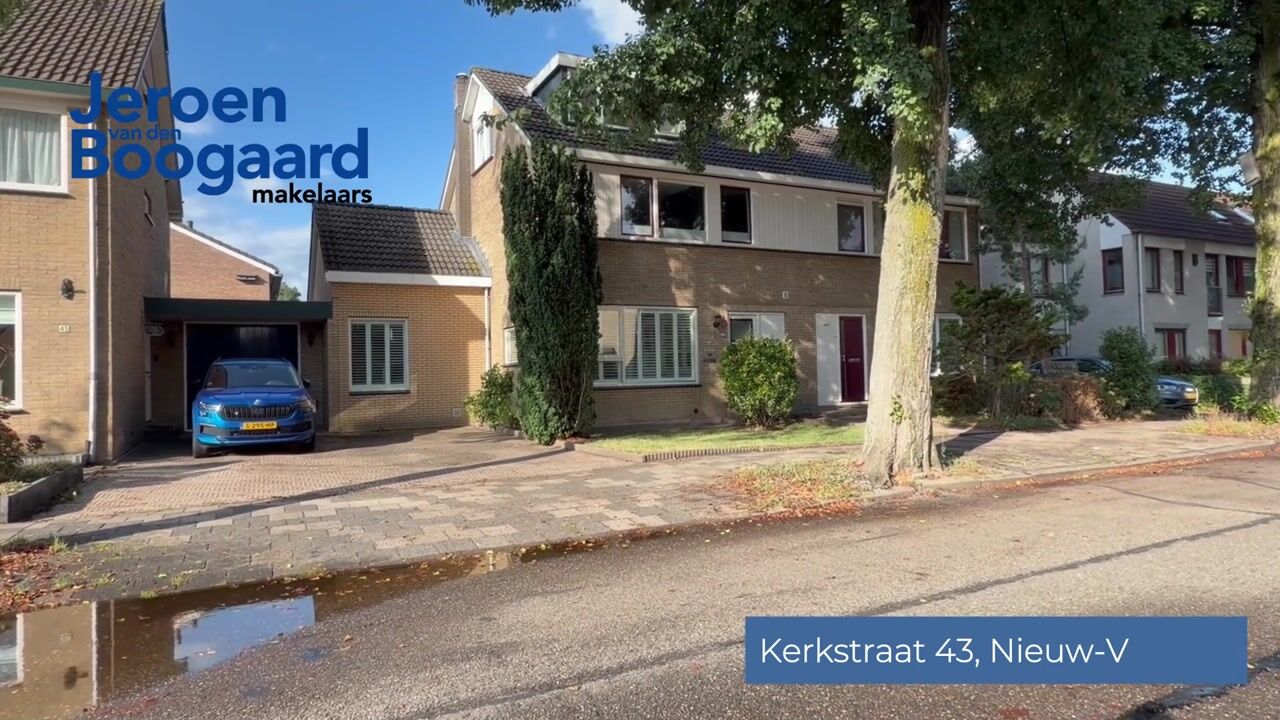
Outside: there is a front and rear garden. The driveway in the front garden provides parking for two cars. The sheltered south-west facing rear garden features a terrace with a sun awning, plenty of greenery, a spacious storage shed and a small canopy with access to the back of the property.