Laapersveld 32151 JG Nieuw-VennepNieuw-Vennep Getsewoud Zuid
€ 950,000 k.k.

- 184 m²living area
- 260 m²plot size
- 4bedrooms
- Aenergy label
Description
WHAT AN INCREDIBLY STYLISH AND SPACIOUS FAMILY HOME WITH A WONDERFUL SOUTHWEST-FACING GARDEN!
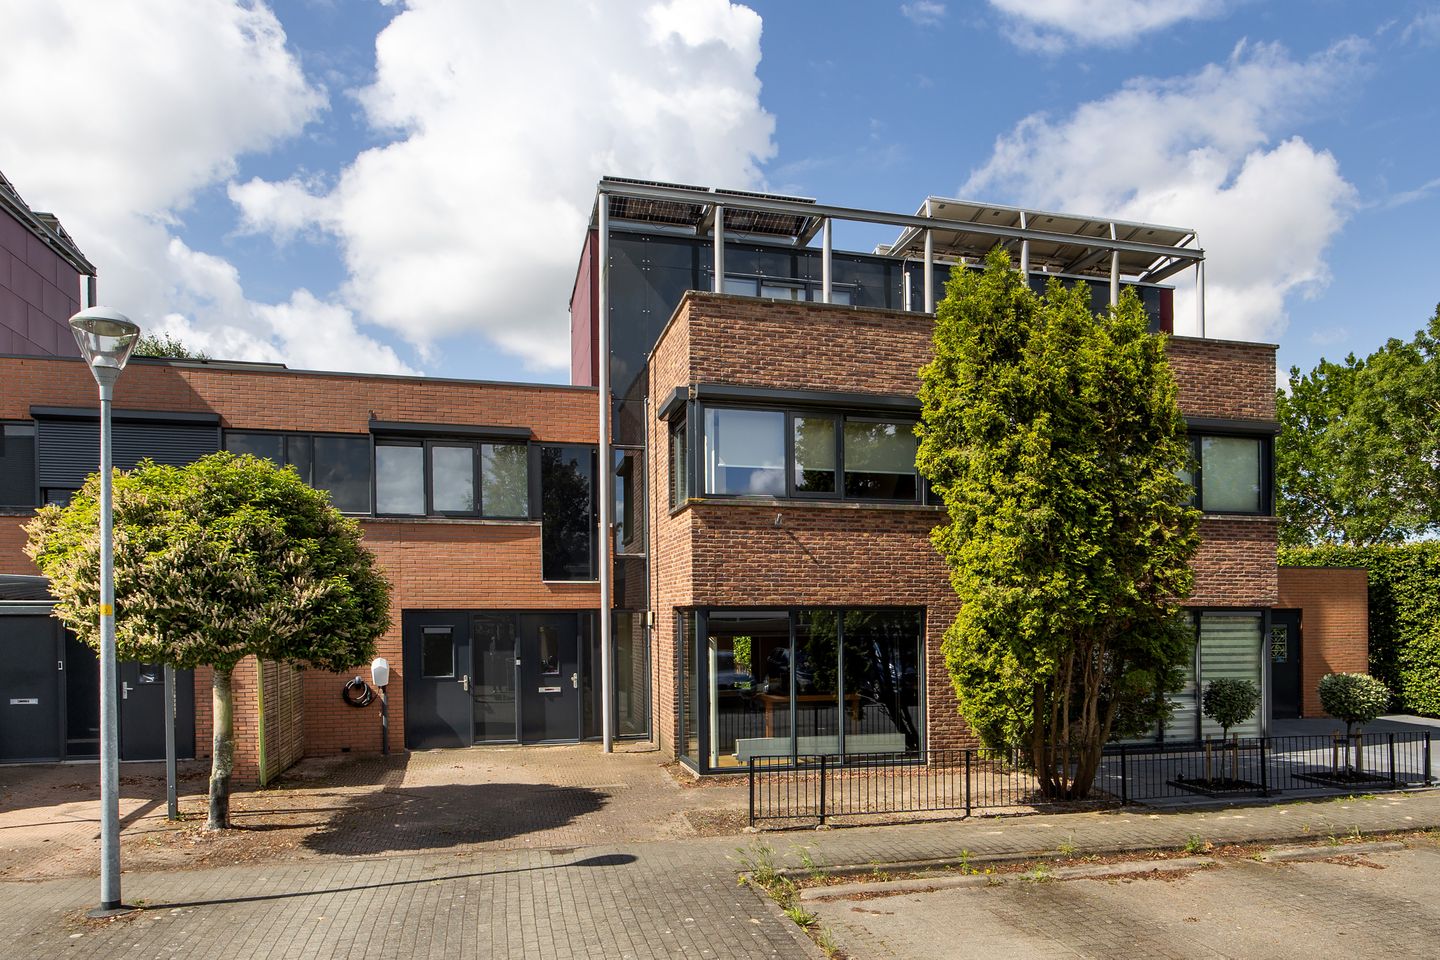
Situated in one of the most desirable locations in Getsewoud-Zuid, this generously sized semi-detached family home offers approximately 184 m² of living space. Built in 2001, the property is fully insulated and boasts an excellent Energy Label A. In 2022, the entire interior was comprehensively modernized and redesigned by an architect, resulting in a contemporary home finished to a high standard throughout.
The property features a private driveway with EV charging point, high-quality finishes, a spacious living room, and a generous open-plan kitchen-diner. There are four well-proportioned bedrooms, all fitted with practical built-in wardrobes, as well as no fewer than three bathrooms. The sunny rear garden faces southwest, allowing you to enjoy the sun throughout the day. It also includes an attractive wooden canopy and a practical storage shed. As an added bonus, the property offers a spacious front garden where you can relax and enjoy the morning sun.
The home is ideally located close to schools, shops, major roads, and the Venneperhout recreational area in the popular Getsewoud-Zuid district. Excellent connections are available to Amsterdam, Haarlem, The Hague, Schiphol Airport, and Nieuw-Vennep railway station. Within walking distance, you will find a wide range of amenities, including schools, childcare facilities, sports clubs, a swimming pool, the Getsewoud shopping centre, a healthcare centre, and the Zuidtangent bus line. The beautiful Toolenburger Plas recreational area is only a ten-minute bike ride away.
In short: a move-in-ready family home, architect-designed and offering an abundance of space, where all you need to do is unpack your suitcases.
Layout
Ground Floor
The property features a spacious, beautifully landscaped and sunny front garden, a private driveway with parking space, and access to the utility/storage room. The entrance hall includes a modern floating toilet with washbasin. The hall provides access to the practical utility room with connections for a washing machine and dryer.
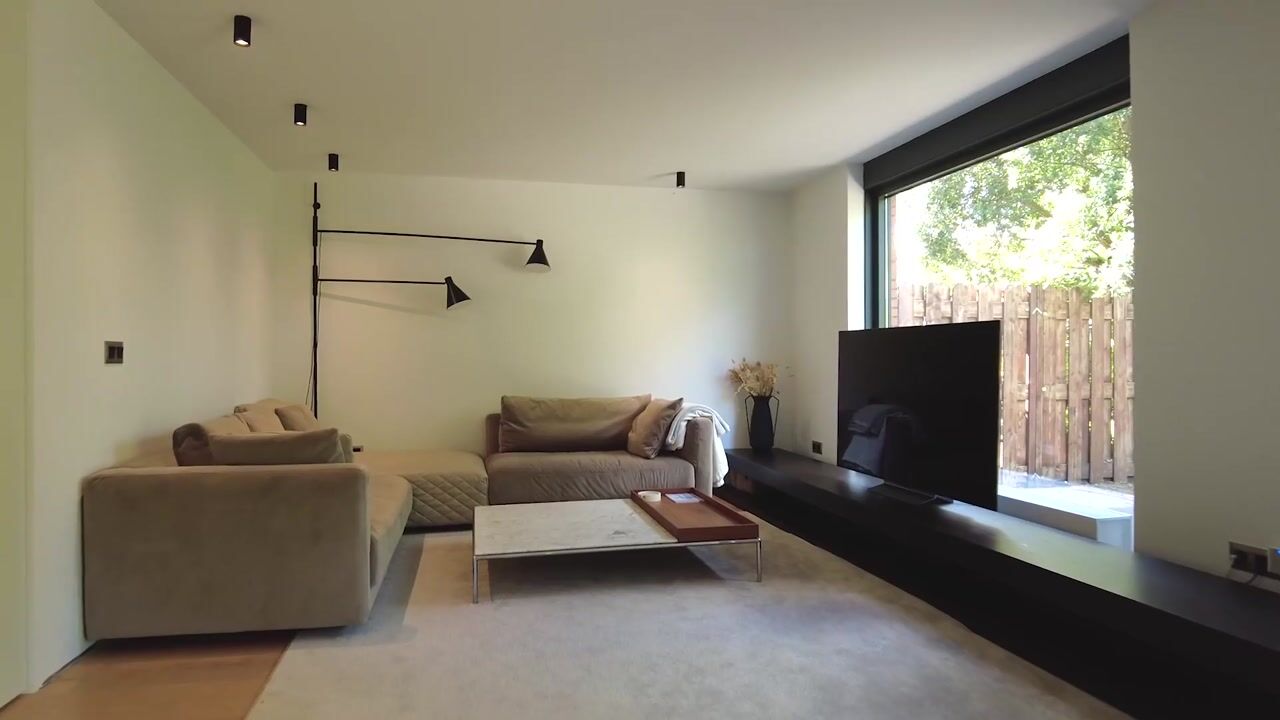
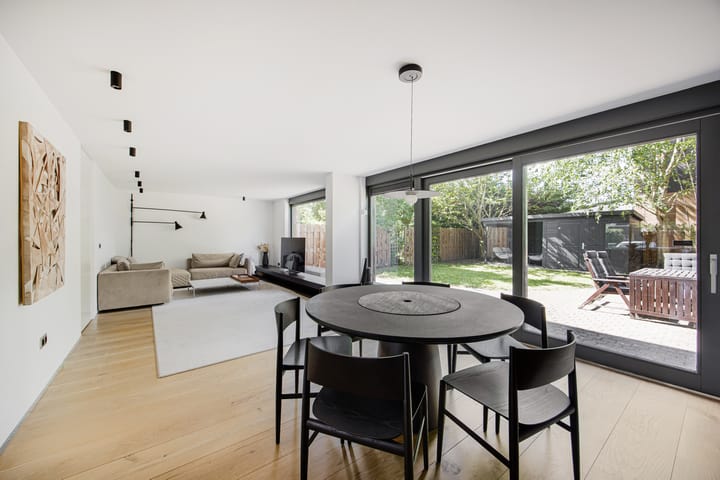
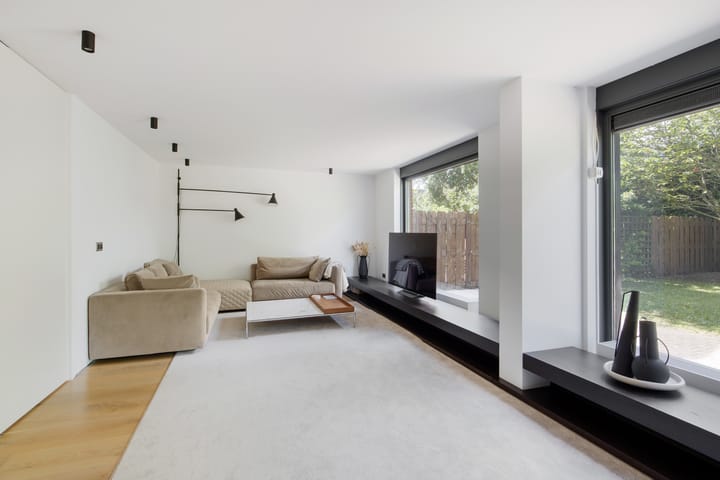
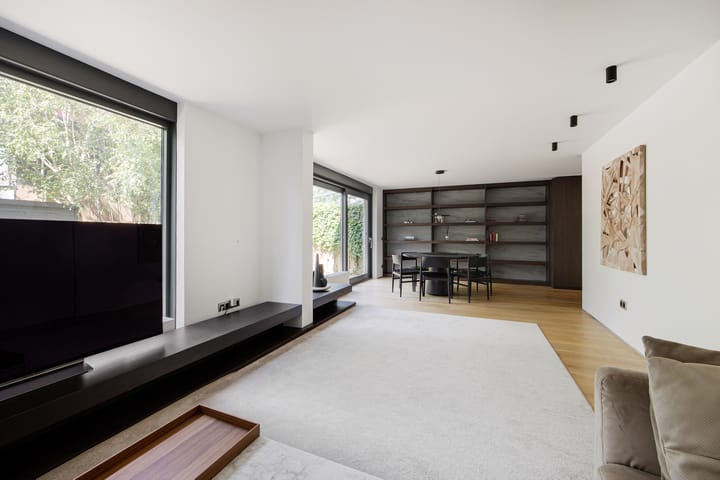
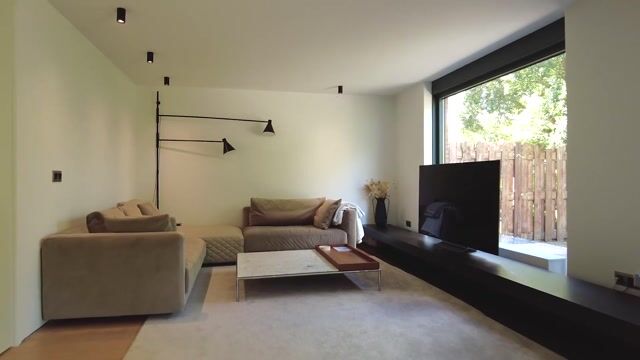
A stylish pivot door leads into the bright and spacious living room, featuring a wooden floor and smooth plastered walls and ceilings. Large windows provide an abundance of natural light throughout the home. At the front of the property is the inviting open-plan kitchen-diner.
The luxurious kitchen (2022) is equipped with a sink island, refrigerator, freezer, dishwasher, combination oven/microwave, and induction hob. From the generous living room, sliding doors provide access to the wide, beautifully landscaped and sunny rear garden. The garden features an electric awning, an attractive covered seating area, and a storage shed.
First Floor
Spacious landing with a separate modern toilet and washbasin. One bedroom is located at the rear of the property, along with a second generously sized bedroom. The luxury family bathroom is fitted with a bathtub, walk-in shower, and washbasin.
The impressive principal bedroom at the rear of the home benefits from a fantastic walk-in closet and a private en-suite bathroom featuring a walk-in shower and double vanity unit. The entire floor is finished with a beautiful wooden floor, while all bedrooms are equipped with bespoke built-in wardrobes.
Second Floor
Landing with storage space and the central heating system (Intergas, 2021). The fourth bedroom, currently used as a home office, has direct access to a sunny southwest-facing balcony. This floor also features a third bathroom equipped with a walk-in shower, toilet, and washbasin.
Key Features
- Generous semi-detached family home with approximately 184 m² of living space;
- Fully modernized internally in 2022 and architect-designed;
- Luxury kitchen-diner (2022) with sink island and complete range of built-in appliances;
- Sunny southwest-facing rear garden with electric awning, covered seating area, and storage shed;
- Spacious and bright living room with beautiful wooden flooring;
- Four generously sized bedrooms all with build-in closets;
- No fewer than three modern bathrooms;
- Impressive principal bedroom with walk-in closet and en-suite bathroom;
- Various practical bespoke built-in wardrobes throughout the home;
- Utility/laundry room on the ground floor;
- Private driveway with off-street parking and EV charging point;
- Intergas central heating boiler installed in 2021;
- Equipped with 15 solar panels;
- Fully insulated and benefiting from an excellent Energy Label A;
- Located in one of the most sought-after areas of Getsewoud-Zuid;
- Close to schools, childcare facilities, sports amenities, Getsewoud shopping centre, and healthcare services;
- Near the recreational areas of Venneperhout and Toolenburger Plas;
- Conveniently situated near Nieuw-Vennep railway station and major roads to Amsterdam, Haarlem, The Hague, and Schiphol Airport;
- Completion date by mutual agreement.
Advertisement
Features
Transfer of ownership
- Listed since
- Acceptance
- Available in consultation
- Asking price
- € 950,000 kosten koper
- Asking price per m²
- € 5,163
- Status
- Available
Construction
- Kind of house
- Single-family home, linked semi-detached residential property
- Building type
- Resale property
- Year of construction
- 2001
- Type of roof
- Flat roof covered with asphalt roofing
Surface areas and volume
- Areas
- Living area
- 184 m²
- Exterior space attached to the building
- 13 m²
- External storage space
- 6 m²
- Plot size
- 260 m²
- Volume in cubic meters
- 587 m³
Layout
- Number of rooms
- 5 rooms (4 bedrooms)
- Number of bath rooms
- 3 bathrooms and 2 separate toilets
- Bathroom facilities
- 3 walk-in showers, bath, 2 sinks, double sink, and toilet
- Number of stories
- 3 stories
- Facilities
- Outdoor awning, mechanical ventilation, rolldown shutters, sliding door, and solar panels
Energy
- Energy label
- A
- Insulation
- Roof insulation, double glazing, energy efficient window, insulated walls, floor insulation and completely insulated
- Heating
- CH boiler
- Hot water
- CH boiler
- CH boiler
- Intergas (gas-fired combination boiler from 2021, in ownership)
Cadastral data
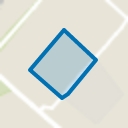
- HAARLEMMERMEER AF 2803
- Cadastral map
- Area
- 260 m²
- Ownership situation
- Full ownership
Exterior space
- Location
- Alongside a quiet road and in residential district
- Garden
- Back garden and front garden
- Back garden
- 124 m² (12.19 metre deep and 10.14 metre wide)
- Garden location
- Located at the southwest
- Balcony/roof terrace
- Roof terrace present
Storage space
- Shed / storage
- Detached wooden storage
- Facilities
- Electricity
Garage
- Type of garage
- Carport
Parking
- Type of parking facilities
- Parking on private property and public parking
Popularity
3,153x
Viewed
57x
Saved
16-6-2026
On Funda
Neighborhood
Nieuw-Vennep Getsewoud Zuid
Nieuw-Vennep- Residents
- 8,780
- Family with children
- 55%
- Avg. asking price / m²
- € 4,523
Discover the neighborhood
Curious about the housing supply, residents and local real estate agents?

Don’t want to forget this home?
Save it as a favorite. You’ll easily find it back and get notified when something changes.
