Nieuwstraat 46 - Characteristic detached home in the old village
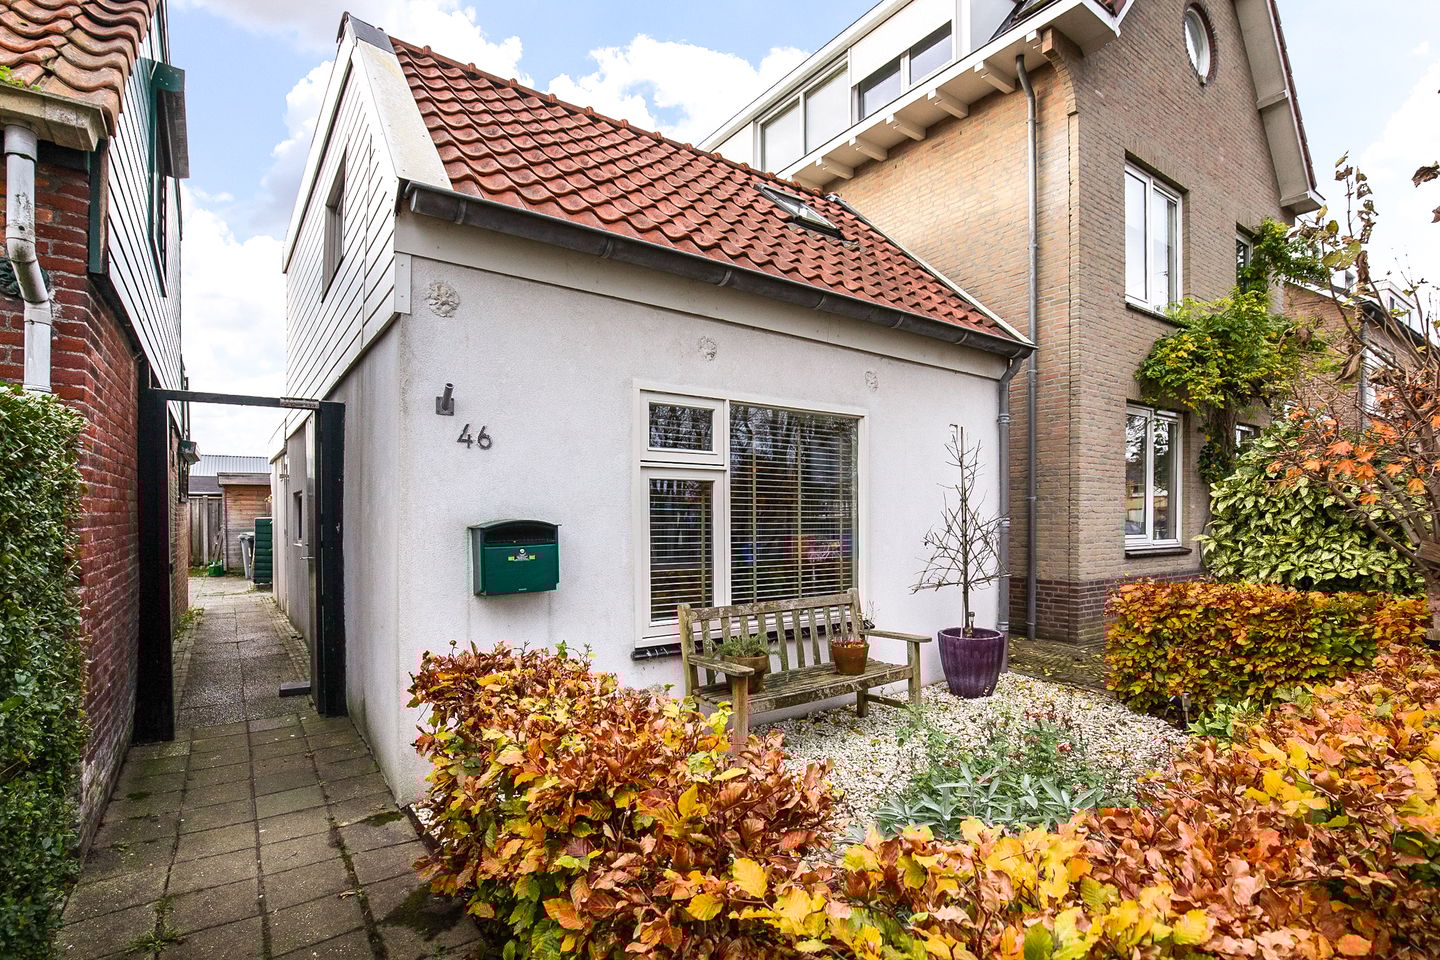
Step into this characteristic detached house from 1903 in the historic heart of Nieuw-Vennep. Completely renovated in 1995 and expanded with an extension, this compact home offers contemporary comfort in an authentic setting. With a cozy living room, open-plan kitchen, modern bathroom, and two bedrooms, it's ideal for those looking for a central location in the Randstad.
Located a short distance from schools, childcare, and De Symfonie shopping center. Public transport, the R-net bus stop, and the NS train station are within cycling distance, and major roads nearby provide easy access to Amsterdam, Haarlem, Leiden, The Hague, and Schiphol Airport.
Features:
- Characteristic detached house (1903) in the historic village center
- Sustainable living: 5 solar panels (440 Wp per panel (2022)), modern mechanical ventilation (2023)
- Unique chestnut wood floor (2023, sustainably harvested) with underfloor heating
- Modern bathroom on the ground floor
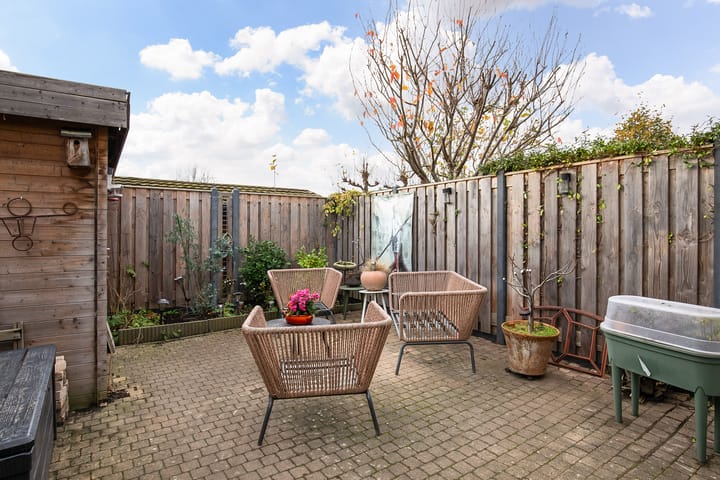
- Sunny southwest-facing garden with storage and rear access
- Close to shops, schools, R-net, and NS station
- Excellent connections to Amsterdam, Haarlem, Leiden, and Schiphol Airport
- Fiber optic access to the front garden
- Various charging stations nearby
- Delivery in consultation
LAYOUT
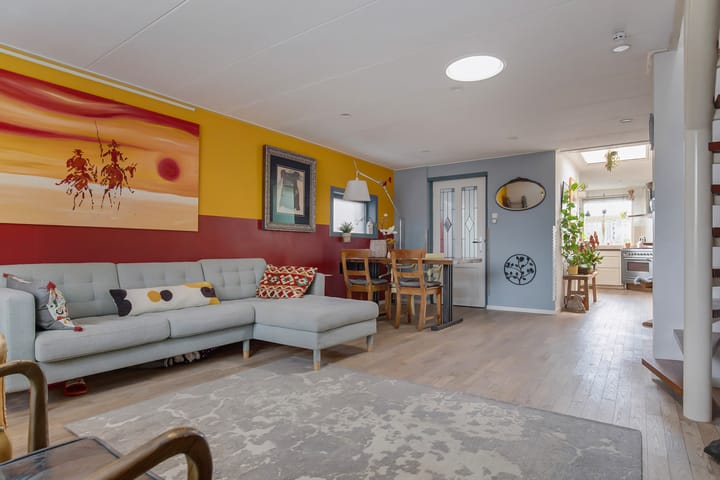
Ground floor: entrance hall with toilet and modern bathroom with walk-in shower, vanity with double sink, washing machine connections, and underfloor heating. Charming living room with unique chestnut wood flooring (2023, sustainably harvested) and underfloor heating. A skylight and skylight provide additional natural light.
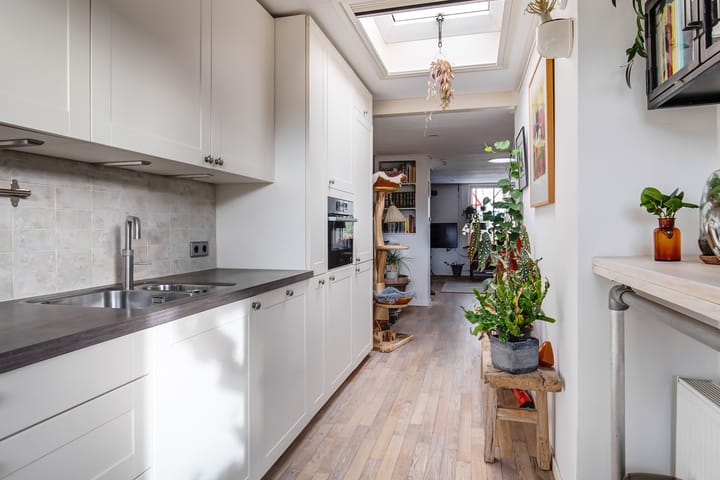
Open-plan L-shaped kitchen with base and wall units and various built-in appliances, including a 6-burner gas stove with oven, extractor hood, fridge-freezer, and dishwasher. From the kitchen, access to the sunny southwest-facing garden with a storage shed (2020) and rear access.
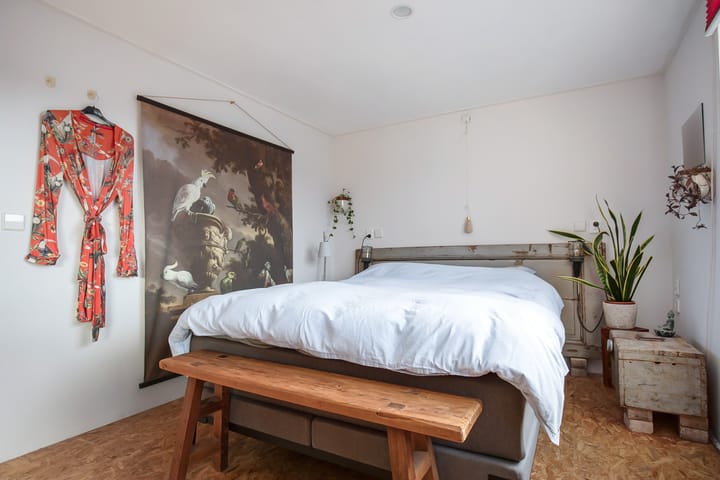
First floor: landing with skylight, a bedroom at the front with storage space, and a bedroom with a built-in wardrobe at the rear of the house.
Advertisement
Features
Transfer of ownership
Last asking price
€ 395,000 kosten koper
Asking price per m²
€ 5,411
Status
Sold
Construction
Kind of house
Single-family home, detached residential property
Building type
Resale property
Year of construction
1903
Type of roof
Combination roof covered with roof tiles
Surface areas and volume
Areas
Living area
73 m²
External storage space
5 m²
Plot size
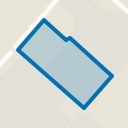
121 m²
Volume in cubic meters
251 m³
Layout
Number of rooms
3 rooms (2 bedrooms)
Number of bath rooms
1 bathroom
Bathroom facilities
Shower and double sink
Number of stories
2 stories
Facilities
Mechanical ventilation and solar panels
Energy
Energy label
E
Insulation
Roof insulation and double glazing
Heating
CH boiler and partial floor heating
Hot water
CH boiler
CH boiler
Intergas Compact HR28 (gas-fired combination boiler from 2007, in ownership)