Eye-catcherFamiliehuis met parkeren op eigen terrein in kindvriendelijke wijk
Description
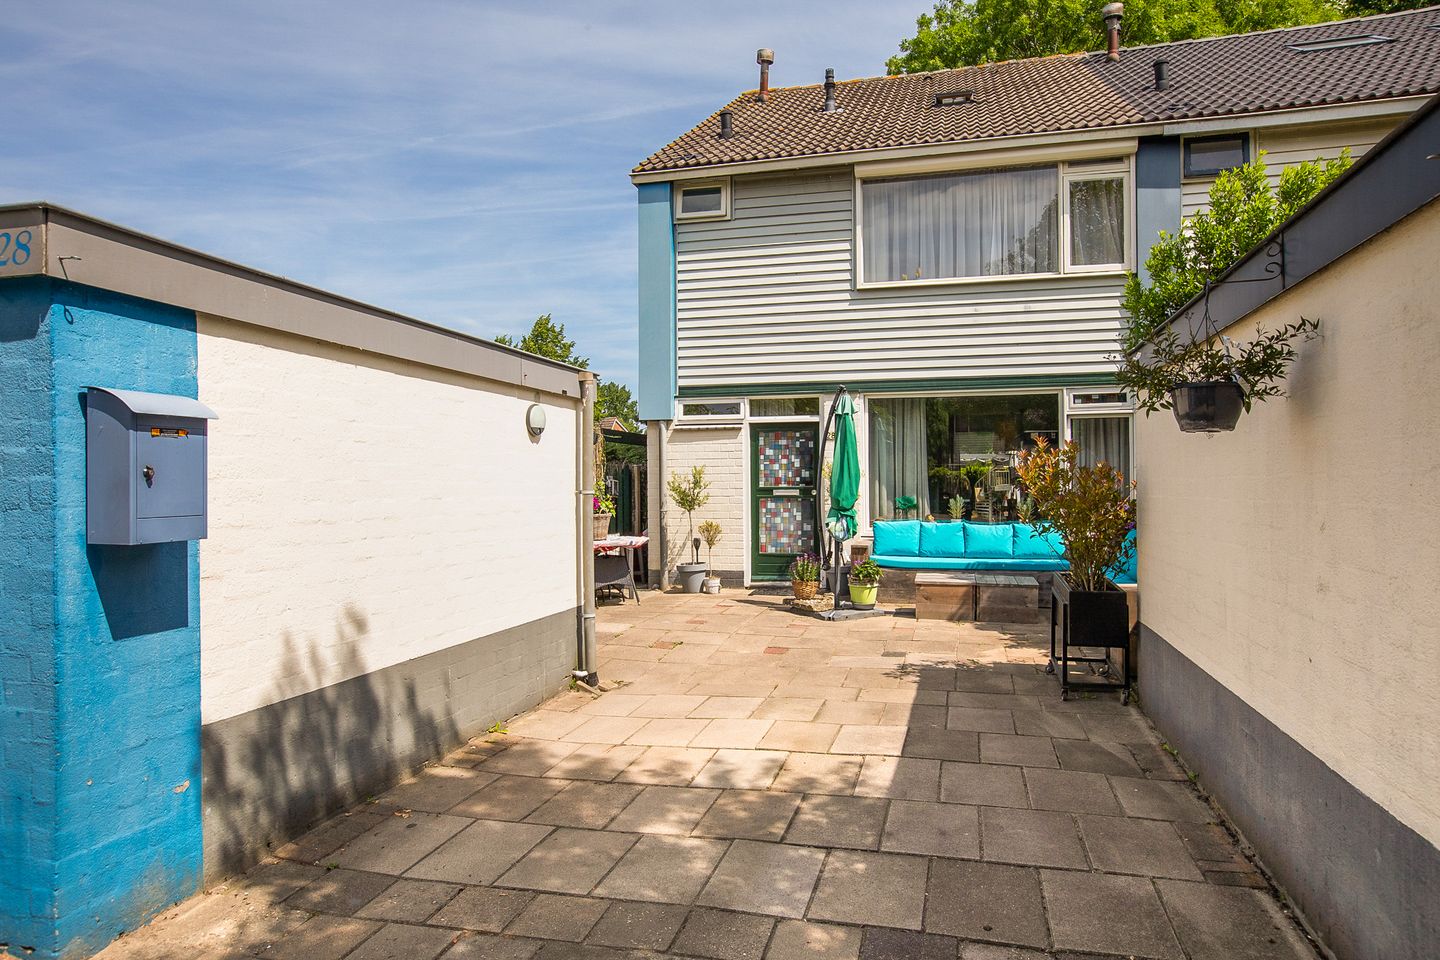
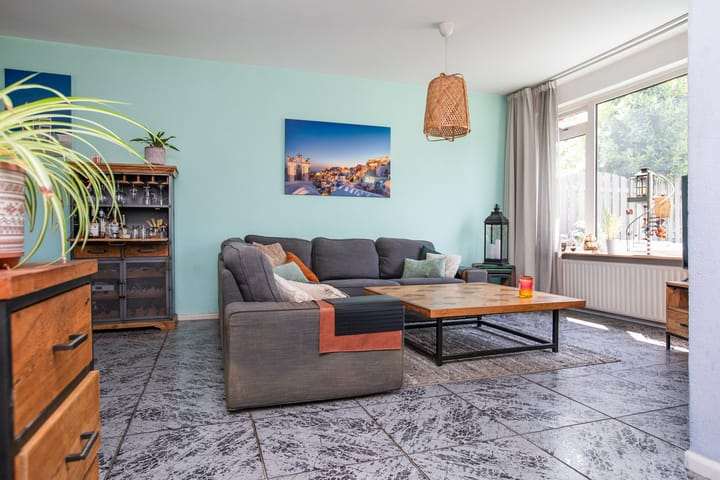
Family home with private parking in the child-friendly and green Linquenda neighborhood. It features a living room with an open kitchen, four bedrooms, a bathroom, and ample storage space. Furthermore, there is a northeast-facing backyard and a southwest-facing front garden with a detached (bicycle) shed.
Conveniently located near shops, schools (primary and secondary), childcare, and sports and recreational facilities, including Venneperhout walking park with the Venneper Lodge restaurant and the Jeugdland nature playground. Public transport, the R-net express bus stop to Haarlem, Amsterdam, and Schiphol, and arterial roads to major cities are easily accessible.
Special features:
- Corner house in a child-friendly neighborhood
- Living room with open kitchen
- Four bedrooms and a bathroom
- Northeast-facing backyard
- Southwest-facing front garden with (bicycle) shed and private parking
- Centrally located near shops, schools, and public transport
- Completion date by mutual agreement
LAYOUT
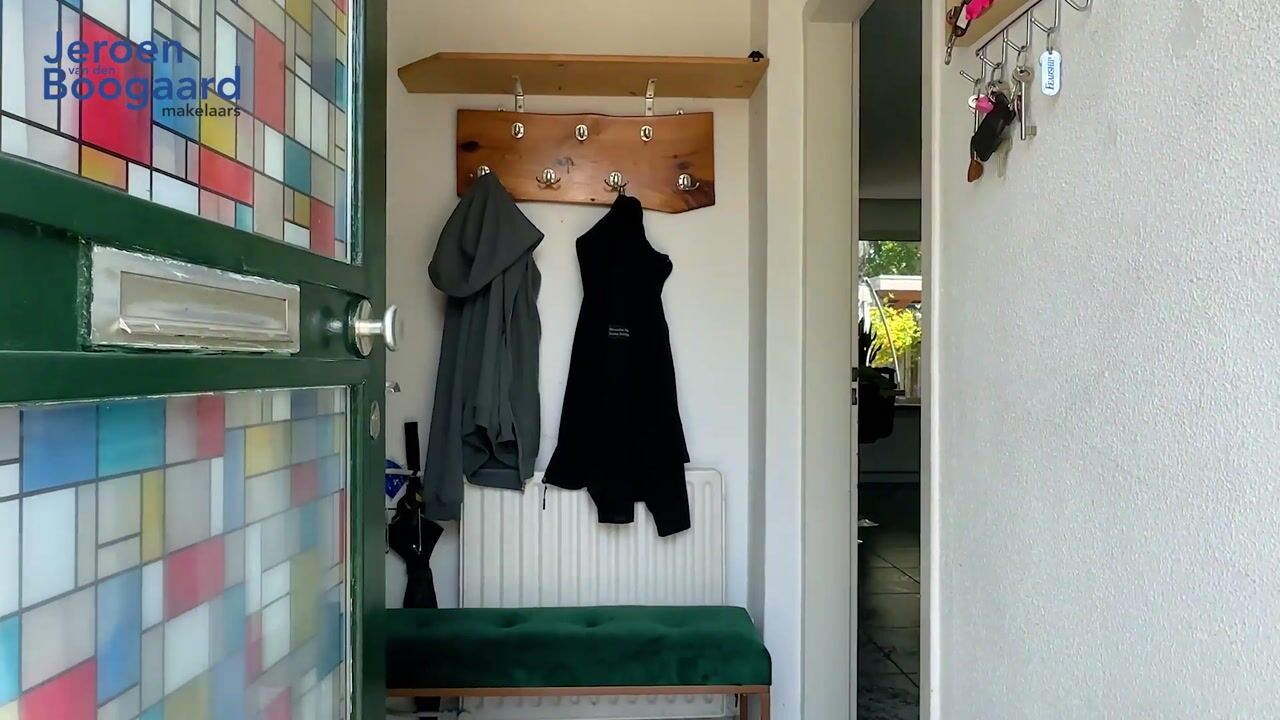
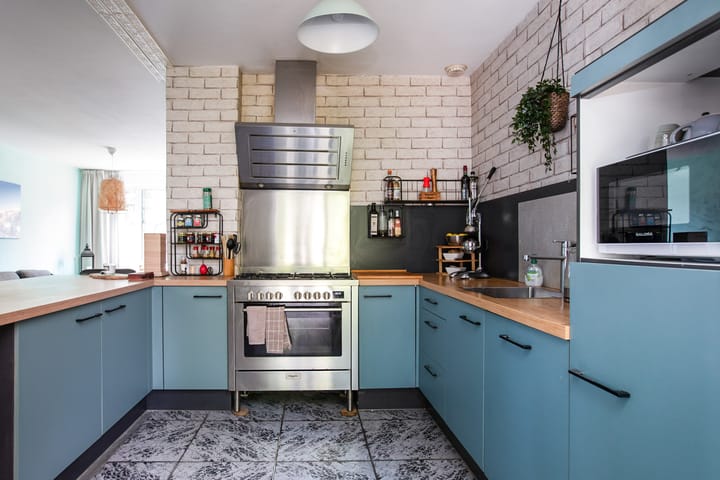
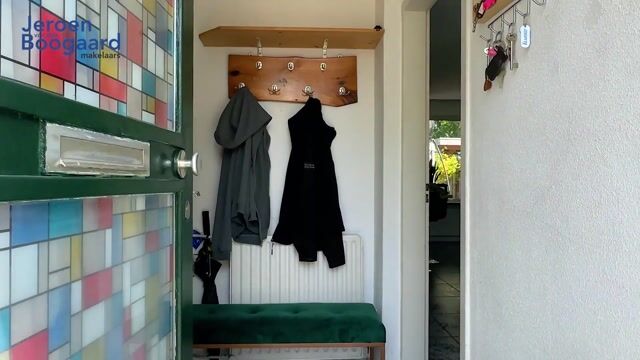
Ground floor: entrance hall with meter cupboard and toilet with washbasin. The living room features a seating area at the front and a dining area next to the open kitchen. The U-shaped kitchen has ample storage space, a cozy breakfast bar, and various built-in appliances, namely: a 5-burner gas stove with oven and extractor hood, a refrigerator, and a dishwasher. From the kitchen, you access the backyard.
First floor: landing, two bedrooms at the rear, and a bedroom with roller shutters and a bathroom at the front of the house. The bathroom features a bathtub with shower, washbasin, and toilet.
Second floor: landing with the location of the central heating boiler and connections for a washing machine and dryer. Furthermore, there is another bedroom with two skylights and plenty of storage space.
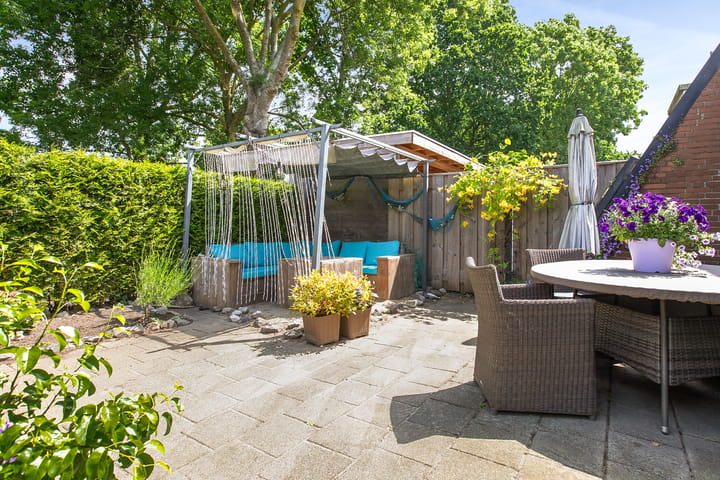
Outside: there is a neat front garden facing southwest with a detached (bicycle) shed and parking on private property, and a backyard facing northeast.
Advertisement
Features
Transfer of ownership
Listed since
Acceptance
Available in consultation
Asking price
€ 475,000 kosten koper
Asking price per m²
€ 4,130
Status
Under offer
Construction
Kind of house
Single-family home, corner house
Building type
Resale property
Year of construction
1971
Type of roof
Gable roof covered with roof tiles
Surface areas and volume
Areas
Living area
115 m²
External storage space
8 m²
Plot size
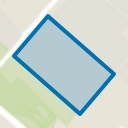
166 m²
Volume in cubic meters
405 m³
Layout
Number of rooms
5 rooms (4 bedrooms)
Number of bath rooms
1 bathroom and 1 separate toilet
Bathroom facilities
Bath, toilet, and washstand
Number of stories
3 stories
Facilities
Passive ventilation system, rolldown shutters, and TV via cable
Energy
Energy label
D
Insulation
Partly double glazed
Heating
CH boiler
Hot water
CH boiler
CH boiler
Nefit Trendline (gas-fired combination boiler from 2020, in ownership)