Eye-catcherHeerlijke familiewoning met energielabel A+ en super fijne tuin!
Description
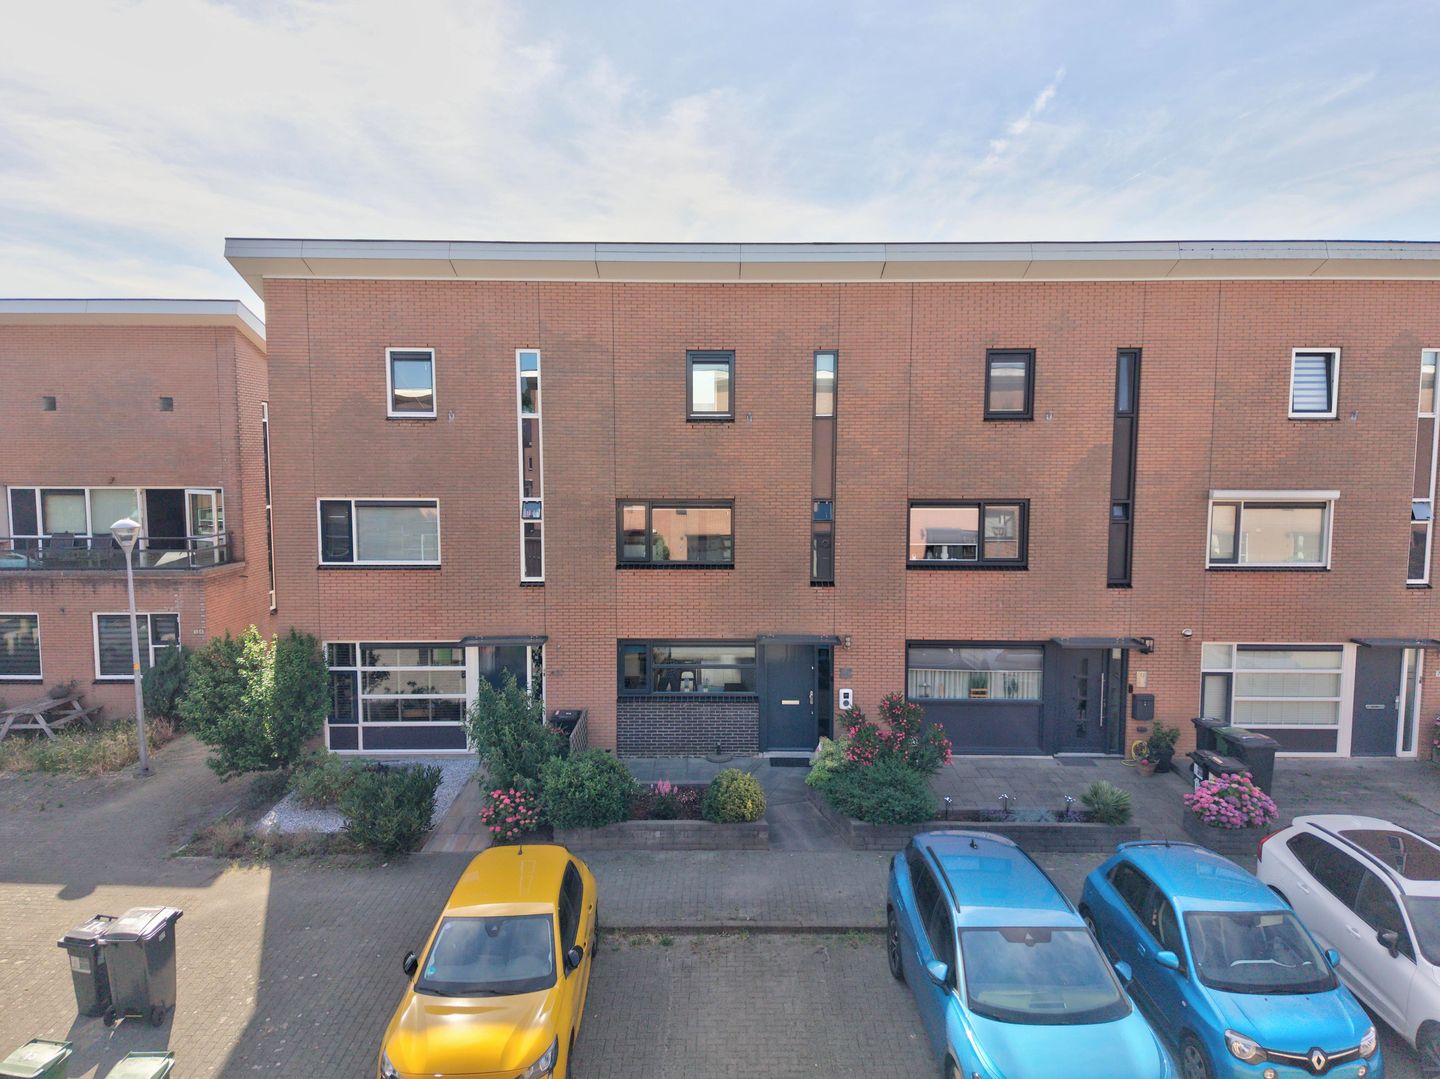
A delightful family home in the child-friendly and sought-after 'De Steinen' neighborhood.
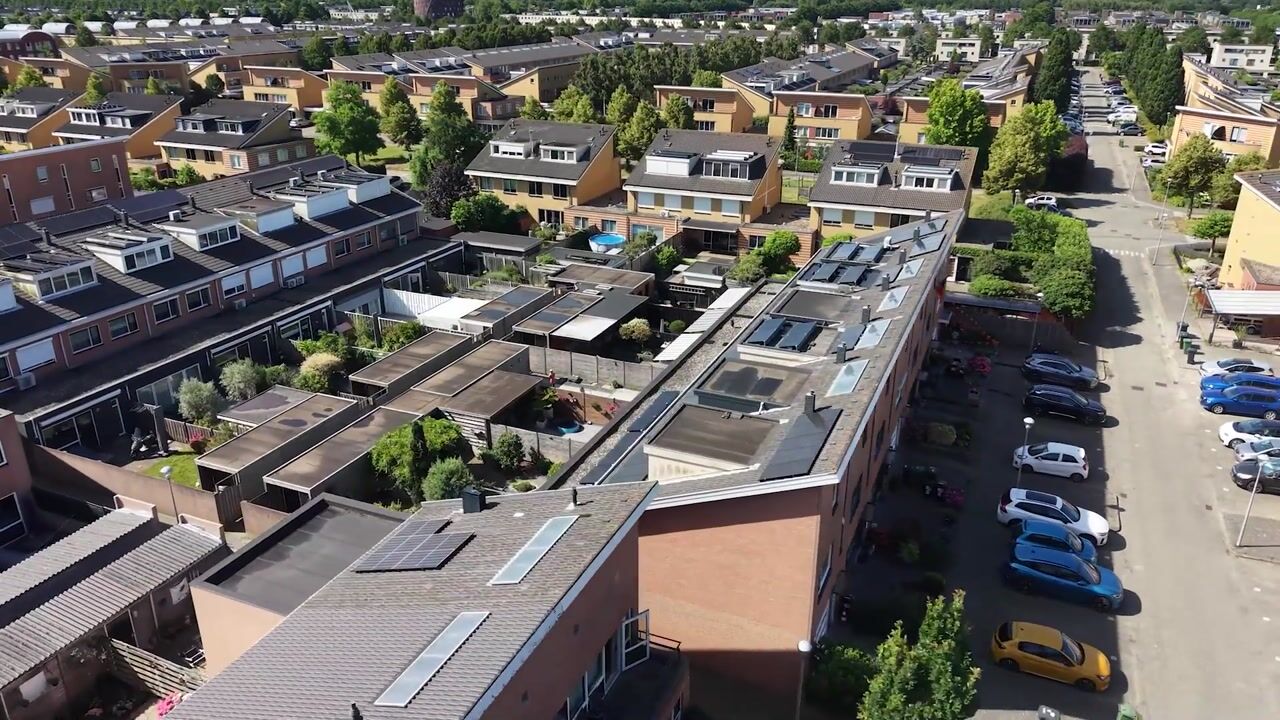
The property features a lovely, sunny southeast-facing back garden, an attic dormer creating a total of four bedrooms, and a neat kitchen alongside a new bathroom (installed in 2024). Additionally, 11 solar panels were recently installed, and the home boasts an A+ energy label.
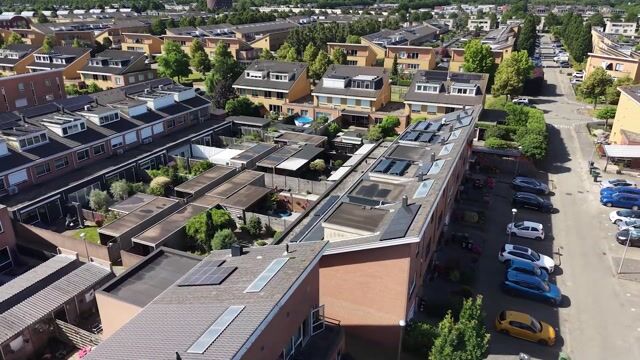
The house is conveniently located near shops, schools, childcare facilities, and sports and recreational amenities. Public transport is easily accessible, including an express bus connection to Schiphol, Haarlem, and Amsterdam. Major roads are also easily reachable.
LAYOUT
Ground floor:
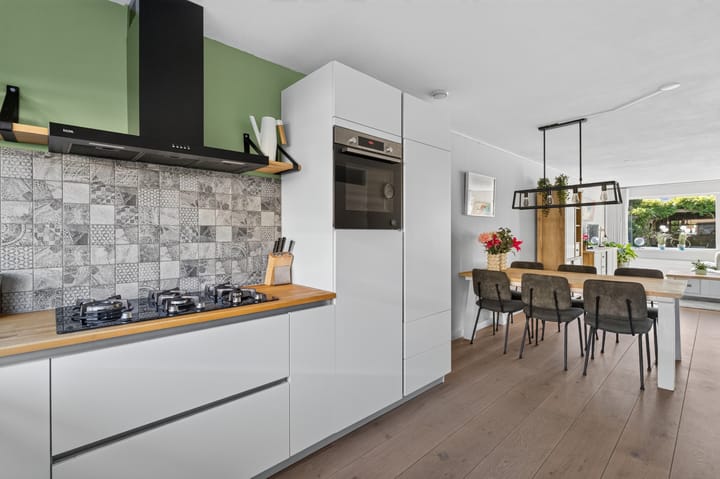
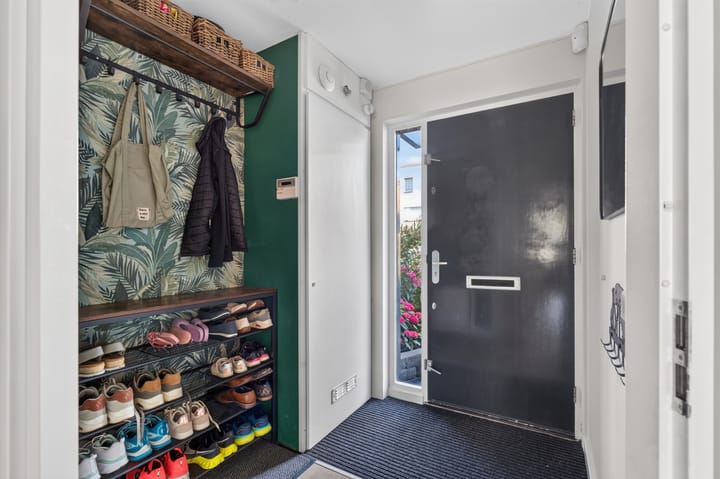
Entrance hall with the meter cupboard and space for hanging coats and removing shoes. From the hall, you enter the bright kitchen, which is fully equipped with a dishwasher, fridge-freezer, oven, 5-burner gas stove, extractor hood, and an oven. The open kitchen leads directly into the spacious, extended, and garden-facing living room. This area features beautiful wooden flooring—complete with underfloor heating, of course.
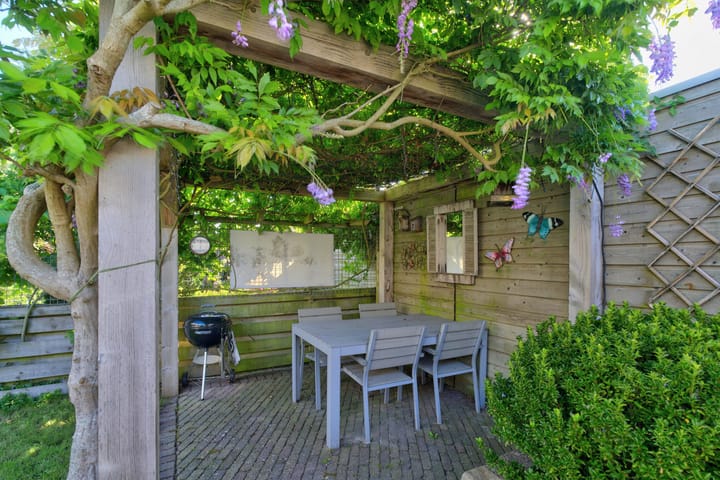
A door provides access to the sunny back garden, which includes a covered patio area and a wooden shed. The garden has been lovingly landscaped and carefully maintained, resulting in a space that is both green and functional.
First floor:
Landing, two bedrooms at the rear, and a bedroom plus the bathroom at the front. The bathroom is fully tiled and equipped with a shower, a second toilet, a designer radiator, and a vanity unit with a sink. The bathroom was completely renovated in 2024.
Second floor:
Landing with access to the spacious attic room, currently used as an office and relaxation area. This room has been enlarged by a dormer window at the rear. There is also additional storage space under the roof slope.
The attic houses the laundry area (washing machine and dryer) and the central heating boiler (Intergas, 2014). The inverter for the 11 solar panels is also located here.
Key features
- Year of construction: 1999
- Living area: 129 m²; plot size: 162 m²
- Well-maintained family home in a child-friendly neighborhood
- Bright living room with a large extension
- Lovely southeast-facing back garden with a wooden shed and rear access
- New bathroom (installed in 2024)
- Energy label A+
- 11 solar panels
- Availability: to be agreed upon
Schedule an appointment with Makelaar Alex soon to view this property.
We look forward to seeing you at the viewing of this delightful home.
This information has been compiled by Makelaar Alex with due care. However, we accept no liability for any incompleteness, inaccuracy, or otherwise, nor for the consequences thereof. All stated dimensions and surface areas are indicative. Standard clauses regarding the property's age and the presence of asbestos will be included in the purchase agreement. The buyer has a duty to investigate all matters relevant to them. Makelaar Alex acts as the seller's agent for this property. We recommend engaging a real estate agent to assist you with their expertise during the purchasing process. If you choose not to engage professional assistance, you are deemed under the law to possess sufficient expertise to oversee all relevant matters. The General Consumer Terms and Conditions of VastgoedNed apply.
Advertisement
Features
Transfer of ownership
Listed since
Acceptance
Available in consultation
Asking price
€ 575,000 kosten koper
Asking price per m²
€ 4,457
Status
Sold under reservation
Construction
Kind of house
Single-family home, row house
Building type
Resale property
Year of construction
1999
Surface areas and volume
Areas
Living area
129 m²
External storage space
9 m²
Plot size
162 m²
Volume in cubic meters
437 m³
Layout
Number of rooms
5 rooms (4 bedrooms)
Number of bath rooms
1 bathroom and 1 separate toilet
Bathroom facilities
Shower, toilet, sink, and washstand
Number of stories
2 stories and an attic
Facilities
Alarm installation, optical fibre, mechanical ventilation, passive ventilation system, TV via cable, solar collectors, and solar panels
Energy
Energy label
A+
Insulation
Roof insulation, double glazing, insulated walls and floor insulation
Heating
CH boiler
Hot water
CH boiler
CH boiler
HR-107 ( combination boiler from 2014, in ownership)