
Eye-catcherUitgebouwde woning in kindvriendelijke wijk met vier slaapkamers
Description
Handy? Then come and see the possibilities of this extended home in a child-friendly neighborhood.
Extended home in the child-friendly neighborhood "De Steinen" in Getsewoud-Zuid. There is a green strip in front of the house, making this street one of the widest in the neighborhood. There is ample public parking in front of the home, and there is a small playground for children on the street.
The home has been renovated to currently feature three bathrooms, one on each floor, and a self-contained living space with its own kitchen has been created on the second floor. There is a living room with an open kitchen and a bathroom on the ground floor, three bedrooms and a bathroom on the first floor, and a studio with a kitchen and bathroom on the second floor.
Convenient location relative to schools (primary and secondary), childcare, shops, sports and recreational facilities, including Venneperhout walking park. Public transport, including the R-net express bus stop to Amsterdam, Haarlem, and Schiphol, as well as Nieuw-Vennep train station, and arterial roads to major cities are easily accessible.
Key features:
- Spacious extended home in a child-friendly neighborhood
- Requires modernization and renovation
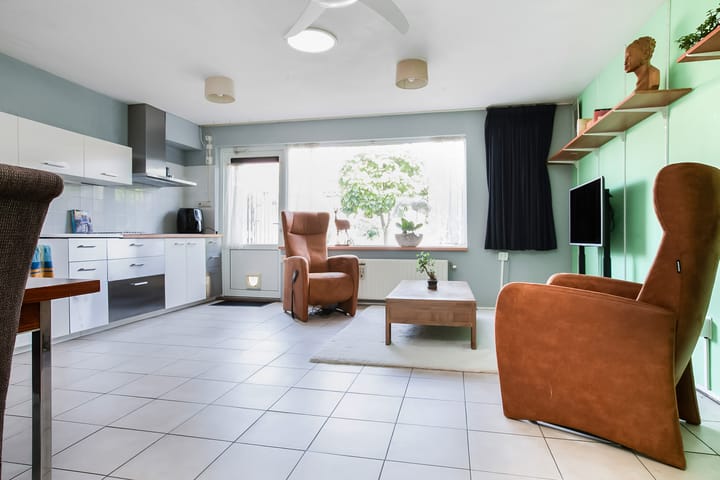
- Garden-facing living room
- Four bedrooms
- Backyard with storage shed and rear access
- Energy label A
- 12 solar panels
- Conveniently located near schools, shops, and public transport
- Completion date by mutual agreement
LAYOUT
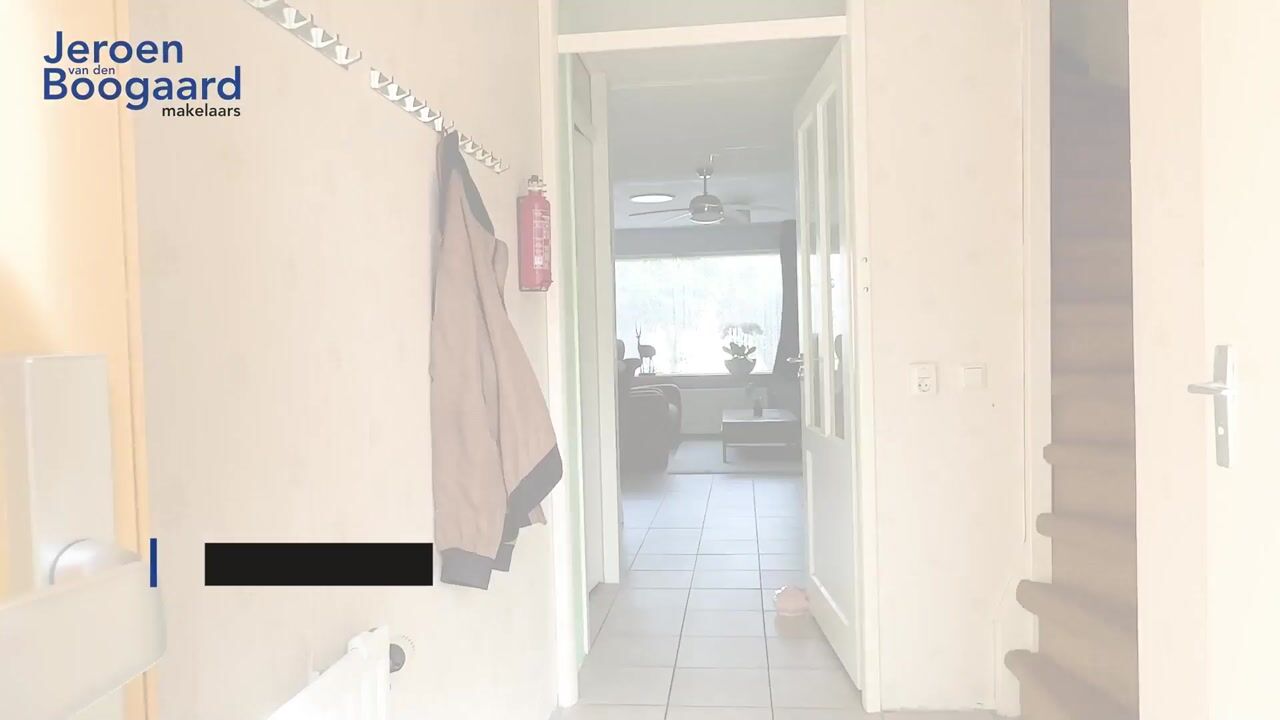
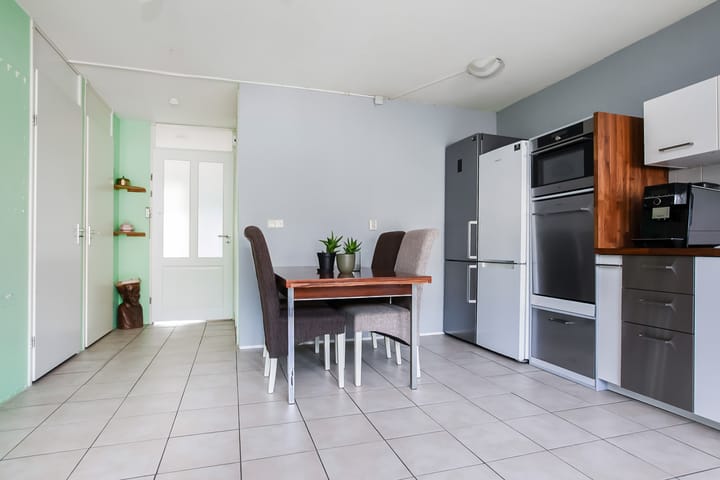
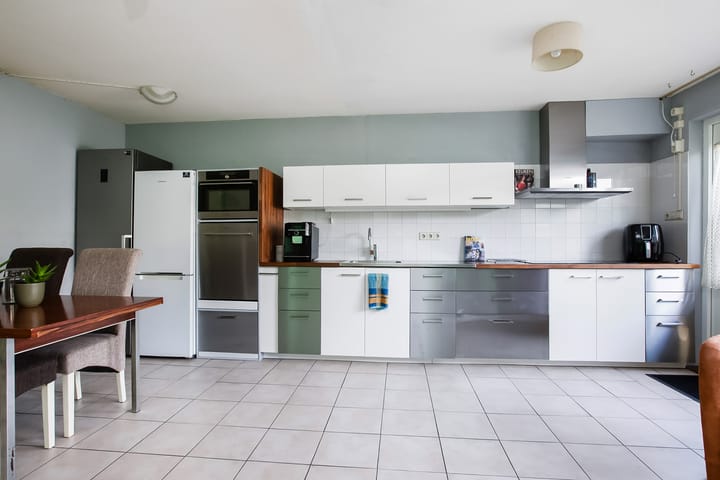
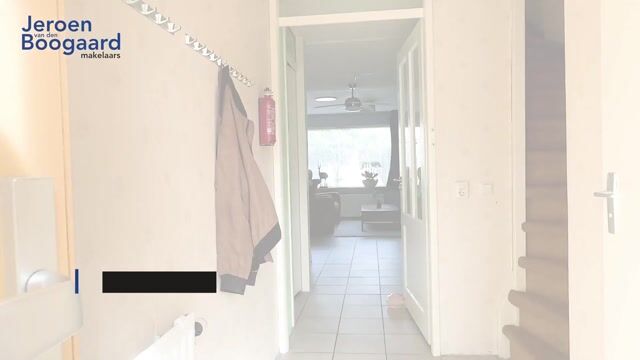
Ground floor: entrance hall with meter cupboard, toilet with washbasin, and stairs to the first floor. The extended living room features a double under-stairs cupboard, underfloor heating, an open kitchen, and a door to the back garden. The open kitchen has a straight layout and is equipped with upper and lower cabinets and various built-in appliances, namely: electric hob, extractor hood, and combination oven.
At the front is a bathroom with shower, washbasin, toilet, washing machine connection, and a built-in wardrobe.
First floor: landing, two bedrooms at the rear, and a bedroom and the bathroom at the front of the house. The bathroom has a shower, toilet, washbasin, and washing machine connection.
Second floor: landing, bathroom with shower, toilet, washbasin, and cupboard housing the central heating boiler.
The bedroom has a dormer window at the rear, a kitchenette with extractor hood, washing machine connection, and a wardrobe.
Outside: there is a front and back garden. The northwest-facing back garden has a storage shed and a back entrance.
Advertisement
Features
Transfer of ownership
Listed since
Acceptance
Available in consultation
Asking price
€ 500,000 kosten koper
Asking price per m²
€ 4,032
Status
Available
Construction
Kind of house
Single-family home, row house
Building type
Resale property
Year of construction
2000
Type of roof
Shed roof covered with roof tiles
Surface areas and volume
Areas
Living area
124 m²
External storage space
7 m²
Plot size
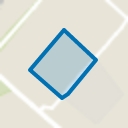
141 m²
Volume in cubic meters
407 m³
Layout
Number of rooms
5 rooms (4 bedrooms)
Number of bath rooms
3 bathrooms and 1 separate toilet
Bathroom facilities
3 showers, 3 toilets, and 3 sinks
Number of stories
3 stories
Facilities
Optical fibre, mechanical ventilation, TV via cable, and solar panels
Energy
Energy label
A
Insulation
Completely insulated
Heating
CH boiler and partial floor heating
Hot water
CH boiler
CH boiler
Intergas (gas-fired combination boiler from 2014, in ownership)