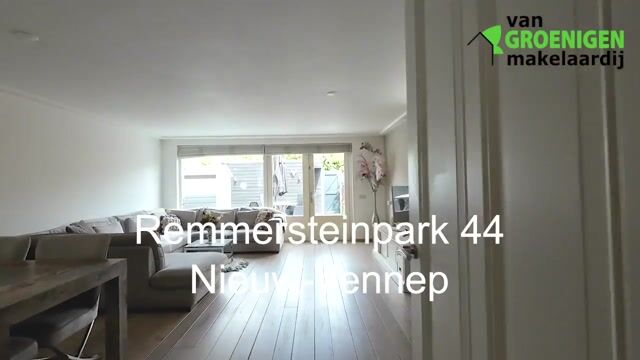
Remmersteinpark 442151 KC Nieuw-VennepNieuw-Vennep Getsewoud Zuid
€ 575,000 k.k.

- 120 m²living area
- 135 m²plot size
- 4bedrooms
- Aenergy label
Description
** See the English version below this text **

Goed onderhouden en uitgebouwde HOEKWONING met voldoende parkeergelegenheid aan de voorkant van de woning en beschutte achtertuin met vrijstaande berging.
De woning ligt gunstig nabij het centrum van Nieuw-Vennep en winkelcentrum Getsewoud. Scholen, sportvoorzieningen en speelgelegenheden liggen op korte afstand. Uitstekende bereikbaarheid via uitvalswegen en het NS-station Nieuw-Vennep met directe verbindingen richting o.a. Amsterdam, Schiphol, Den Haag en Rotterdam. Ook is er een snelle busverbinding beschikbaar.
Bouwjaar 2001. Gelegen op 135 m² eigen grond. Woonoppervlakte conform Meetcertificaat 120 m².
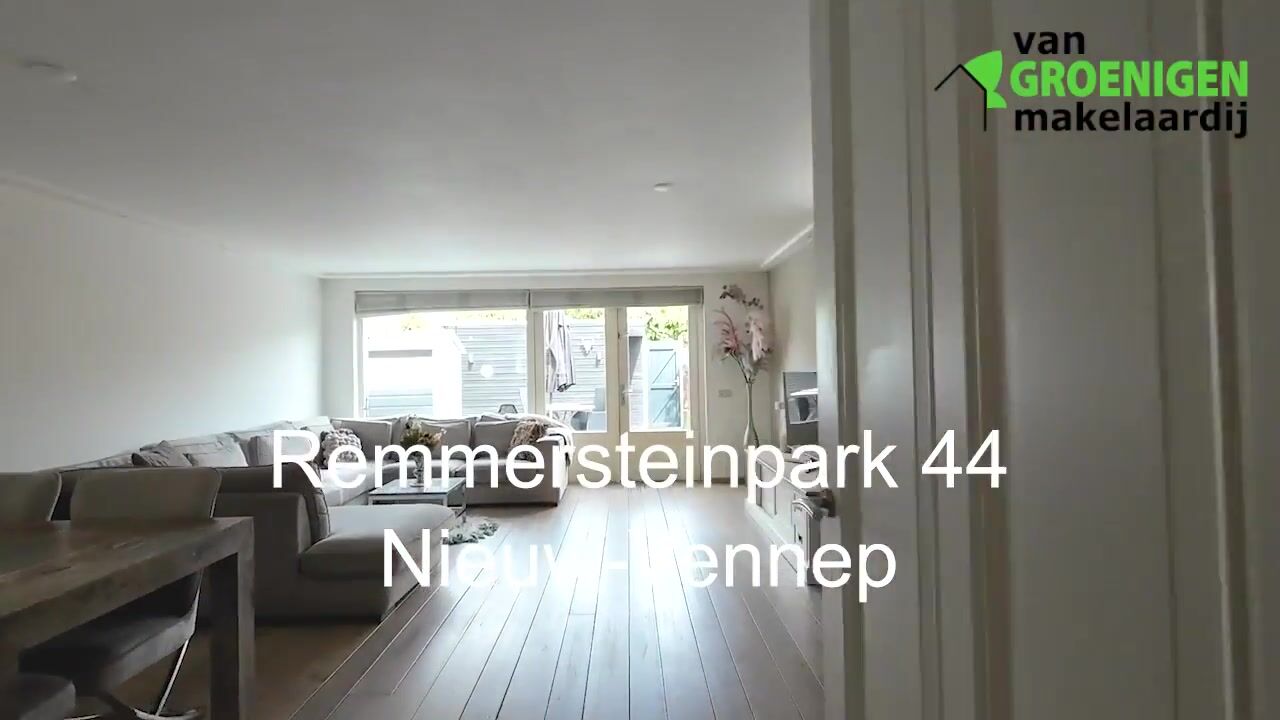
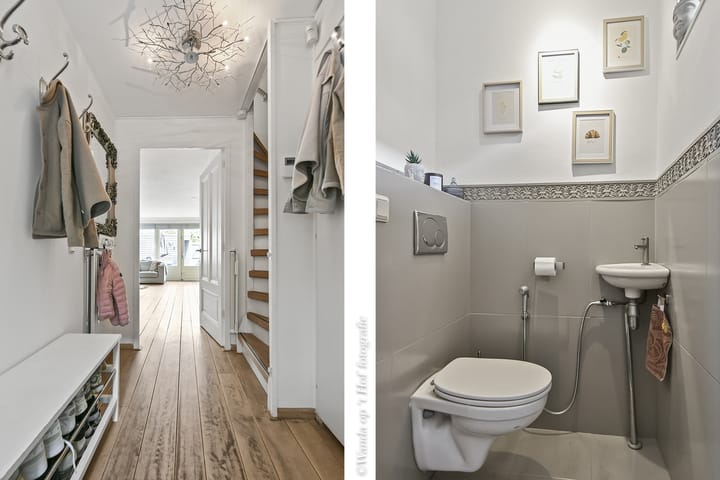
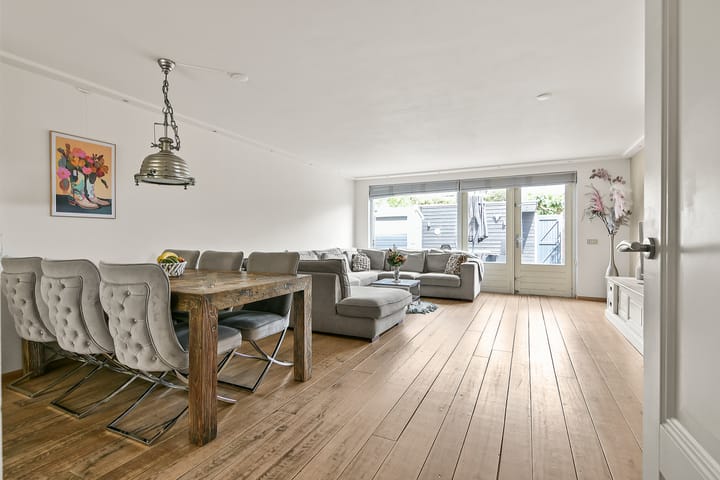
BEGANE GROND: entree, hal met meterkast en modern (hangend) toilet met fonteintje, uitgebouwde, lichte woonkamer met trapkast, massief houten vloer en openslaande deuren naar de achtertuin.
De open keuken aan de voorzijde is voorzien van inbouwapparatuur, o.a. vaatwasser, oven, inductiekookplaat, afzuigkap en koelkast.
1e VERDIEPING: overloop, drie slaapkamers, waarvan 1 met airconditioning, luxe badkamer, volledig betegeld en voorzien van een wastafel met meubel, douchecabine, hangend toilet, vaste trap naar
2e VERDIEPING: schuifdeur naar royale zolder ingericht als hoofdslaapkamer met airconditioning, aan weerskanten een brede dakkapel, opstelling voor wasmachine, droger en C.V. combiketel. Extra opbergruimte achter de knieschotten.
Bijzonderheden:
* Goed onderhouden en uitgebouwde hoekwoning;

* Achtertuin op het noordoosten met achterom en berging. Voortuin op het zuidwesten, ideaal voor de avondzon;
* Alle voorzieningen als winkelcentrum, scholen etc. op loopafstand;
Aanvaarding: in overleg.
***************************************************************************************************
Well-maintained and extended corner house with ample parking available at the front of the property and a sheltered backyard with a detached storage shed.
The property is conveniently located near the center of Nieuw-Vennep and the Getsewoud shopping center. Schools, sports facilities, and playgrounds are all within a short distance. Excellent accessibility is provided by major roads and Nieuw-Vennep railway station, offering direct connections to Amsterdam, Schiphol, The Hague, and Rotterdam. A fast bus connection is also available nearby.
Built in 2001 and situated on 135 m² of freehold land. The living area measures approximately 120 m² in accordance with the official measurement report.
LAYOUT:
Ground floor: entrance hall with utility meter cupboard and modern wall-mounted toilet with washbasin. Extended and bright living room featuring an under-stairs storage cupboard, solid wood flooring, and French doors leading to the backyard.
The open-plan kitchen at the front of the property is equipped with built-in appliances, including a dishwasher, oven, induction hob, extractor hood, and refrigerator.
First floor: landing, three bedrooms, one of which is fitted with air conditioning. Luxurious fully tiled bathroom featuring a vanity unit, shower cabin, wall-mounted toilet, and a fixed staircase leading to the second floor.
Second floor: sliding door providing access to the spacious attic level, currently arranged as the master bedroom. This floor features air conditioning, wide dormer windows on both sides, connections for a washing machine and dryer, and the central heating combi boiler. Additional storage space is available behind the knee walls.
FEATURES:
* Well-maintained and extended corner house;
* Northeast-facing backyard with rear access and detached storage shed. Southwest-facing front garden, ideal for enjoying the afternoon and evening sun;
* All amenities, including shopping centers, schools, and other facilities, within walking distance.
Transfer: in consultation.
Advertisement
Features
Transfer of ownership
- Listed since
- Acceptance
- Available in consultation
- Asking price
- € 575,000 kosten koper
- Asking price per m²
- € 4,792
- Status
- Available
Construction
- Kind of house
- Single-family home, corner house
- Building type
- Resale property
- Year of construction
- 2001
- Type of roof
- Gable roof covered with roof tiles
Surface areas and volume
- Areas
- Living area
- 120 m²
- External storage space
- 7 m²
- Plot size
- 135 m²
- Volume in cubic meters
- 385 m³
Layout
- Number of rooms
- 5 rooms (4 bedrooms)
- Number of bath rooms
- 1 bathroom and 1 separate toilet
- Bathroom facilities
- Walk-in shower, toilet, sink, and washstand
- Number of stories
- 3 stories
- Facilities
- Air conditioning, mechanical ventilation, and rolldown shutters
Energy
- Energy label
- A
- Insulation
- Completely insulated
- Heating
- CH boiler
- Hot water
- CH boiler
- CH boiler
- Intergas (gas-fired combination boiler from 2016, in ownership)
Cadastral data
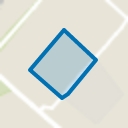
- HAARLEMMERMEER AF 2301
- Cadastral map
- Area
- 135 m²
- Ownership situation
- Full ownership
Exterior space
- Location
- In residential district
- Garden
- Back garden and front garden
- Back garden
- 45 m² (8.25 metre deep and 5.45 metre wide)
- Garden location
- Located at the northeast with rear access
Storage space
- Shed / storage
- Detached wooden storage
- Facilities
- Electricity
Parking
- Type of parking facilities
- Public parking
Popularity
3,654x
Viewed
47x
Saved
12-6-2026
On Funda
Neighborhood
Nieuw-Vennep Getsewoud Zuid
Nieuw-Vennep- Residents
- 8,780
- Family with children
- 55%
- Avg. asking price / m²
- € 4,528
Discover the neighborhood
Curious about the housing supply, residents and local real estate agents?

Don’t want to forget this home?
Save it as a favorite. You’ll easily find it back and get notified when something changes.
