
Eye-catcherUitgebouwde hoekwoning met verrassend ruime living en zonnige tuin
Sales history
Listed since
June 11, 2026
Date of sale
June 22, 2026
Term
11 days
Description
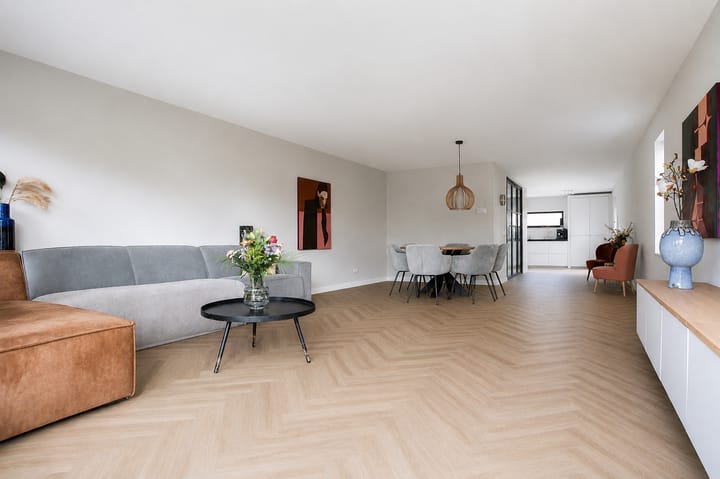
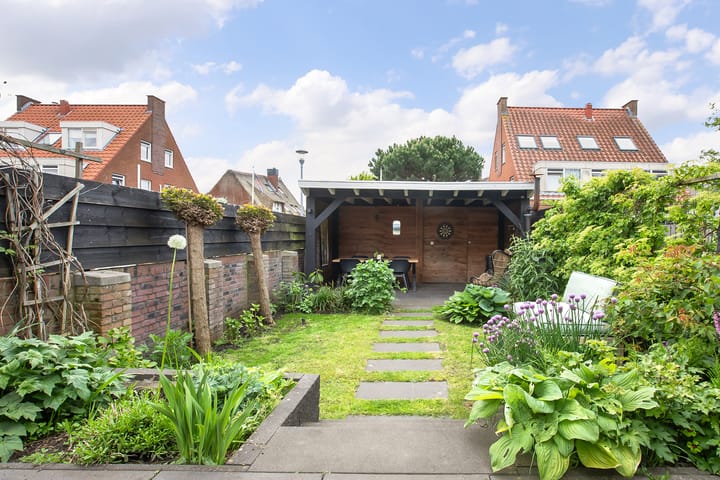
This excellently maintained and extended corner house with an approximately 17-meter-deep backyard is located in the child-friendly De Dansen neighborhood. The home features a surprisingly spacious living area approximately 14 meters long with a garden-facing living room and an open kitchen, five bedrooms, a bathroom, and a sunny southwest-facing backyard with a detached storage shed and veranda. Public parking is available in front of the house.
Conveniently located near schools (primary and secondary), childcare facilities, shops, and sports facilities. Public transport (R-net bus stop) and arterial roads nearby ensure that Amsterdam, Schiphol, Haarlem, Leiden, and The Hague are easily accessible.
Special features:
- Extended corner house in a child-friendly neighborhood
- Garden-facing living room with open kitchen
- Ground floor equipped with underfloor heating
- Five bedrooms and a bathroom
- Sunny southwest-facing backyard with storage shed and attached veranda
- 11 solar panels
- Energy label B
- Centrally located near schools, sports facilities, and public transport
- Completion date by mutual agreement
LAYOUT
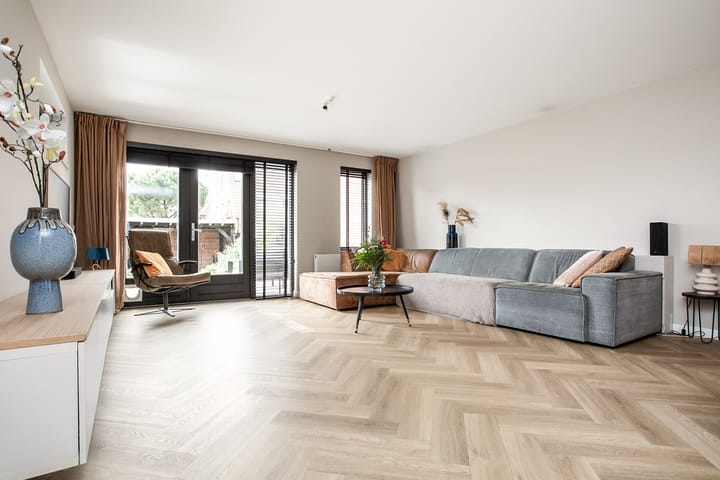
Ground floor: entrance into a spacious hall with meter cupboard, modern toilet with washbasin, stairs to the first floor, and French doors to the living room. The extended, garden-facing living room, with its generous length of approximately 8 meters, offers ample space for a spacious seating area and a large dining table. It features a storage cupboard under the stairs, a light herringbone PVC floor with underfloor heating, and French doors to the back garden.
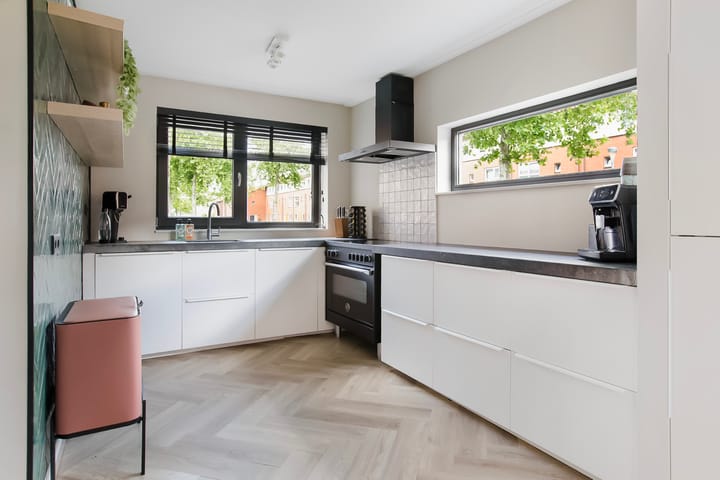
The modern L-shaped kitchen is equipped with cupboards and drawers, a granite worktop, and various built-in appliances, namely: electric stove with oven, extractor hood, fridge-freezer, dishwasher, and a coffee table.
First floor: landing, cupboard housing the central heating boiler, and the modern bathroom with a toilet, walk-in shower, and a vanity unit with two washbasins. Furthermore, a spacious bedroom with a built-in wardrobe at the front and two bedrooms at the rear of the house.
Second floor: spacious landing with the washing machine connection and the possibility to create a workspace. Furthermore, a bedroom at the front and a bedroom with a fixed bed and storage space at the rear of the house. Outside: there is a southwest-facing backyard approximately 17 meters deep. The garden is neatly landscaped with two levels, plenty of greenery, an awning, a storage shed with an attached veranda, and a back entrance.
Advertisement
Features
Transfer of ownership
Last asking price
€ 650,000 kosten koper
Asking price per m²
€ 4,248
Status
Sold
Construction
Kind of house
Single-family home, corner house
Building type
Resale property
Year of construction
2005
Type of roof
Shed roof
Surface areas and volume
Areas
Living area
153 m²
External storage space
17 m²
Plot size
185 m²
Volume in cubic meters
521 m³
Layout
Number of rooms
6 rooms (5 bedrooms)
Number of bath rooms
1 bathroom and 1 separate toilet
Bathroom facilities
Double sink, walk-in shower, and toilet
Number of stories
3 stories
Facilities
Outdoor awning, skylight, optical fibre, mechanical ventilation, TV via cable, and solar panels
Energy
Energy label
B
Insulation
Completely insulated
Heating
CH boiler and partial floor heating
Hot water
CH boiler
CH boiler
Remeha Calente Ace (gas-fired combination boiler from 2019, in ownership)