Eye-catcherVrijstaand wonen met zonnige tuin en parkeren op eigen terrein
Description
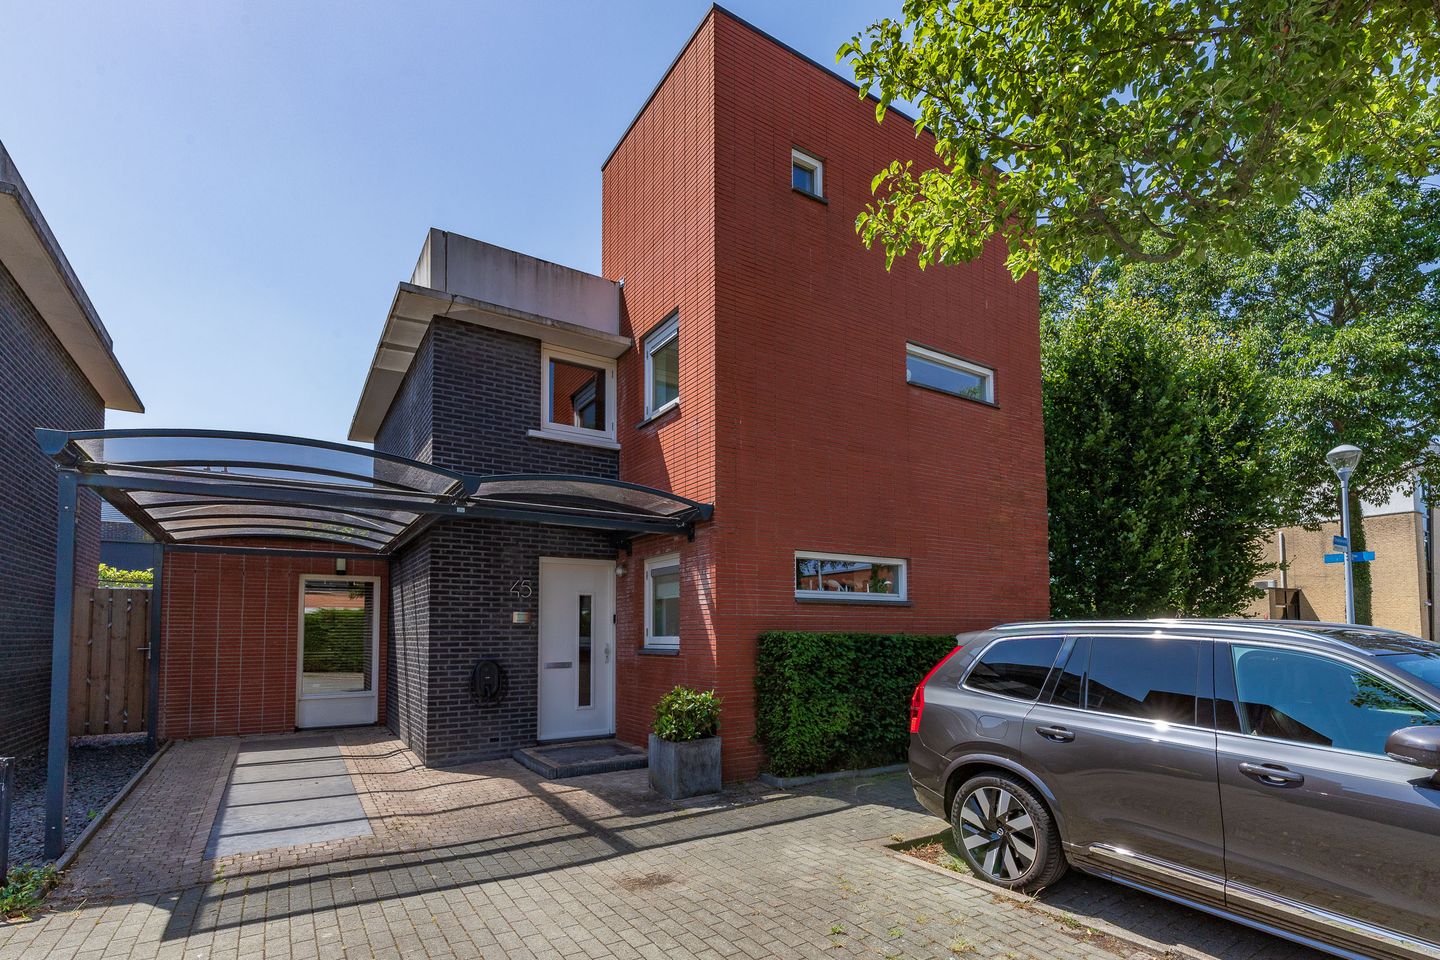
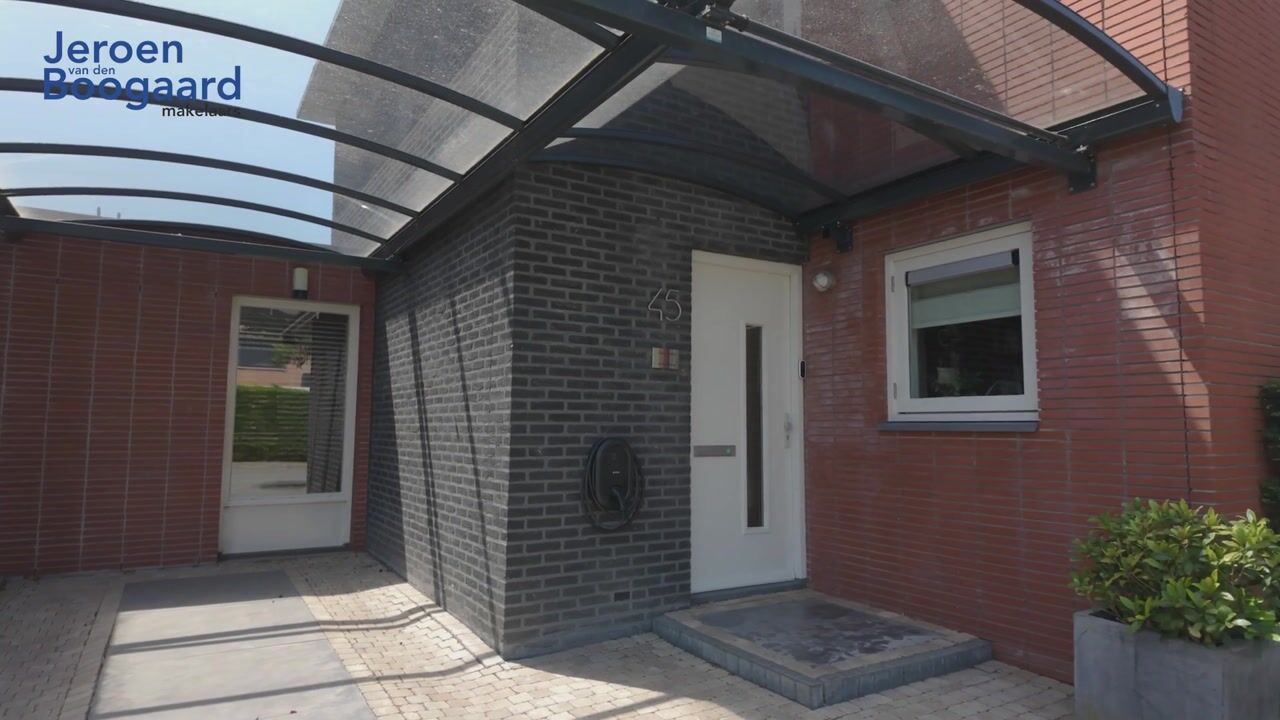
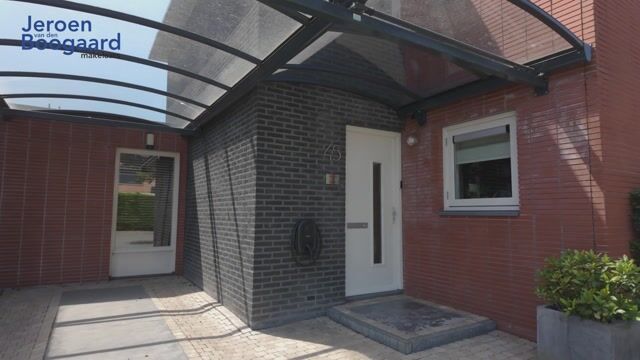
Detached house with a sunny back garden in a lovely location in the Getsewoud Zuid neighbourhood. The house features a bright living room, a kitchen-diner, a study, three bedrooms and a bathroom. The south-west-facing back garden has a rear access and a wooden shed. At the front, there is on-site parking under the carport, which features a charging point for electric cars.
Conveniently situated close to various primary schools, childcare facilities, sports facilities and the Venneperhout walking park, which features the Venneper Lodge restaurant and the Jeugdland nature playground. Transport links are also good, with the R-net bus stop for Amsterdam, Schiphol and Haarlem within walking distance, Nieuw-Vennep railway station within cycling distance, and easily accessible main roads to Amsterdam, Leiden, The Hague and Schiphol.
Key features:
- Detached house
- Bright living room with adjoining study
- Kitchen-diner
- Three bedrooms and a bathroom
- Sunny south-west facing back garden
- On-site parking under a carport with a charging point
- 13 solar panels
- Energy rating A
- Centrally located near shops, schools and childcare facilities
- Within walking distance of Venneperhout park
- Handover by arrangement
LAYOUT
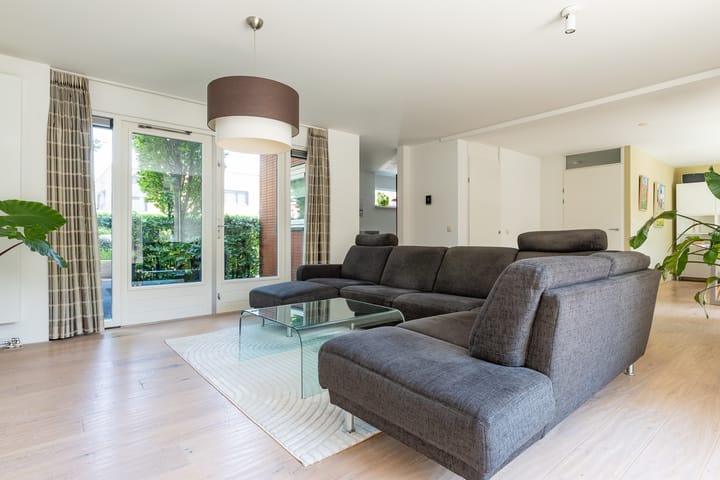
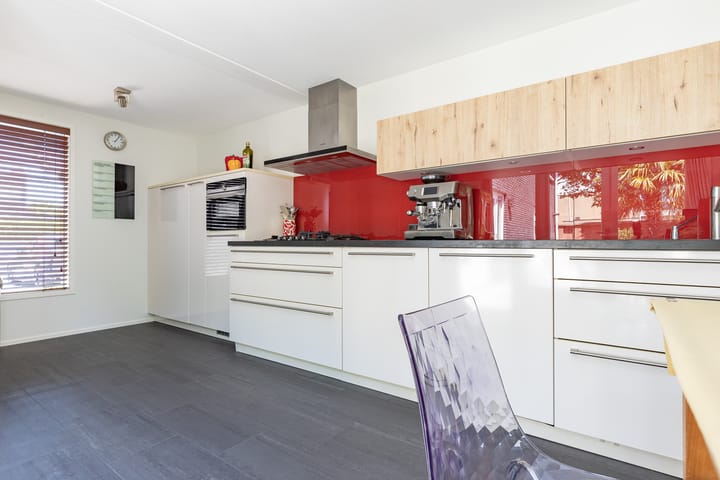
Ground floor: entrance hall with meter cupboard, toilet and staircase to the first floor. The study at the front and the spacious living area are accessible from the hall. The living area comprises a spacious living room overlooking the garden, featuring a cosy gas fire and several French doors leading to the front and back gardens. There is ample space for a dining table between the living room and the kitchen. The kitchen-diner is finished in a light colour scheme with plenty of storage space and various built-in appliances, namely: a 5-burner gas hob, extractor hood, combi-oven, fridge, freezer, dishwasher and Quooker. The garden is also accessible from the kitchen.
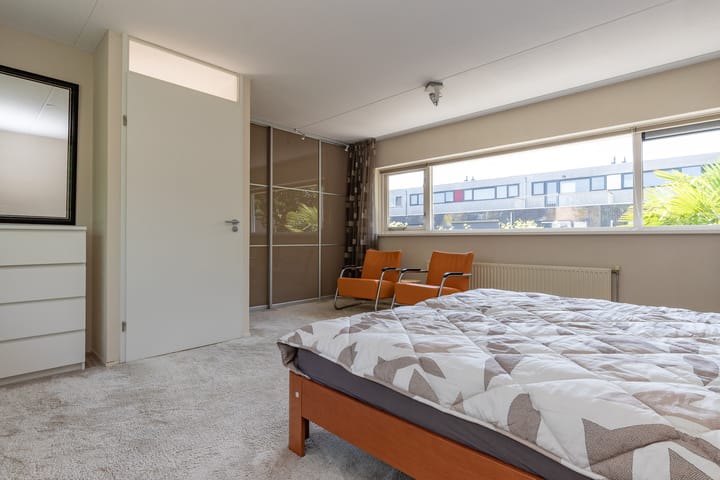
First floor: landing, cupboard with washing machine connection and access to the three bedrooms with fitted wardrobes and the bathroom on this floor. The bathroom features a corner bath, walk-in shower, toilet and washbasin unit with two taps.
Second floor: a storage loft accessible via a loft ladder, housing the central heating boiler and mechanical ventilation system.
Outside: there is a front garden with parking under the carport, which features a charging point for an electric car. The well-maintained south-west facing back garden has a pond, various terraces, a wooden (bicycle) shed and a back entrance.
For this property, the KCAF (Knowledge Centre for Foundation Problems) has classified the foundation risk as ‘No high risk’. This means that, according to data available to the KCAF, the property has been assigned category A, B or C. Please also see the disclaimer in the brochure.
Advertisement
Features
Transfer of ownership
Listed since
Acceptance
Available in consultation
Asking price
€ 695,000 kosten koper
Asking price per m²
€ 4,572
Status
Available
Construction
Kind of house
Mansion, detached residential property
Building type
Resale property
Year of construction
2000
Type of roof
Flat roof
Surface areas and volume
Areas
Living area
152 m²
Other space inside the building
10 m²
Exterior space attached to the building
19 m²
External storage space
10 m²
Plot size
278 m²
Volume in cubic meters
550 m³
Layout
Number of rooms
4 rooms (3 bedrooms)
Number of bath rooms
1 bathroom and 1 separate toilet
Bathroom facilities
Shower, double sink, bath, toilet, underfloor heating, and washstand
Number of stories
2 stories and a loft
Facilities
Optical fibre, mechanical ventilation, TV via cable, and solar panels