Eye-catcherWoning met vier slaapkamers in de kindvriendelijke wijk Welgelegen
Description
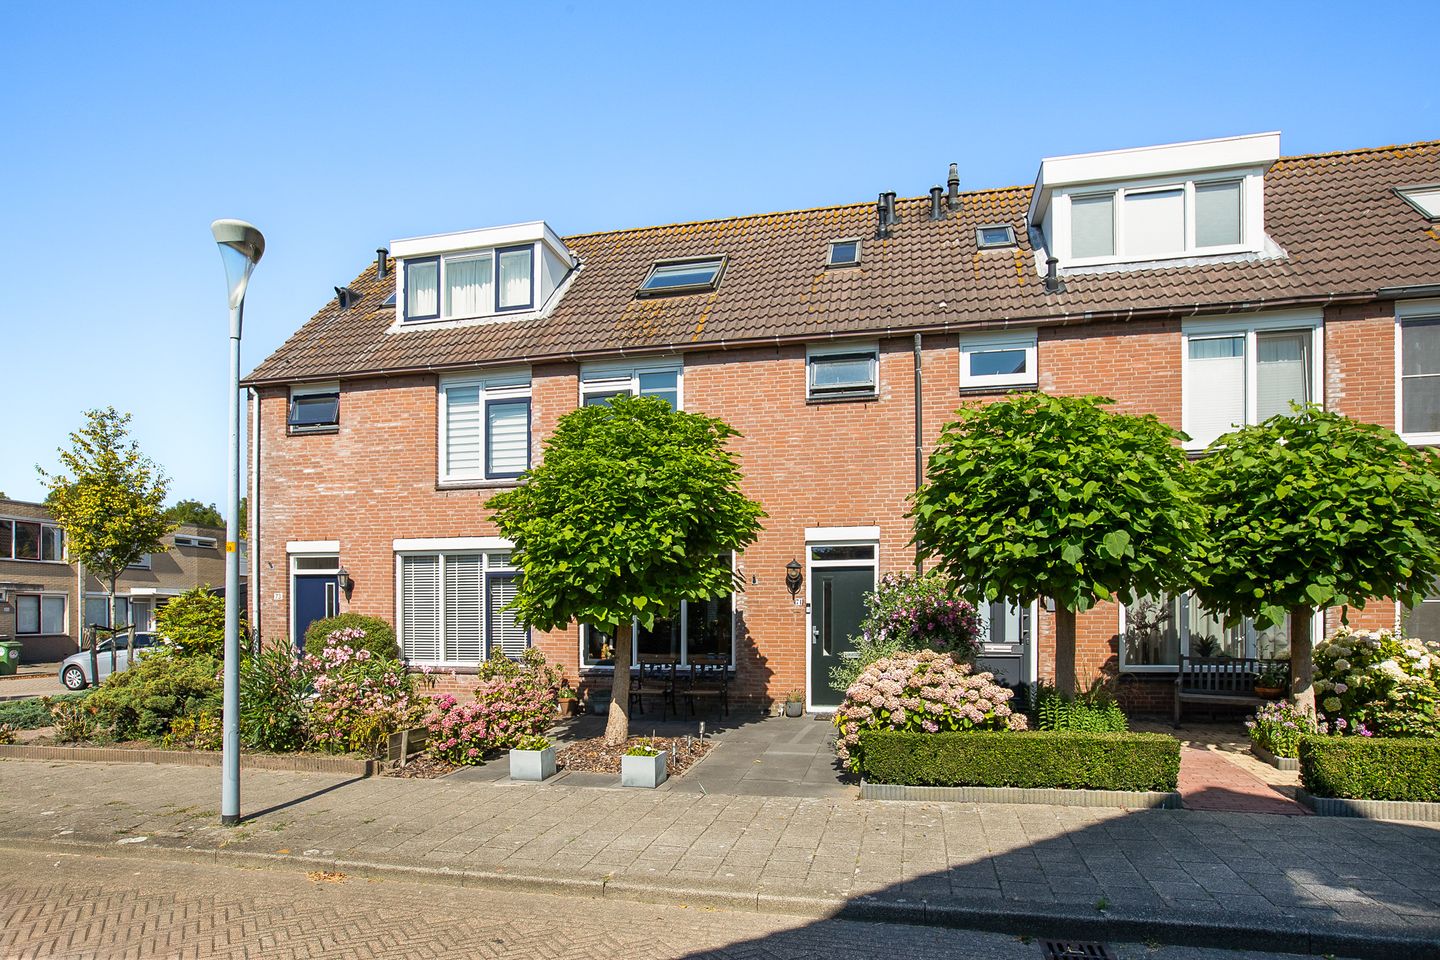
Well-maintained home in the spacious and child-friendly residential area of ??Welgelegen. The house features a living room with a semi-open kitchen, four bedrooms, a bathroom, and a northwest-facing backyard with a shed and rear access. The property can be extended at the rear.
Centrally located with respect to schools (primary and secondary), shops, playgrounds, and sports facilities. Public transport (bus stop and NS train station) and arterial roads are within easy reach, making cities such as Amsterdam, Haarlem, Leiden, and Schiphol easily accessible.
Special features:
- Well-maintained terraced house in a child-friendly neighborhood
- Possibility to extend the home
- Living room with semi-open kitchen
- Four bedrooms and a bathroom
- Northwest-facing backyard with shed and rear access
- Ample parking in the immediate vicinity
- Centrally located with respect to schools, shops, and sports facilities
- Completion date by mutual agreement
LAYOUT
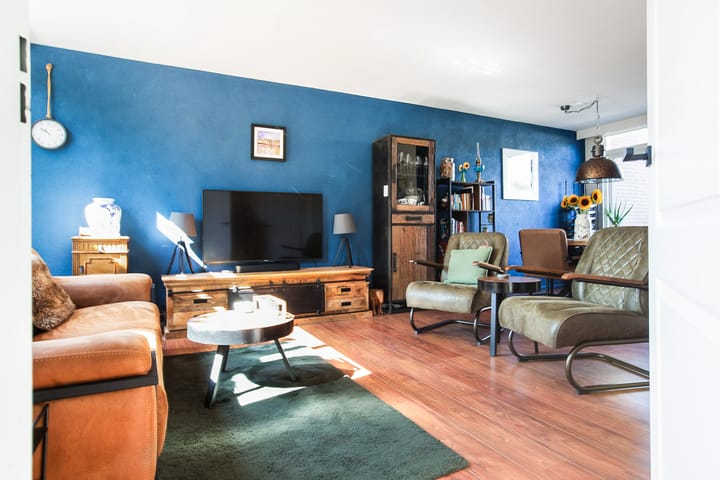
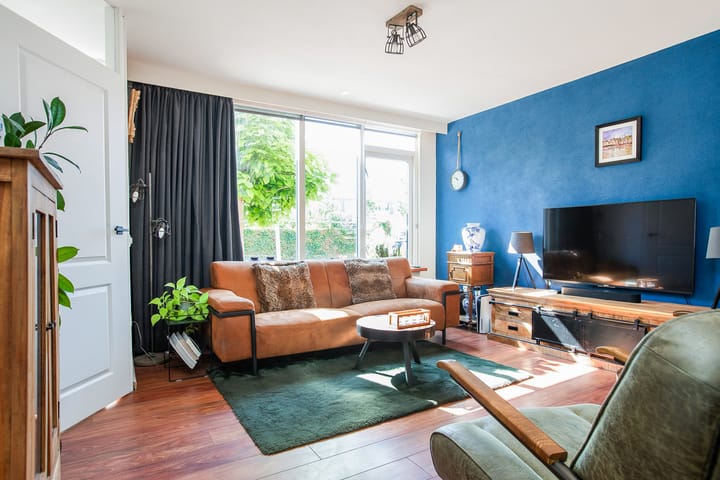
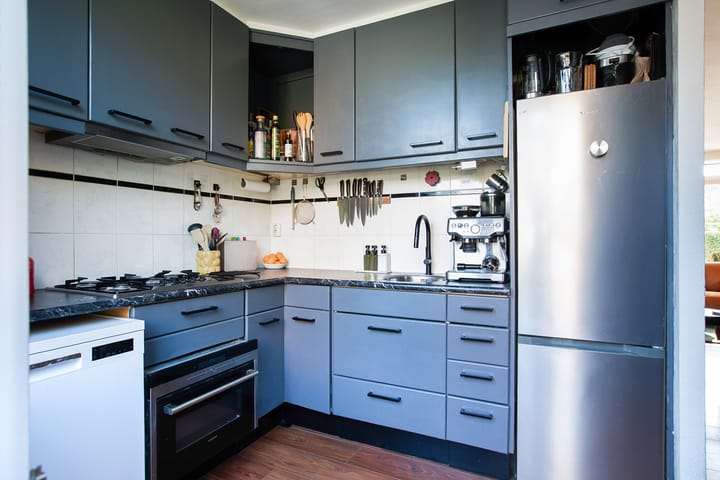
Ground floor: entrance hall with meter cupboard and toilet with washbasin. The bright living room features a seating area at the front and a dining area next to the semi-open kitchen at the rear of the house. The living room also contains a storage cupboard under the stairs and an additional hallway with the staircase to the first floor. The L-shaped kitchen is equipped with upper and lower cabinets and various built-in appliances, namely: a 5-burner gas hob, extractor hood, combination oven, dishwasher, and fridge-freezer. The back garden is accessible from the kitchen.
First floor: landing, two bedrooms at the rear, and a bedroom and the bathroom at the front of the house. The bathroom features a bathtub, shower, washbasin, and toilet.
Second floor: landing, storage cupboard housing the central heating boiler and washing machine connection, and the fourth bedroom with two large skylights and storage space behind the knee walls.
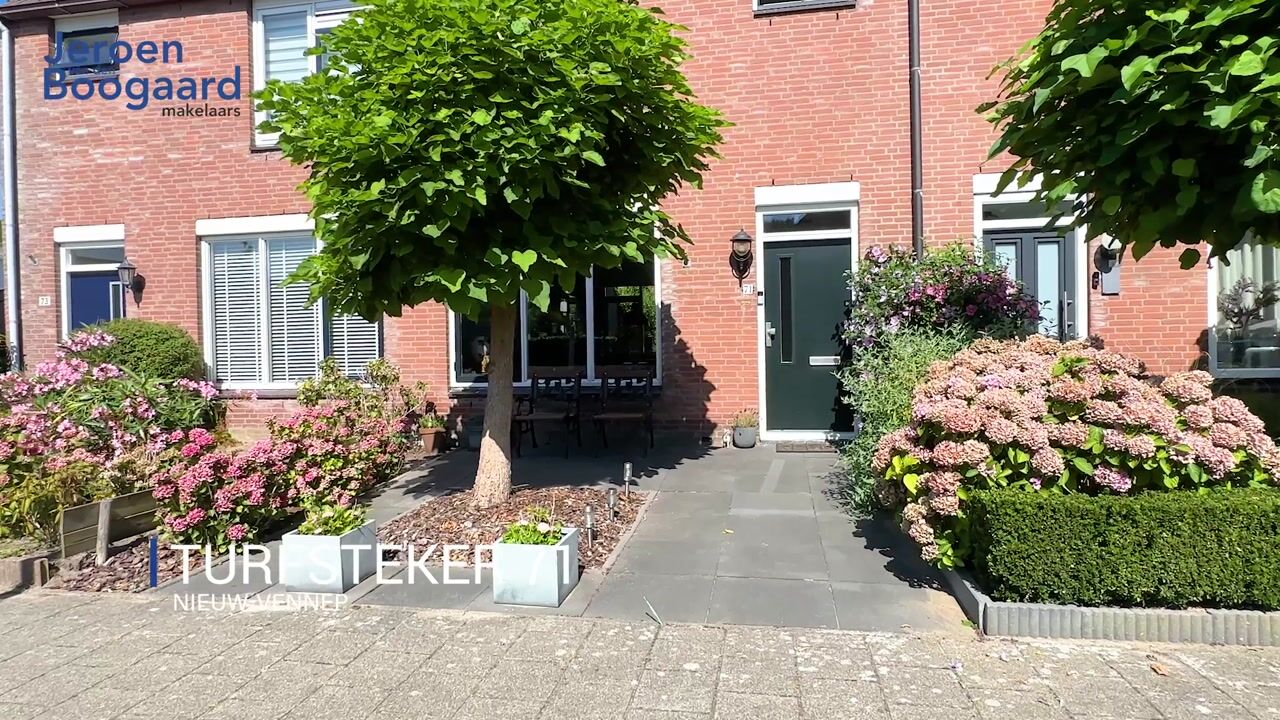
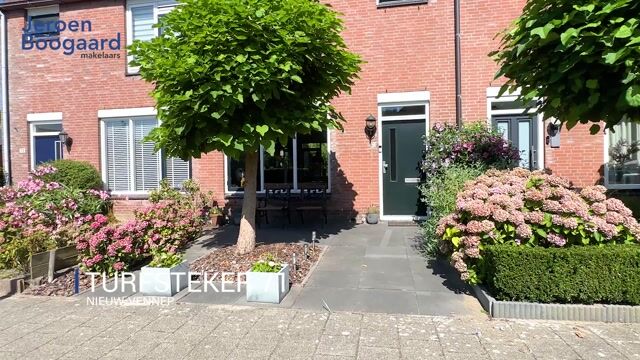
Outside: there is a front and back garden. The northwest-facing back garden offers plenty of privacy and features a detached shed and rear access.
Advertisement
Features
Transfer of ownership
Listed since
Acceptance
Available in consultation
Asking price
€ 465,000 kosten koper
Asking price per m²
€ 4,895
Status
Available
Construction
Kind of house
Single-family home, row house
Building type
Resale property
Year of construction
1983
Type of roof
Gable roof covered with roof tiles
Surface areas and volume
Areas
Living area
95 m²
External storage space
6 m²
Plot size
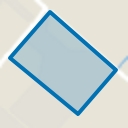
133 m²
Volume in cubic meters
335 m³
Layout
Number of rooms
5 rooms (4 bedrooms)
Number of bath rooms
1 bathroom and 1 separate toilet
Bathroom facilities
Shower, bath, toilet, and sink
Number of stories
3 stories
Facilities
Skylight, mechanical ventilation, and TV via cable
Energy
Energy label
C
Insulation
Roof insulation, double glazing and floor insulation
Heating
CH boiler
Hot water
CH boiler
CH boiler
Intergas (gas-fired combination boiler from 2020, in ownership)