New
Weegbreestraat 342153 EC Nieuw-VennepNieuw-Vennep Zuid
€ 725,000 k.k.

- 176 m²living area
- 355 m²plot size
- 5bedrooms
- Cenergy label
Description
What a WONDERFUL FAMILY HOME! Let us show you around:
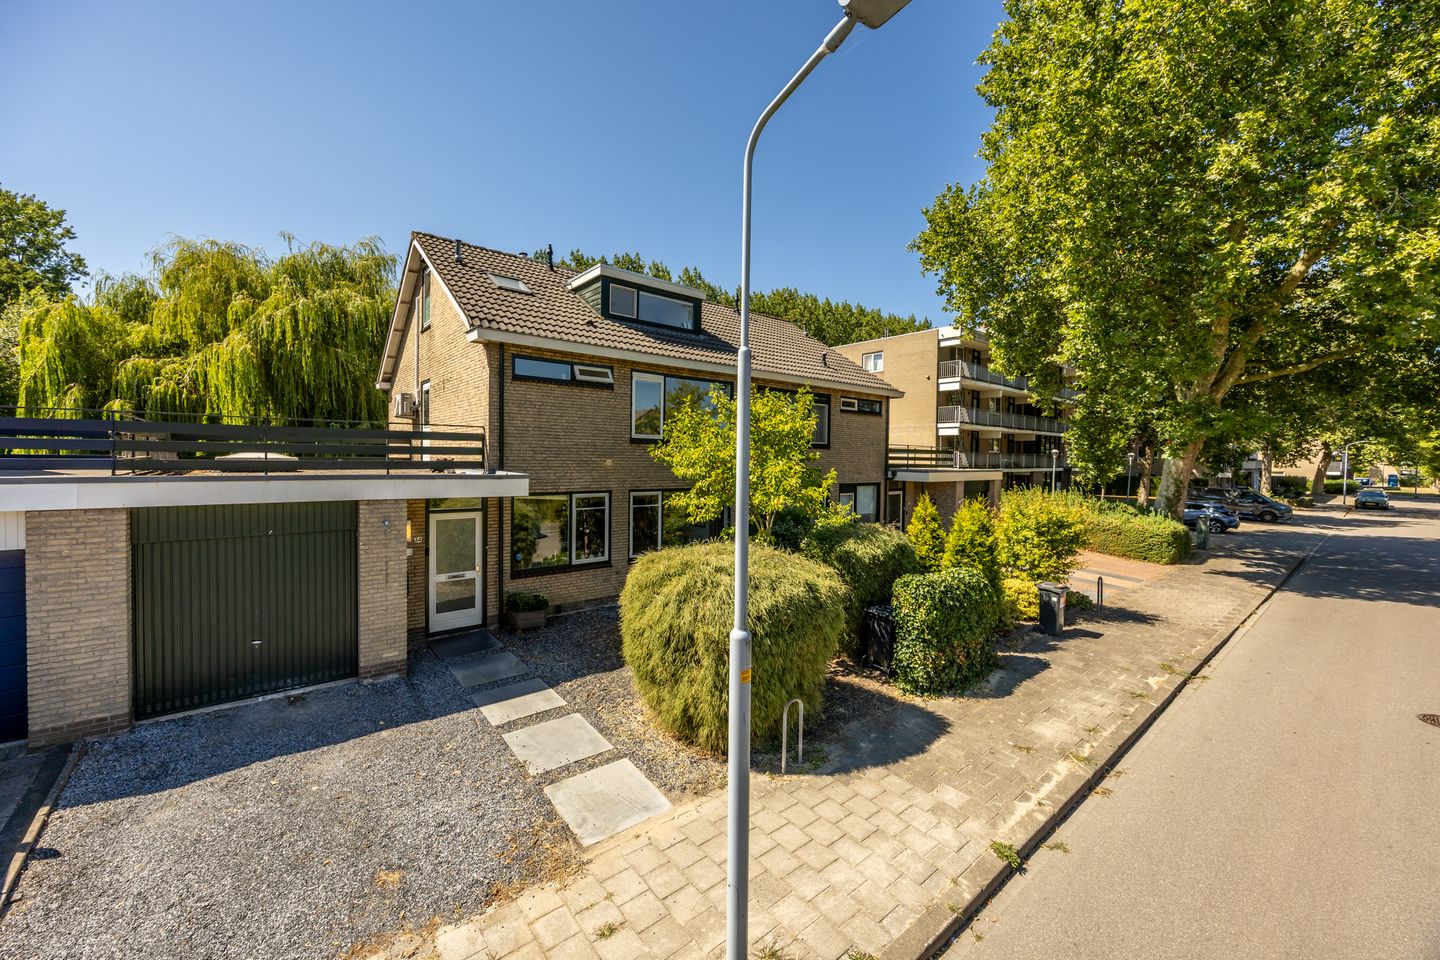
/ Spacious semi-detached family home (175 m² living space)
/ Situated on a generous plot (355 m²) bordering the water
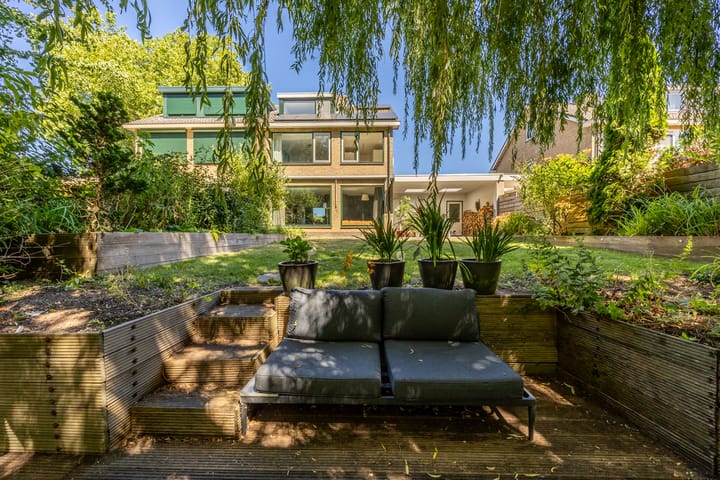
/ Exceptionally sunny rear garden (south-west facing, with unobstructed views!), front garden with private driveway
/ (Partial) modernisation likely required
/ A lovely, child-friendly neighbourhood with everything close by
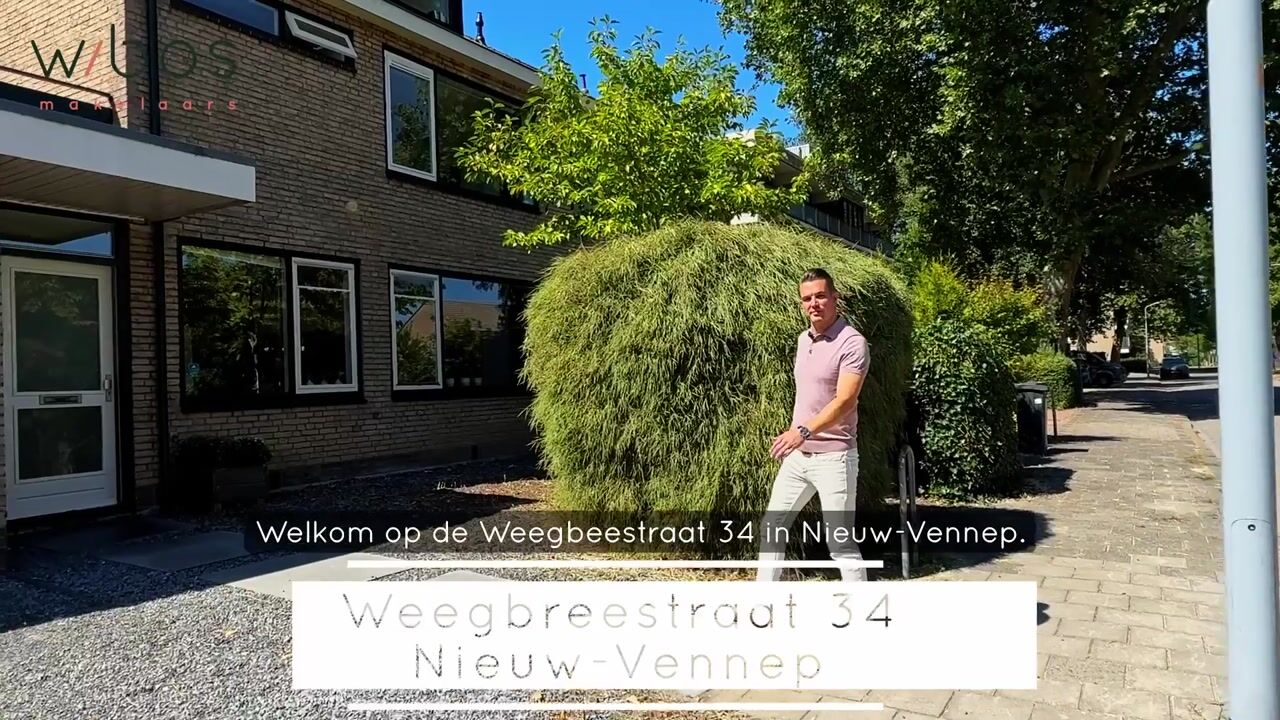
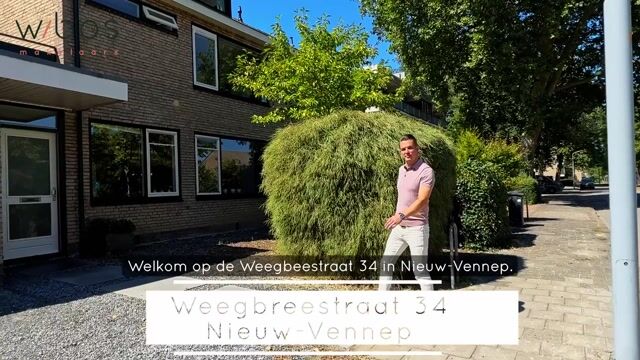
TAKE A VISUAL TOUR WITH US!
There is public parking as well as parking on your own property. Private driveway and front garden. Let’s head inside!
Ground floor:
The front door opens into a small entrance hall with the utility meter cupboard. The spacious hallway features the staircase and provides access to the home office, utility room, kitchen and separate toilet with washbasin.
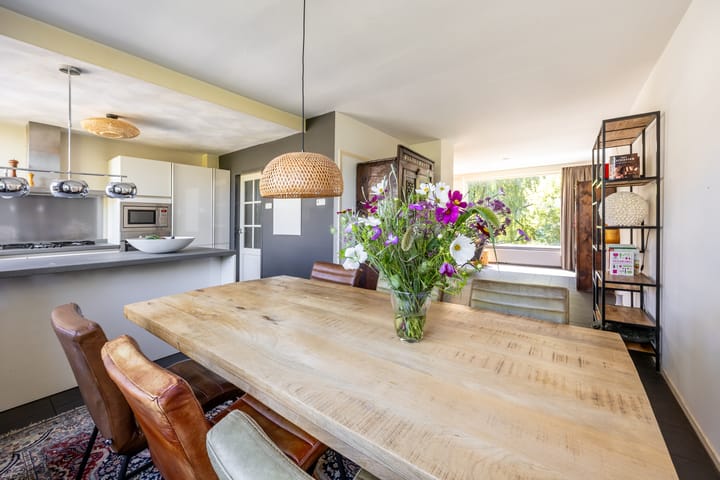
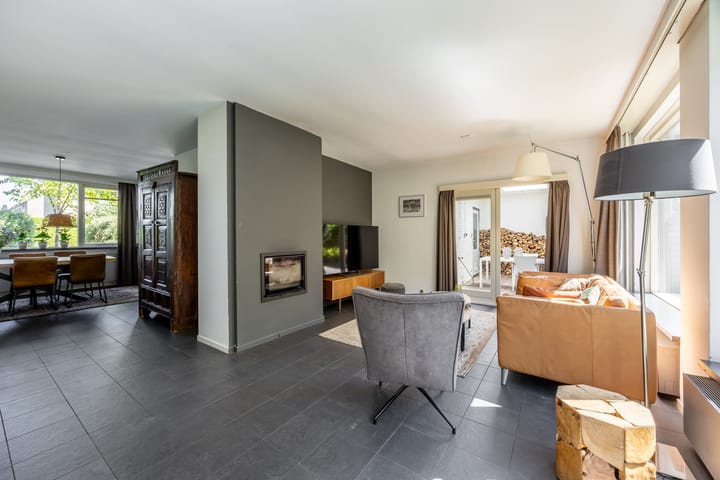
The open-plan kitchen and dining area are located at the front of the house. The kitchen flows into the living room, which, thanks to its large windows, has a direct connection with the wonderful garden. The living room also features a beautiful built-in wood-burning stove. Adjacent to the living room is a covered terrace, where you can sit and enjoy the garden even on less sunny days.
The home office is connected to the former garage, which is currently used as bicycle storage. If desired, the garage could easily be converted back to its original use. Next to the home office is the utility room with laundry facilities. The utility room also has direct access to the rear garden.
First floor:
The staircase leads to the landing, which provides access to three spacious bedrooms. The main bedroom is located at the rear and is equipped with air conditioning. The second bedroom is located at the front of the house. The third bedroom is currently used as an en-suite walk-in wardrobe for the main bedroom, but can easily be converted back into a full-sized bedroom.
The generously sized bathroom offers plenty of space for a bathtub, shower, double washbasin and second toilet. The landing also provides access to the large terrace.
Second floor:
The staircase leads to the attic floor, featuring two bedrooms and a second bathroom with shower, washbasin and toilet. The bedroom at the rear is equipped with air conditioning. The central heating boiler (2017) is located on the landing. If desired, this floor could be enlarged by adding dormer windows.
Garden:
This is where things get really exciting! The garden is south-facing, meaning there is always somewhere to enjoy the sunshine throughout the day. The main garden measures approximately 200 m² and features several terraces as well as a private jetty along the water. Can you already picture yourself enjoying long summer days here?
THE LOCATION:
Shops, schools, restaurants, public transport and major roads are all close by, while the home itself offers an abundance of peace, space and privacy both indoors and outdoors.
GOOD TO KNOW:
- Wonderful and spacious family home!
- Schools, shops, public transport (train station) and major roads nearby
- Partial modernisation likely required
- 8 solar panels
- Air conditioning
- Documentation available upon request from our team
- Completion date to be agreed
COME AND TAKE A LOOK!
A viewing is the best way to experience this home for yourself. Our estate agents will be happy to take the time for a relaxed and personal tour. More photos and videos of the property can already be found on our social media: @wbosmakelaars.
Advertisement
Features
Transfer of ownership
- Listed since
- Acceptance
- Available in consultation
- Asking price
- € 725,000 kosten koper
- Asking price per m²
- € 4,119
- Status
- Available
Construction
- Kind of house
- Single-family home, linked semi-detached residential property
- Building type
- Resale property
- Year of construction
- 1970
- Type of roof
- Combination roof covered with asphalt roofing and roof tiles
Surface areas and volume
- Areas
- Living area
- 176 m²
- Other space inside the building
- 6 m²
- Exterior space attached to the building
- 52 m²
- External storage space
- 5 m²
- Plot size
- 355 m²
- Volume in cubic meters
- 618 m³
Layout
- Number of rooms
- 7 rooms (5 bedrooms)
- Number of bath rooms
- 2 bathrooms and 1 separate toilet
- Bathroom facilities
- 2 showers, double sink, bath, 2 toilets, and sink
- Number of stories
- 3 stories
- Facilities
- Optical fibre, passive ventilation system, flue, TV via cable, and solar panels
Energy
- Energy label
- C
- Insulation
- Roof insulation, double glazing, energy efficient window and floor insulation
- Heating
- CH boiler, fireplace and partial floor heating
- Hot water
- CH boiler
- CH boiler
- Atag i36 EC (gas-fired combination boiler from 2017, in ownership)
Cadastral data
- HAARLEMMERMEER N 3284
- Cadastral map
- Area
- 299 m²
- Ownership situation
- Full ownership
- HAARLEMMERMEER N 3845
- Cadastral map
- Area
- 56 m²
- Ownership situation
- Full ownership
Exterior space
- Location
- Alongside park, alongside a quiet road, alongside waterfront, in residential district and unobstructed view
- Garden
- Back garden and front garden
- Back garden
- 173 m² (15.27 metre deep and 11.33 metre wide)
- Garden location
- Located at the southwest
Storage space
- Shed / storage
- Detached wooden storage
Garage
- Type of garage
- Attached brick garage
- Capacity
- 1 car
- Facilities
- Electricity
Parking
- Type of parking facilities
- Parking on private property
Popularity
1,310x
Viewed
59x
Saved
27-8-2026
On Funda
Neighborhood

Nieuw-Vennep Zuid
Nieuw-Vennep- Residents
- 2,150
- Family with children
- 30%
- Avg. asking price / m²
- € 4,738
Discover the neighborhood
Curious about the housing supply, residents and local real estate agents?

Don’t want to forget this home?
Save it as a favorite. You’ll easily find it back and get notified when something changes.
