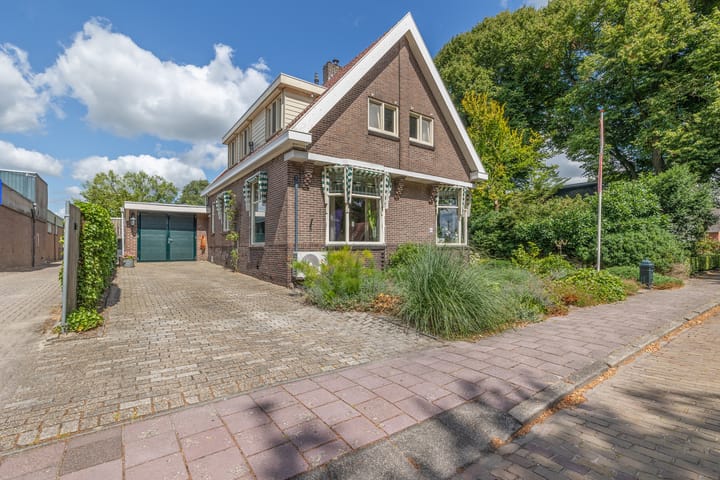
Weerdingerkanaal NZ 497831 HD Nieuw-WeerdingeAchterdiep

Map
  • 144 m²
  • 1,342 m²
  • 4
  • B
Calculate monthly payment

Description

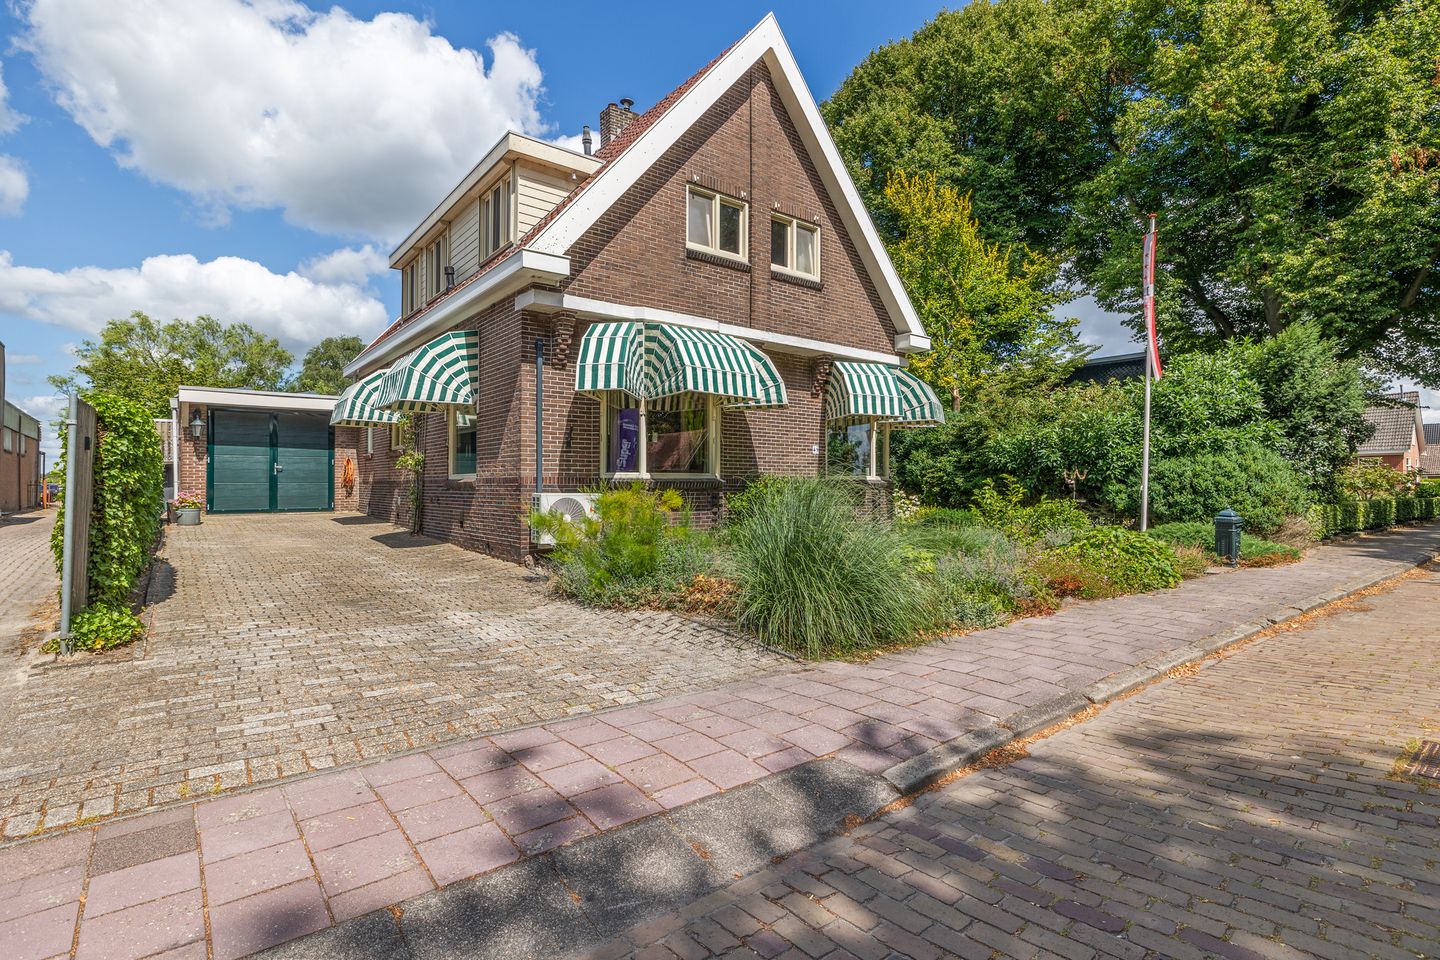
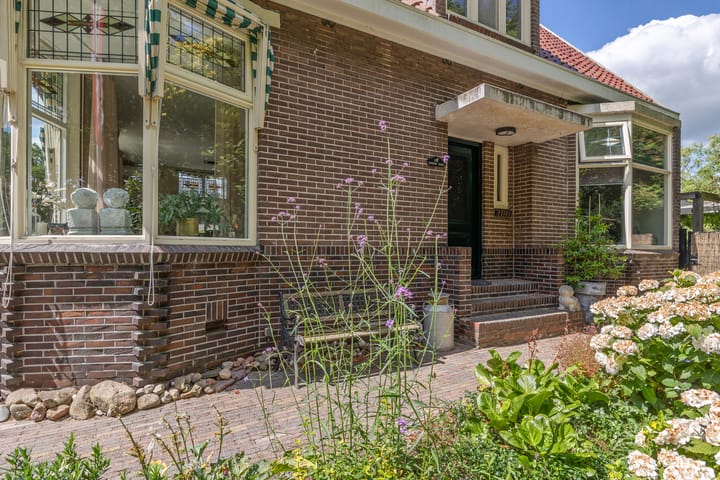
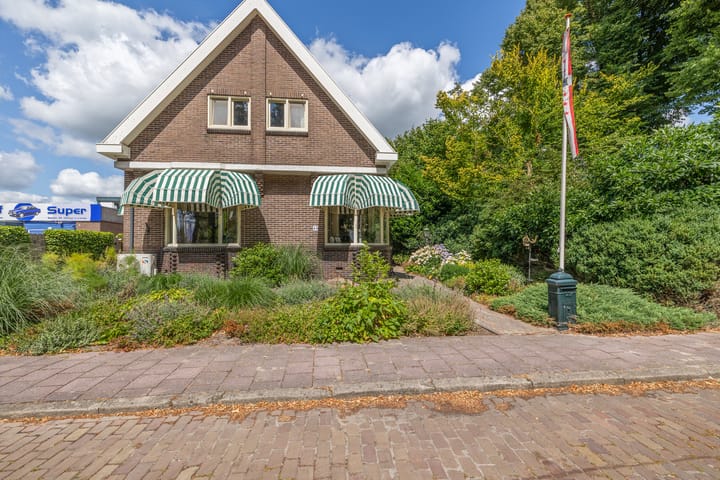
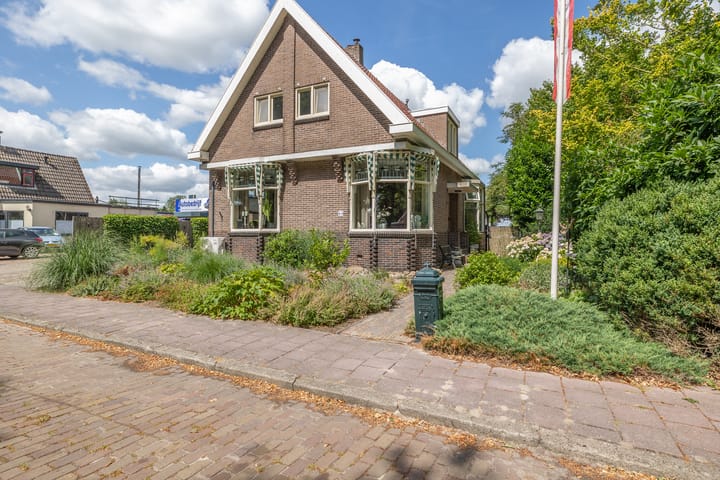
Nieuw Weerdinge Weerdingerkanaal NZ 49 Zoekt u een woonhuis met karakterestieke uitstraling, authentieke details en tevens een moderne afwerking ? Dan is dit object wellicht uw volgende woonhuis. Wat kunt u verwachten : Degelijke bouw, oorspronkelijk gebouwd in 1924 Authentieke details o.a. glas in lood en markiezen Moderne keuken uit 2019 v.v. vernieuwde inbouwapparateur Vloer, muur en glas isolatie, energielabel B Bovenverdieping v.v. kunststof kozijnen Slaapkamer en badkamer op de begane grond alsmede een tweede badkamer (2025) op de eerste verdieping Aircio en pelletkachel 15 zonnepanelen in eigendom Aangebouwde ruime garage/berging Royale tuin v.v. blokhut en terrassen Indeling : entree, hal, toegang naar provisiekelder, woonkamer v.v. airco en pelletkachel, open moderne keuken v.v. inbouwapperatuur, badkamer v.v. zitbad, toilet , wastafelmeubel en douchehoek, slaapkamer, bijkeuken naar garage v.v. tweede kelderruimte. Eerste etage : overloop naar drie slaapkamers en vernieuwde tweede badkamer Via vlizotrap bereikt u de zolder met bergmogelijkheden. Richtprijs € 495.000,-- k.k. Aanvaarding in overleg

Features

Transfer of ownership

Listed since
Acceptance
Available in consultation
Asking price
€ 495,000 kosten koper
Asking price per m²
€ 3,438
Status
Available

Construction

Kind of house
Single-family home, detached residential property
Building type
Resale property
Construction period
1906-1930
Type of roof
Gable roof covered with roof tiles

Surface areas and volume

Areas
Living area
144 m²
Other space inside the building
85 m²
Exterior space attached to the building
2 m²
External storage space
38 m²
Plot size
1,342 m²
Volume in cubic meters
742 m³

Layout

Number of rooms
7 rooms (4 bedrooms)
Number of bath rooms
2 bathrooms
Bathroom facilities
2 showers, 2 toilets, 2 washstands, and sit-in bath
Number of stories
2 stories, an attic, and a basement
Facilities
Air conditioning and solar panels

Energy

Energy label
Insulation
Roof insulation, double glazing, insulated walls and floor insulation
Heating
CH boiler and pellet burner
Hot water
CH boiler
CH boiler
Remeha (gas-fired combination boiler from 2014, in ownership)

Cadastral data

EMMEN AC 305
Cadastral map
Area
843 m²
Ownership situation
Full ownership
EMMEN AC 302
Cadastral map
Area
499 m²
Ownership situation
Full ownership

Exterior space

Location
Alongside busy road
Garden
Back garden
Back garden
825 m² (55.00 metre deep and 15.00 metre wide)
Garden location
Located at the northwest

Storage space

Shed / storage
Detached wooden storage
Facilities
Electricity

Garage

Type of garage
Attached brick garage
Capacity
1 car
Facilities
Electricity, heating and running water

Parking

Type of parking facilities
Parking on private property and public parking

Popularity

1,740x

Viewed

32x

Saved

24-7-2026

On Funda

Neighborhood
Achterdiep

Nieuw-Weerdinge
Residents
240
Family with children
43%

Discover the neighborhood

Curious about the housing supply, residents and local real estate agents?

View neighborhood insights

Don’t want to forget this home?

Save it as a favorite. You’ll easily find it back and get notified when something changes.