Welcome to your new home!
OPEN HOUSE Friday 31 July 17:30 tot 19:00 R.S.V.P
Are you looking for a move-in ready corner apartment in a central location, where comfort, space and everyday convenience come together? Then this surprisingly spacious one-bedroom apartment of approximately 55 m² could be exactly what you're looking for.
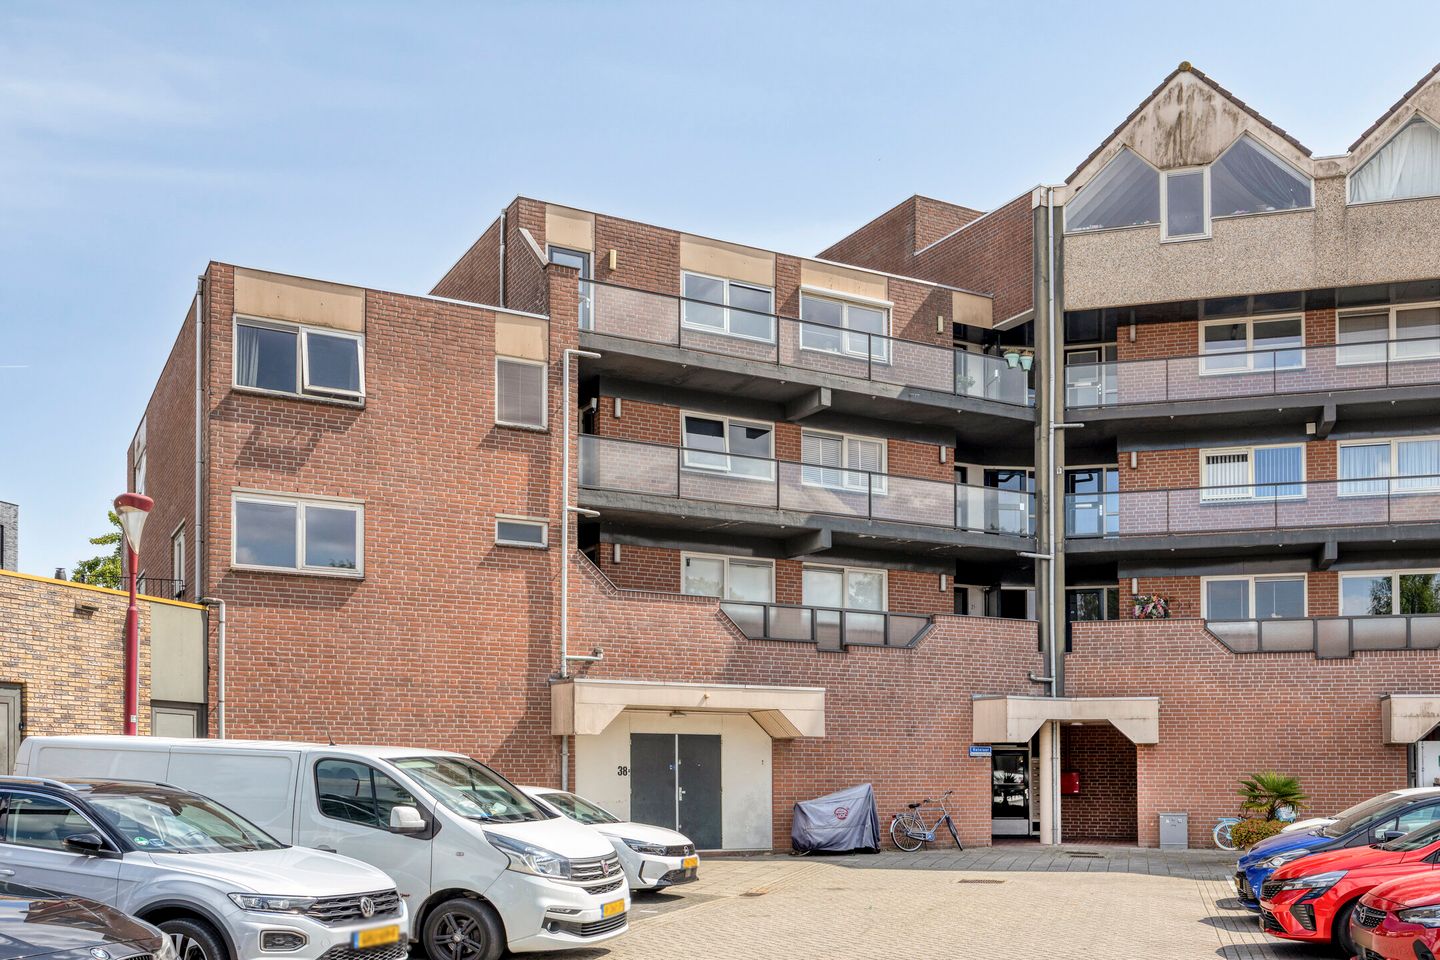
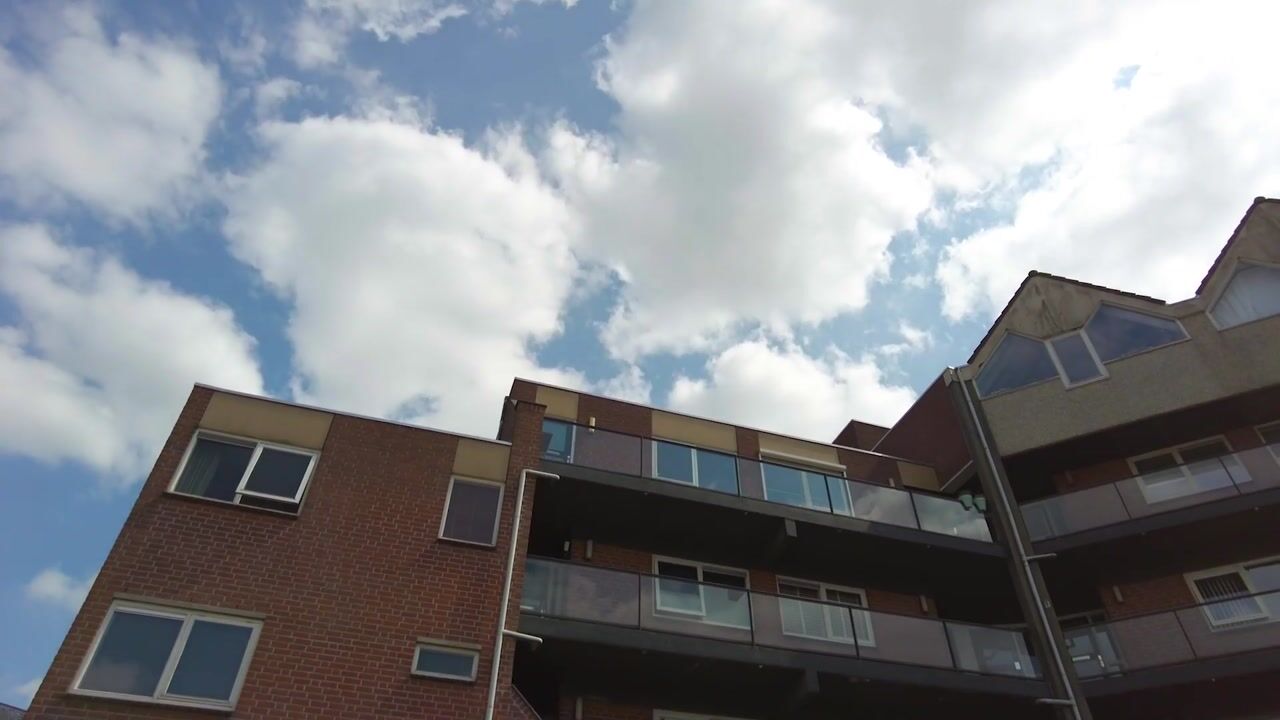
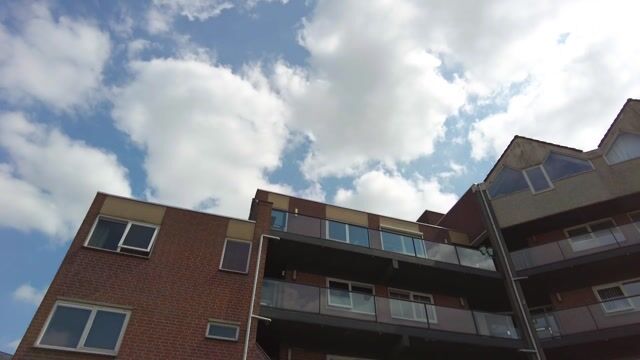
Situated on the third and top floor, this corner apartment offers extra privacy and an abundance of natural light. Located directly above the recently renovated Hoog Zandveld Shopping Centre, you'll have everything you need within easy reach. Supermarkets, shops, public transport (tram and bus), healthcare facilities and major roads are all just minutes away.
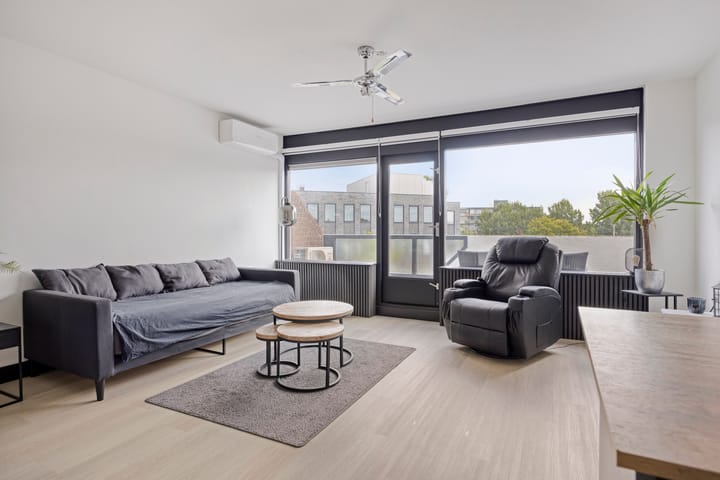
As soon as you step inside, you'll notice the welcoming atmosphere. The apartment features smooth plastered walls and ceilings, a modern kitchen and a stylish bathroom. The spacious living room offers plenty of room to relax and entertain, while the large windows and southeast-facing balcony fill the home with natural light throughout the day. A comfortable apartment where you'll feel at home from the moment you walk in.
The surrounding area has plenty to offer as well. Within a short distance you'll find the green Park Oudegein, the charming historic village centre of Vreeswijk, and the River Lek, perfect for walking, cycling and enjoying the outdoors. In addition, the A2 and A27 motorways are easily accessible.
Layout
Ground floor
Well-maintained secured entrance with an intercom system, lift and access to the private storage units.
Third floor
The apartment is accessed via the entrance hall, which includes the utility meter cupboard and a practical cloakroom area. The spacious living room with open-plan kitchen is located at the rear of the apartment and benefits from plenty of natural daylight.
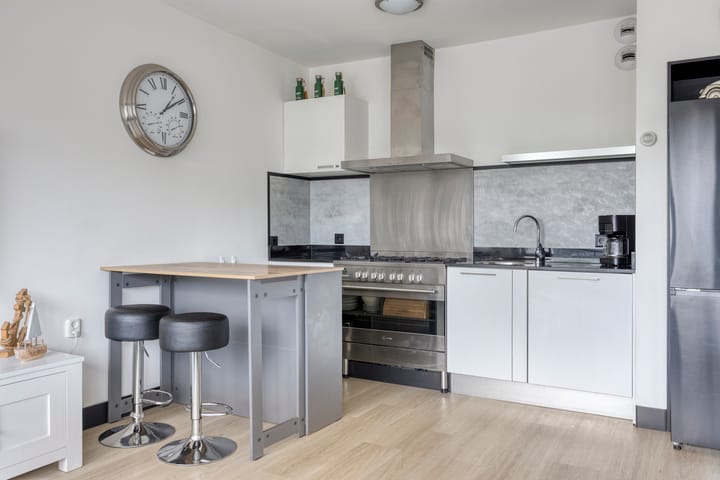
The modern linear kitchen is equipped with a stainless steel gas hob, extractor hood and dishwasher.
From the living room, you have direct access to the sunny southeast-facing balcony, offering pleasant open views. The entire apartment is finished with smooth plastered walls and ceilings, complemented by an attractive PVC floor, creating a fresh and contemporary look.
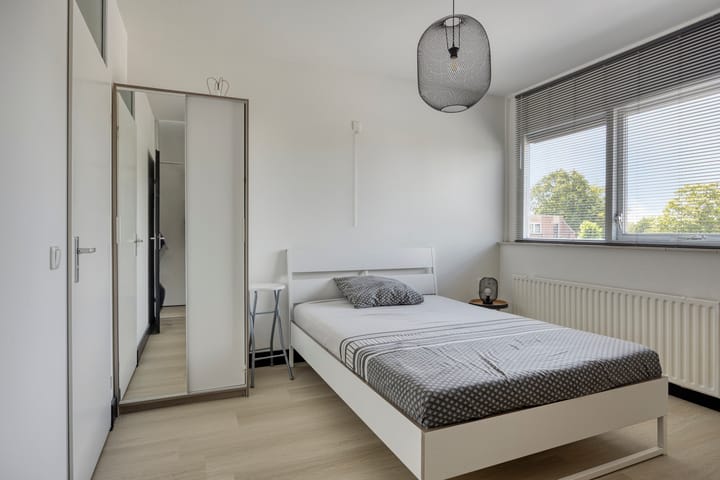
The hallway also provides access to a separate toilet with a wall-mounted toilet, as well as a practical storage cupboard with connections for a washing machine. The generously sized bedroom leads directly to the modern bathroom, fitted with a walk-in shower and a stylish vanity unit.
Key features
-Move-in ready one-bedroom apartment of approximately 55 m²;
-Spacious and bright living room;
-Sunny southeast-facing balcony with open views;
-Modern bathroom accessible from the bedroom;
-Attractive PVC flooring throughout the apartment;
-Apartment complex with lift;
-Energy label B;
-Private storage room with electricity;
-Active Homeowners' Association (VvE), monthly contribution of €205 + €115 heating costs;
-Located above Hoog Zandveld Shopping Centre;
-Healthcare centre with general practitioners, pharmacy and physiotherapy located directly next to the building;
-Tram and bus stops within walking distance;
-Excellent connections to the A2 and A27 motorways.
Disclaimer
This sales description has been compiled with the utmost care by Melissa is Vastgoed. However, it is intended for informational purposes only. No rights can be derived from any inaccuracies or omissions contained herein.
Highlights
AI-generated from the description
Bright living room with balcony
Spacious living room with natural light and southeast balcony.
Living above shopping centre
Located above renovated Hoog Zandveld Shopping Centre with public transport nearby.
Building with lift and storage
Well-maintained building with lift and private storage with electricity.
Advertisement
Features
Transfer of ownership
Listed since
Acceptance
Available in consultation
Asking price
€ 295,000 kosten koper
Asking price per m²
€ 5,364
Status
Available
VVE (Owners Association) contribution
€ 205.00 per month
Construction
Type apartment
Galleried apartment (apartment)
Building type
Resale property
Year of construction
1978
Type of roof
Flat roof covered with asphalt roofing
Surface areas and volume
Areas
Living area
55 m²
Exterior space attached to the building
7 m²
External storage space
5 m²
Volume in cubic meters
170 m³
Layout
Number of rooms
2 rooms (1 bedroom)
Number of bath rooms
1 bathroom and 1 separate toilet
Bathroom facilities
Shower and sink
Number of stories
1 story
Facilities
Air conditioning, elevator, mechanical ventilation, and passive ventilation system
Located at
3rd floor
Energy
Energy label
B
Insulation
Roof insulation, double glazing, insulated walls and floor insulation