English translation
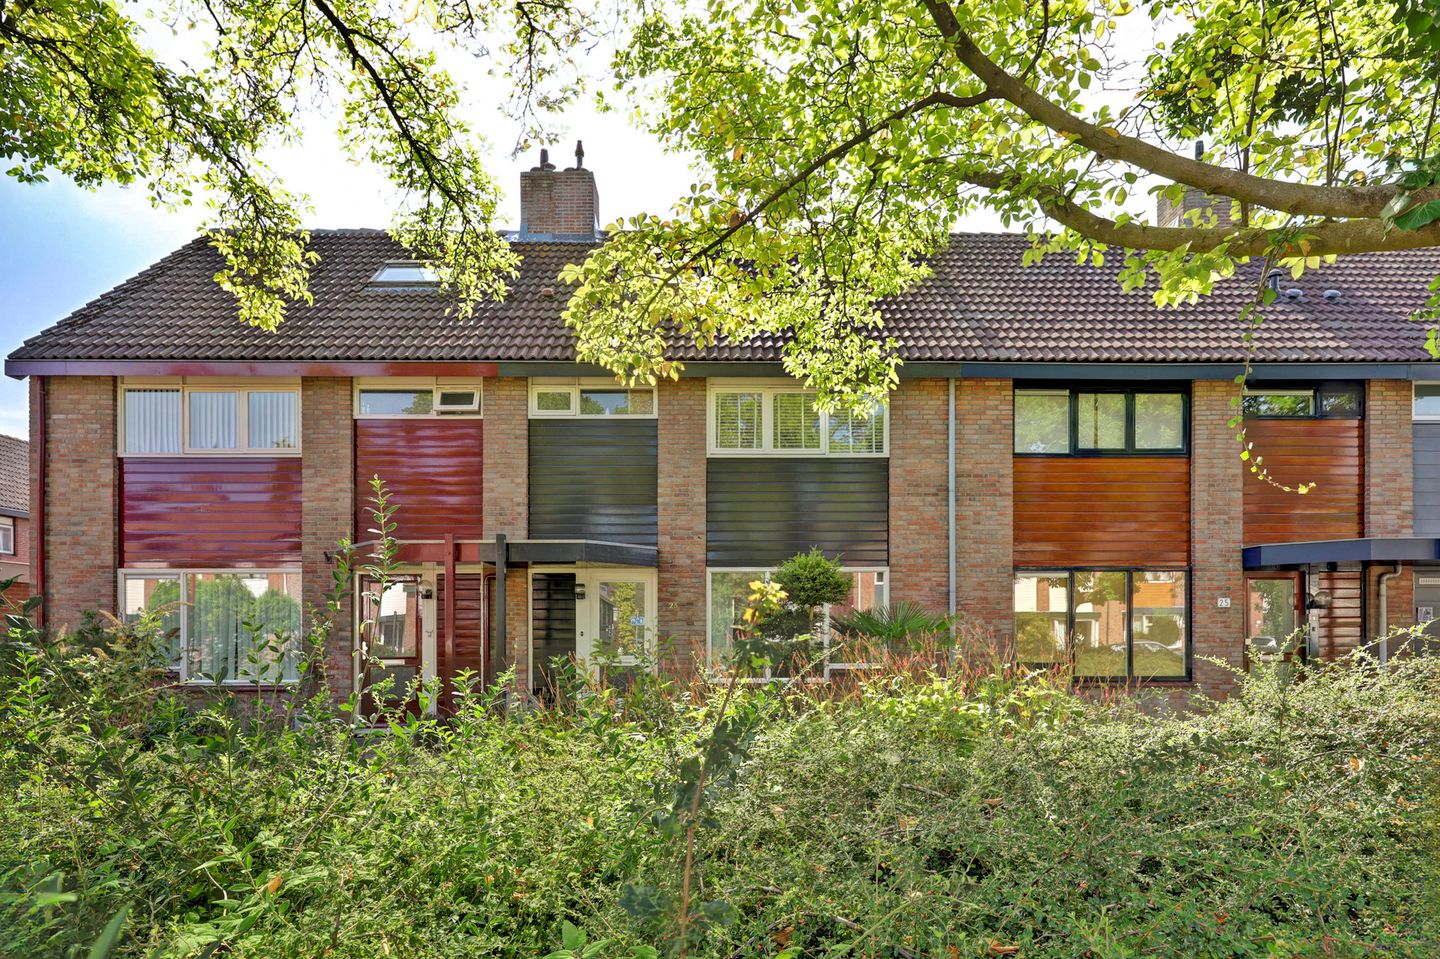
Extended four-bedroom family home with a south-facing garden and carport in green Zuilenstein
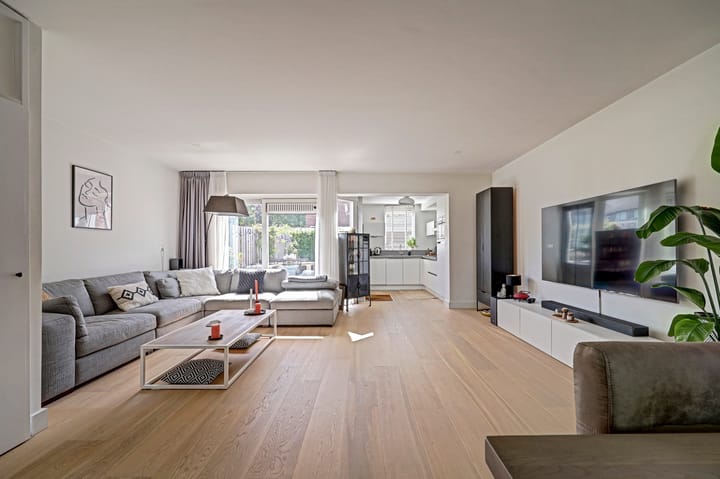
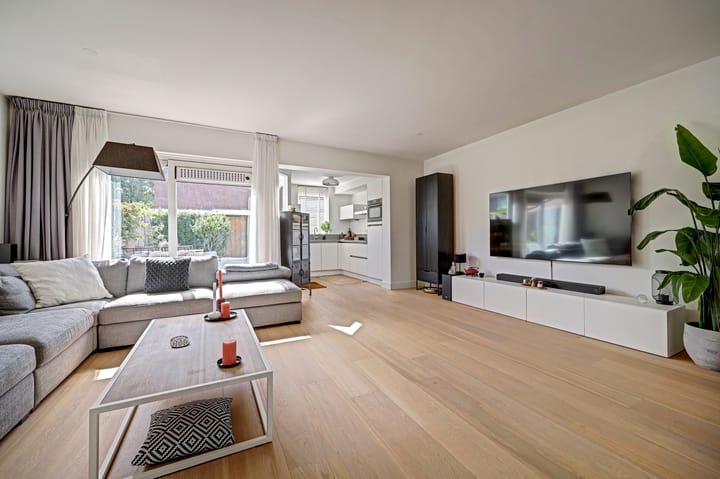
Situated in the green and peaceful Zuilenstein neighbourhood, this extended terraced house offers approximately 115 m² of living space, four bedrooms and a sunny south-facing rear garden. The property features a spacious L-shaped living room, an extended kitchen, underfloor heating on the ground floor and a full second floor with dormer windows. The approximately 10-metre-deep rear garden is attractively landscaped and includes a brick storage shed and carport. At the rear, the property borders a quiet street.
The location combines peace and greenery with convenient accessibility. A park is located nearby, while schools, the tram and various main roads are also within easy reach.
Key features
Living area: approximately 115 m²
Plot size: 167 m²
Volume: approximately 377 m³
Year of construction: 1977
5 rooms, including 4 bedrooms
Living room: approximately 35 m²
External storage space: approximately 8 m²
Approximately 10-metre-deep south-facing rear garden
Brick storage shed and carport
Double glazing throughout
Energy label: pending
Layout
Ground floor
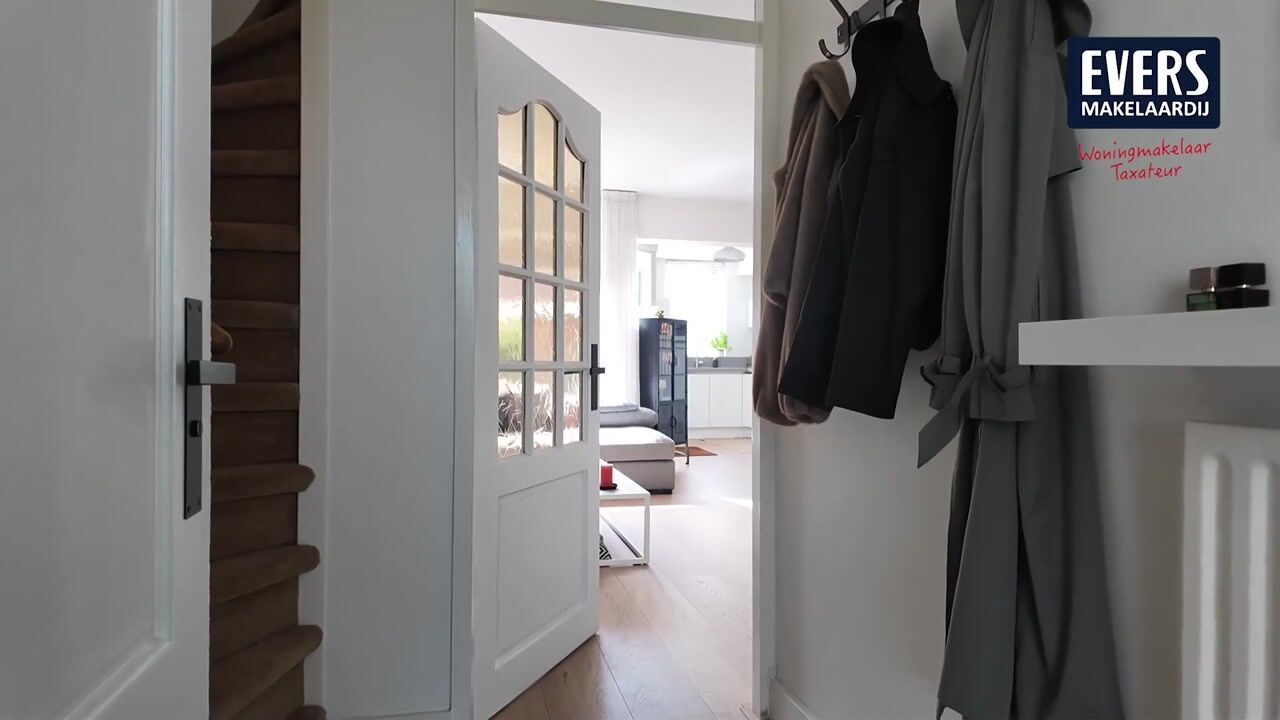
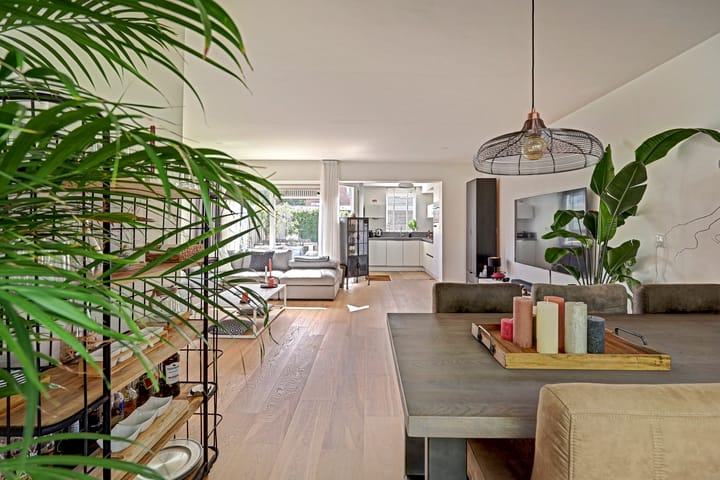
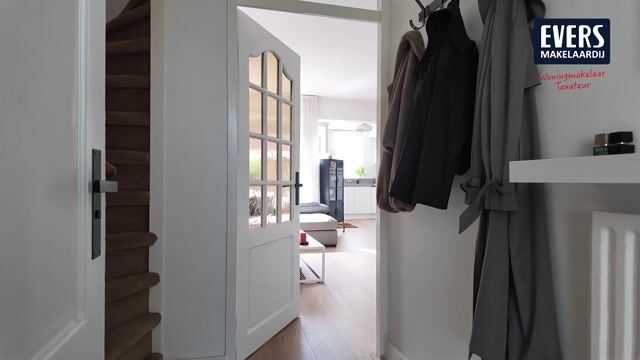
Entrance through the front garden into the hall with a toilet fitted with a wall-mounted WC and washbasin. The hall provides access to the spacious L-shaped living room of approximately 35 m², which also includes a practical under-stairs storage cupboard. The ground floor has four-zone underfloor heating, which serves as the main heating system.
At the rear is the open-plan extended kitchen dating from 2015. It is equipped with an induction hob, extractor hood vented to the outside, combination convection oven/microwave, refrigerator and dishwasher. The kitchen provides direct access to the rear garden.
The attractively landscaped rear garden is approximately 10 metres deep and faces south. At the back of the garden are the brick storage shed and carport. The rear of the property borders a quiet street.
First floor
Landing with a second toilet, created in the former hallway cupboard. This floor has three bedrooms. Two bedrooms measure approximately 13 m² each, while the third measures approximately 6 m².
The modern bathroom, dating from 2012, is fitted with a jacuzzi, washbasin unit and designer radiator.
Second floor
Landing with connections for a washing machine and dryer, the central-heating system, a dormer window and a roof window. The fourth bedroom, measuring approximately 12 m², is also located on this floor and features a dormer window and additional storage space.
The dormer was renovated and additionally insulated in 2025.
Particulars
Extended terraced house with five rooms;
Approximately 115 m² of living space;
Four bedrooms across two floors;
L-shaped living room of approximately 35 m²;
Underfloor heating on the ground floor as the main heating system;
Extended kitchen dating from 2015;
Bathroom dating from 2012 with jacuzzi;
Approximately 10-metre-deep south-facing rear garden;
Brick storage shed of approximately 8 m²;
Carport at the rear;
Quiet street behind the carport;
Dormer renovated and additionally insulated in 2025;
Roof of the storage shed and carport renewed in 2019;
Double glazing throughout;
Heating and hot water provided by an Intergas HRE combination boiler installed at the end of September 2025;
Green and peaceful location in Zuilenstein, close to a park, schools, tram connections and main roads;
Energy label pending.
Completion
Completion around mid-December 2026.
Interested in this property? Engage your own NVM purchasing agent directly.
Highlights
AI-generated from the description
Spacious L-shaped living room
Approx. 35 m² living room with underfloor heating.
Sunny garden with carport
Attractively landscaped 10 m south garden with shed.
Green Zuilenstein location
Close to park, schools, tram and main roads.
Advertisement
Features
Transfer of ownership
Listed since
Acceptance
Available in consultation
Asking price
€ 535,000 kosten koper
Asking price per m²
€ 4,652
Status
Available
Construction
Kind of house
Single-family home, row house
Building type
Resale property
Year of construction
1977
Specific
Partly furnished with carpets and curtains
Type of roof
Gable roof covered with roof tiles
Surface areas and volume
Areas
Living area
115 m²
External storage space
25 m²
Plot size
167 m²
Volume in cubic meters
377 m³
Layout
Number of rooms
5 rooms (4 bedrooms)
Number of bath rooms
2 bathrooms and 2 separate toilets
Bathroom facilities
Walk-in shower, toilet, 2 washstands, and jacuzzi
Number of stories
3 stories
Facilities
Optical fibre and mechanical ventilation
Energy
Energy label
C
Insulation
Roof insulation, double glazing, energy efficient window and floor insulation
Heating
CH boiler
Hot water
CH boiler
CH boiler
HR Combiketel (gas-fired combination boiler from 2025, in ownership)