

Goudvink 343435 RJ NieuwegeinDoorslag-Noord
€ 495,000 k.k.

- 118 m²living area
- 170 m²plot size
- 4bedrooms
- Benergy label
Description
Light, Space, Convenience – these three key words perfectly describe this modern home in the vibrant Doorslag neighborhood. Whether you have a large or small family, this property offers the ideal foundation. With its practical layout, sunny garden, and ample parking, this residence is as refreshing as it is functional. Step inside a house where every detail is geared toward comfortable, carefree living.
Highlights:
• Private driveway for added convenience
• Modern, move-in-ready property
• Playground adjacent to the backyard – perfect for families
• Energy-efficient with an energy label B
• Indoor storage room for extra space
• Four spacious bedrooms, ensuring everyone has their own area
Layout:

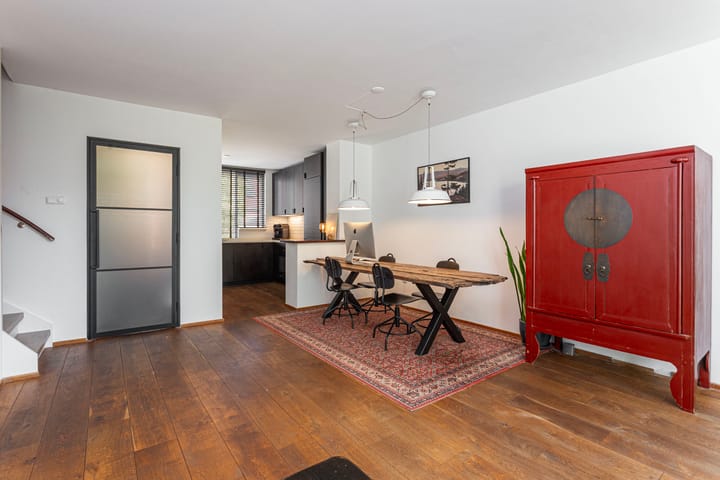
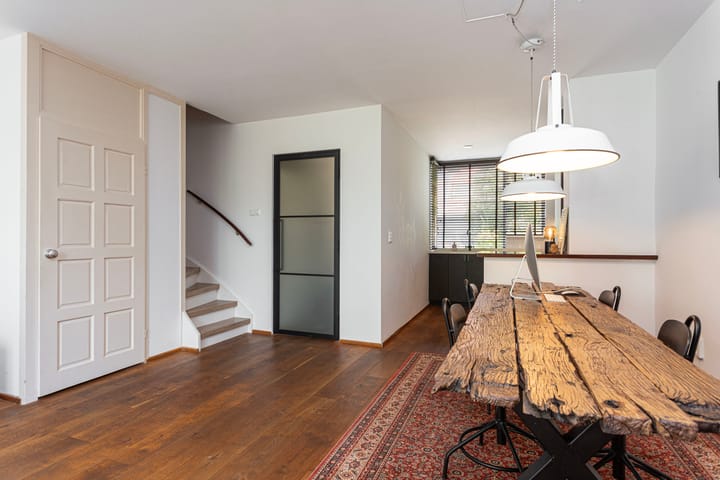
On the ground floor, you are greeted by a spacious living room featuring warm wooden flooring that flows seamlessly into an open kitchen. The kitchen (2020) is equipped with a fridge-freezer combination, induction cooktop, extractor hood, convection oven, dishwasher, and a convenient close-in boiler. Step through the sliding door to the south-facing backyard, where you can fully enjoy the sun and privacy. An adjacent playground makes this home ideal for families with children.
Ascending the stairs to the first floor, you will find a landing that leads to three naturally lit bedrooms, each offering ample space for personalization. The fully modernized bathroom, updated in 2023, provides exceptional comfort with a washbasin unit, designer radiator, shower, bathtub, and a heated mirror.
The second floor reveals a spacious fourth bedroom along with a practical utility room.
Surroundings:
Doorslag is a charming neighborhood where vibrancy meets tranquility. You will be within walking distance to all essential amenities: shops (including CityPlaza), schools, dining options, and several parks for nature enthusiasts. Known for its family-friendly atmosphere and active community, the area welcomes everyone and quickly feels like home. Major roads and public transport connections are just minutes away.
Features:
• Built in 1978 and meticulously maintained
• Completely modernized in recent years
• Move-in-ready condition

• South-facing backyard for abundant sunlight, plus a north-facing balcony
• Driveway in the front garden
• Living area of 118 m² offering plenty of space
• Plot size of 170 m² providing freedom and flexibility
Have you already fallen in love with this home? Can you envision your family settling in here? Don’t wait any longer – schedule a viewing with your NVM real estate agent today. And if you’d like to determine whether this dream home is within your budget before your visit, Beumer Hypotheken is ready to offer you personalized and expert advice. Timing is everything, so make sure you don’t miss this opportunity!
Advertisement
Features
Transfer of ownership
- Listed since
- Acceptance
- Available in consultation
- Asking price
- € 495,000 kosten koper
- Asking price per m²
- € 4,195
- Status
- Available
Construction
- Kind of house
- Single-family home, row house
- Building type
- Resale property
- Year of construction
- 1978
- Type of roof
- Combination roof
Surface areas and volume
- Areas
- Living area
- 118 m²
- Other space inside the building
- 5 m²
- Exterior space attached to the building
- 3 m²
- Plot size
- 170 m²
- Volume in cubic meters
- 429 m³
Layout
- Number of rooms
- 5 rooms (4 bedrooms)
- Number of bath rooms
- 1 bathroom and 1 separate toilet
- Bathroom facilities
- Shower, bath, toilet, and washstand
- Number of stories
- 3 stories
- Facilities
- Skylight, optical fibre, mechanical ventilation, and sliding door
Energy
- Energy label
- B
- Insulation
- Roof insulation and mostly double glazed
- Heating
- CH boiler
- Hot water
- CH boiler
- CH boiler
- NEFIT Smartline HR (gas-fired combination boiler from 2005, in ownership)
Cadastral data
- JUTPHAAS C 372
- Cadastral map
- Area
- 170 m²
- Ownership situation
- Full ownership
Exterior space
- Location
- Alongside a quiet road and in residential district
- Garden
- Back garden and front garden
- Back garden
- 79 m² (13.77 metre deep and 5.80 metre wide)
- Garden location
- Located at the south with rear access
- Balcony/roof terrace
- Balcony present
Storage space
- Shed / storage
- Built-in
- Facilities
- Electricity
Parking
- Type of parking facilities
- Paid parking, parking on private property and public parking
Popularity
1,424x
Viewed
43x
Saved
20-7-2026
On Funda
Neighborhood

Doorslag-Noord
Nieuwegein- Residents
- 2,295
- Family with children
- 30%
- Avg. asking price / m²
- € 4,516
Discover the neighborhood
Curious about the housing supply, residents and local real estate agents?

Don’t want to forget this home?
Save it as a favorite. You’ll easily find it back and get notified when something changes.
