

New
Handelskade 803434 BE NieuwegeinZandveld
€ 1,050,000 k.k.

- 248 m²living area
- 435 m²plot size
- 5bedrooms
- Benergy label
Description
SPACIOUS HOME WITH LIMITLESS POSSIBILITIES
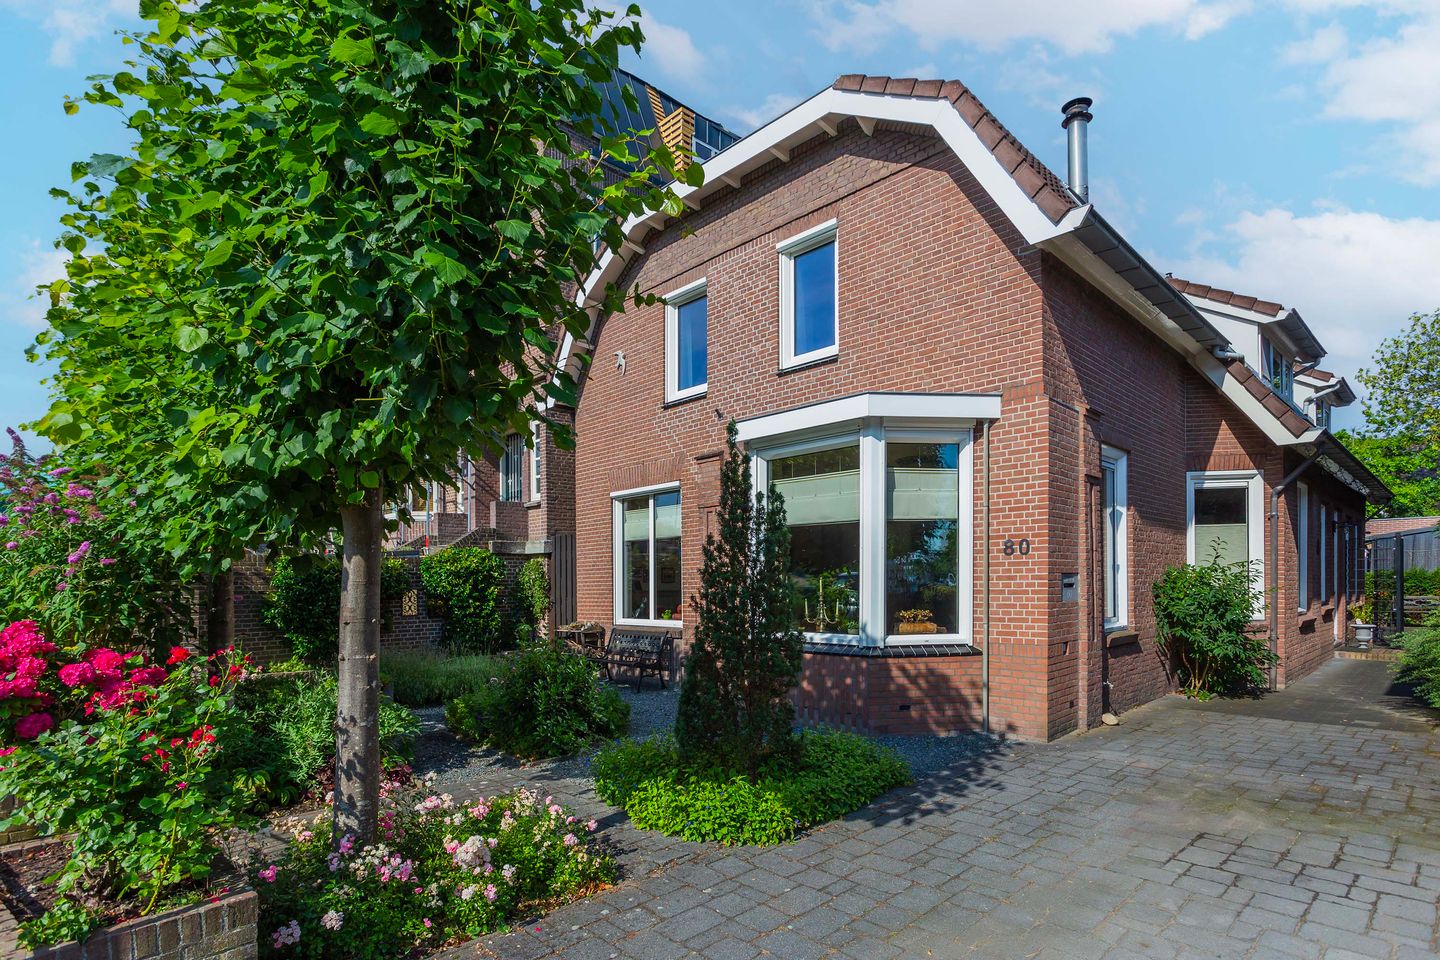
Just a few minutes’ walk from the charming historic village of Vreeswijk, this exceptionally spacious, characterful, detached residence awaits. Originally a bakery dating from the 1920s, the property has been lovingly renovated by its current owners with full insulation, solar panels, UPVC windows, and multiple air conditioning systems. Boasting no less than five bedrooms and a multifunctional space with a private entrance, toilet (with potential for a shower), this home offers ample scope to bring your dreams to life—whether that means spacious living, accommodating a large family, dual occupancy, adding an extra bedroom, setting up an office or business at home, or even operating your very own bed and breakfast.
Highlights:
• Detached residence with 248 m² of living space.
• Multifunctional room featuring its own entrance, toilet, and kitchenette.
• Energy-efficient design with 13 solar panels and an Energy Performance Certificate rating of B.
• Air conditioning in the living room, master bedroom, and landing.
• Parking facilities for two cars on the property.
• A large storage room (29.5 m²) equipped with two doors, electricity, water, and a countertop.
• Unobstructed views of Koninginnensluis on the Merwedekanaal.
• A short stroll to the charming and atmospheric Vreeswijk.
• Excellent accessibility with shops, schools, public transport, and major roads just around the corner.
Layout:
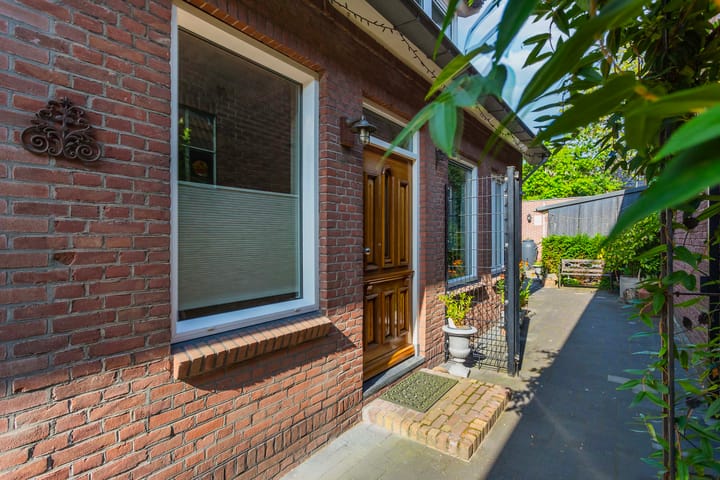
Upon entering, you are greeted by a spacious hallway featuring a hardwood staircase with matching banisters, a toilet, and a meter cupboard. The hall provides access to nearly all ground floor rooms. There is a generous open-plan kitchen and living area with an adjacent utility room furnished with all necessary appliances—ideal for culinary enthusiasts. In the sizable cellar (8 m² with dimensions approximately 2.52 m x 2.30 m and 1.70 m in height), you can store your wine collection or other supplies under cool conditions.

Additionally, the ground floor comprises a study and a utility room complete with a countertop, two washing machine connections, dryer drain, and a shower. At the rear, a large multifunctional space of 23 m² is accessible via its own entrance; it includes a toilet, the possibility for a shower, and a kitchenette. The front of the house features an expansive 56 m² living room. A bay window allows you to enjoy the morning sun and offers ample space for a TV corner, a convivial dining area, or a play area for the children. This living room, complete with air conditioning, is a welcome retreat even on hot days, and includes a flue for a wood stove.
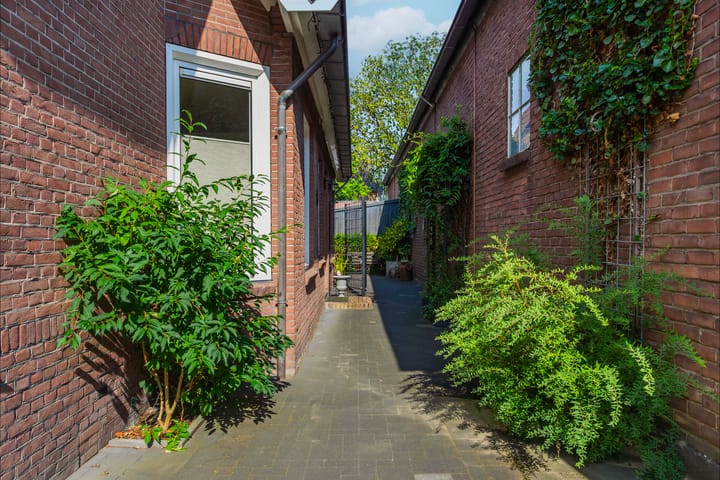
From the patio doors in the kitchen, step out into the well-tended rear garden complete with a veranda. The substantial stone shed—with its insulated roof and floor, two doors, electricity, water, and a countertop—is perfect for the DIY enthusiast or hobbyist, with additional room for a workbench or for storing bicycles or a motorcycle. Both the front and rear gardens are meticulously maintained and attractively landscaped. The gate area also provides an ideal spot to discreetly store your recycling bins and includes two sustainable wall-mounted rainwater tanks.
An elegant hardwood staircase leads to the first floor and the landing (cooled by the air conditioning unit that also serves the three front bedrooms). Here you will find five generously sized bedrooms. The master bedroom at the rear (21 m²) boasts built-in wardrobes and its own en-suite bathroom featuring a bathtub. With air conditioning in place, even the hottest summer nights are comfortable. The second bedroom at the rear (21 m²) leads to a sizeable 18 m² roof terrace facing west, where you can enjoy the afternoon and evening sun.
Bedrooms three and four at the front (15 m² and 14 m² respectively) overlook the Wilhelmina Bridge and historic Vreeswijk, and each comes with built-in wardrobes—one of these rooms even includes its own washbasin unit. Opposite the fifth bedroom (16 m²) is a separate toilet and the second bathroom, which is equipped with a shower, two washbasins, and a bathtub. For additional storage, there is a very large attic storage space (85 m² floor area) with skylights, lighting, and power, accessible via a removable wooden attic ladder.
Surroundings:
The property is within walking distance of Vreeswijk, a quaint neighborhood in Nieuwegein known for its village character. The historic core of Vreeswijk is famed for its narrow, intimate streets, historic buildings, picturesque canals, and locks lined with delightful terraces. The lively village plays host to events such as King’s Day, Candlelight in Vreeswijk, Authentic Day, the Sinterklaas arrival, and the Vreeswijk Fair. Here you will find various shops, primary schools, playgrounds, dining establishments, and bus stops—all within easy walking distance. For larger shopping trips or a day out, the Hoog Zandveld or Cityplaza shopping centers are just a short drive away. For a change of pace, the area offers numerous opportunities for walking and cycling along the Lek River. Excellent access is provided by both car and public transport.
Additional Details:
• A grand detached home steeped in history.
• A large, light-filled living room with expansive windows, a charming bay window, and unique views.
• Living space: 248 m².
• Plot size: 435 m².
• Energy label: B.
• 13 solar panels and superior insulation.
• Ample storage throughout.
• 2 bathrooms.
• 4 toilets.
• 1 utility room with a shower.
• A total of 5 generously proportioned bedrooms.
• Private driveway accommodating two cars.
• Located near the historic village center of Vreeswijk.
• Within walking distance of essential amenities such as schools and shops.
• Excellent accessibility by both car and public transport.
• Handover in consultation.
Are you ready to take the next step and experience this beautiful home for yourself? Be sure to have your NVM real estate agent accompany you on the viewing so that you do not miss a single detail. And want to be certain you can afford it? The experts at Beumer Hypotheken are eager to assist you!
Advertisement
Features
Transfer of ownership
- Listed since
- Acceptance
- Available in consultation
- Asking price
- € 1,050,000 kosten koper
- Asking price per m²
- € 4,234
- Status
- Available
Construction
- Kind of house
- Single-family home, detached residential property
- Building type
- Resale property
- Year of construction
- 1923
- Type of roof
- Mansard roof covered with roof tiles
Surface areas and volume
- Areas
- Living area
- 248 m²
- Other space inside the building
- 23 m²
- Exterior space attached to the building
- 18 m²
- External storage space
- 30 m²
- Plot size
- 435 m²
- Volume in cubic meters
- 980 m³
Layout
- Number of rooms
- 9 rooms (5 bedrooms)
- Number of bath rooms
- 3 bathrooms and 1 separate toilet
- Bathroom facilities
- 3 showers, 3 toilets, sink, bidet, 2 double sinks, 2 baths, and underfloor heating
- Number of stories
- 3 stories and a basement
- Facilities
- Air conditioning, skylight, mechanical ventilation, flue, and solar panels
Energy
- Energy label
- B
- Insulation
- Roof insulation, double glazing, energy efficient window, insulated walls and floor insulation
- Heating
- CH boiler and partial floor heating
- Hot water
- CH boiler
- CH boiler
- Intergas HReco 36 (gas-fired combination boiler from 2018, in ownership)
Cadastral data
- VREESWIJK B 3594
- Cadastral map
- Area
- 435 m²
- Ownership situation
- Full ownership
Exterior space
- Location
- Alongside a quiet road and in residential district
- Garden
- Surrounded by garden
- Balcony/roof terrace
- Balcony present
Storage space
- Shed / storage
- Detached brick storage
- Facilities
- Electricity
Parking
- Type of parking facilities
- Parking on private property and public parking
Popularity
0x
Viewed
0x
Saved
2-9-2026
On Funda
Neighborhood
Zandveld
Nieuwegein- Residents
- 2,365
- Family with children
- 44%
- Avg. asking price / m²
- € 3,918
Discover the neighborhood
Curious about the housing supply, residents and local real estate agents?

Don’t want to forget this home?
Save it as a favorite. You’ll easily find it back and get notified when something changes.
