

New
Henri Dunantlaan 273434 CJ NieuwegeinHoogzandveld-Oost
€ 450,000 k.k.

- 122 m²living area
- 163 m²plot size
- 4bedrooms
- Cenergy label
Description
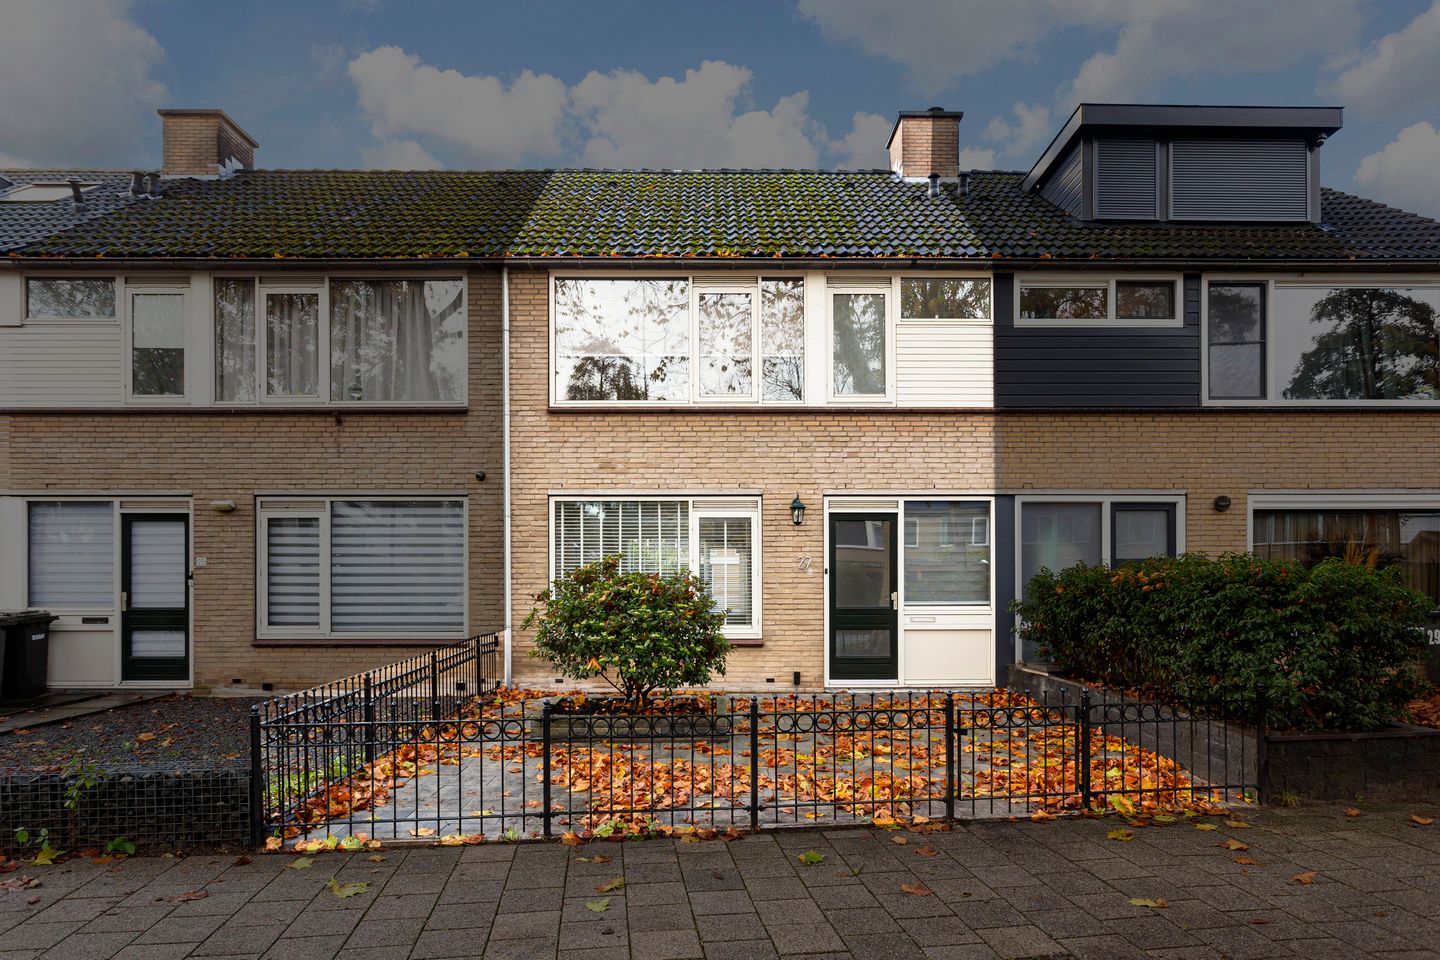
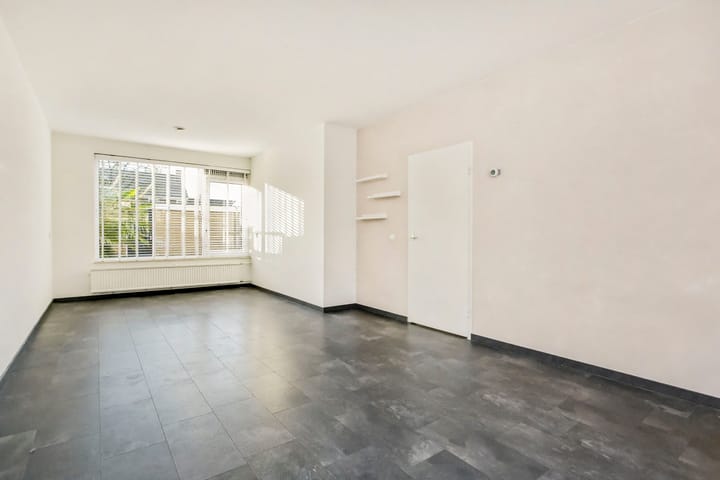
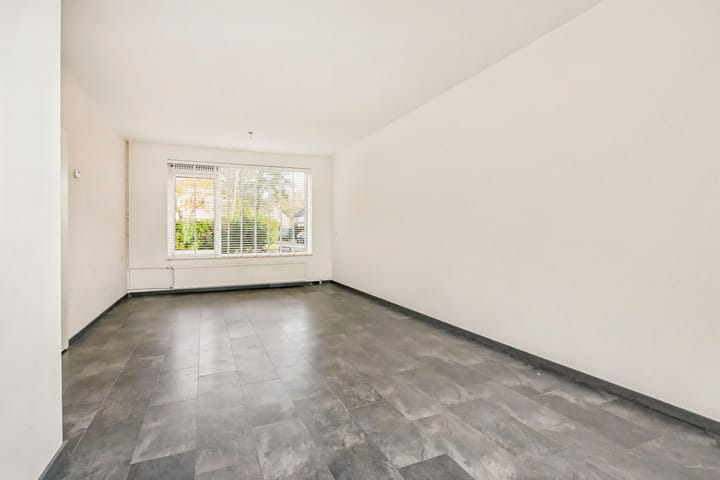
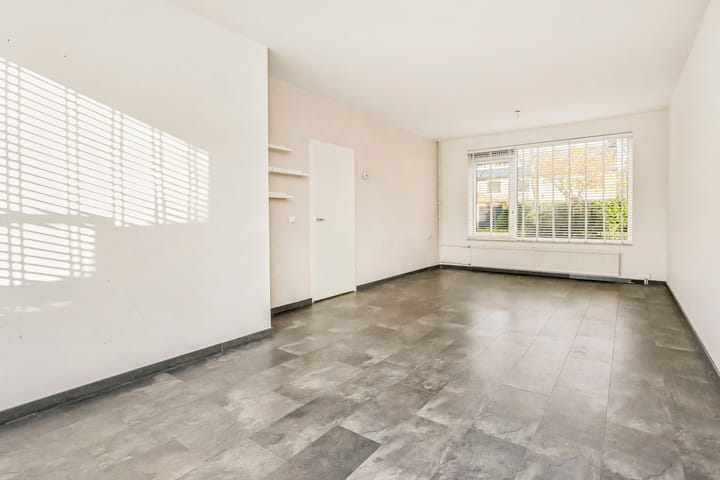
This spacious terraced house is ideally located in the attractive Hoog-Zandveld neighborhood and features, among other highlights, a generously sized living room, four well-proportioned bedrooms, a south-facing backyard, and a garage. The property is heated by a central heating boiler, offers a living area of 122 m², a plot area of 141 m², and carries an energy label of C.
Surroundings:
The Hoog-Zandveld area is known for its family-friendly, green environment. In the immediate vicinity, you will find various schools, sports clubs, and shopping centers. Excellent access to the A2 and A27 highways makes this an ideal location for professionals working in the surrounding cities.
Layout:
Ground Floor:
The entrance hall provides access to the spacious living room, kitchen, toilet, meter cupboard, stair cupboard, and the staircase leading to the first floor. The living room measures approximately 24 m², while the kitchen is about 9 m² in size. Through the kitchen, you can access the generous south-facing backyard, which adjoins the garage.
First Floor:
A landing leads to three generously sized bedrooms and a bathroom equipped with a bathtub, toilet, and washbasin.
Second Floor:
From the landing, where the central heating boiler is located, you can reach the fourth bedroom.
Key Features:
• Spacious terraced house
• Four well-proportioned bedrooms
• Generous south-facing backyard
• Heating via central heating boiler
• Living area: 122 m²
• Plot area: 141 m²
• Year of construction: 1972
• Energy label: C
• This transaction is managed by project notaries. The deed of transfer will be executed through Van Buttingha Wichers notaries in The Hague, and the mortgage deed will be registered by Notarispraktijk Hagen in Vleuten.
• The seller has never occupied the property; consequently, no questionnaire is included in the documentation.
• The property is delivered in its current used, structural, technical, and environmental condition, and is vacant, free from rentals or occupation.
• Interested in your mortgage options or the possibility of co-financing sustainability improvements? We are happy to provide more details. Please contact us for a non-binding appointment with our mortgage advisors.
• Hand-over is negotiable and can be arranged promptly.
The purchase agreement includes, among other provisions, the following terms:
• The transfer tax benefit applies in favor of the seller;
• A non-occupancy clause;
• Anti-speculation clause/Self-occupancy requirement: the buyer is obligated to occupy the property;
• A clause concerning the (potential) presence of asbestos given the construction year (please refer to the asbestos inventory reports in Move);
• An age clause;
• A provision that if the transfer occurs later than the agreed date due to actions by the buyer, interest at a rate of 7.0% per annum on the purchase price will be payable to the seller;
• The Purchase Protection Act may apply;
• Room rental is not permitted;
• Servitudes will be established on the rear path/fire escape to secure maintained access, insofar as these have not yet been established.
Interested in this property? Feel free to schedule a viewing together with your NVM purchasing agent!
Advertisement
Features
Transfer of ownership
- Listed since
- Acceptance
- Available in consultation
- Asking price
- € 450,000 kosten koper
- Asking price per m²
- € 3,689
- Status
- Available
- Buyers program
- Is onderdeel uitpondproject
Construction
- Kind of house
- Single-family home, row house
- Building type
- Resale property
- Year of construction
- 1972
- Type of roof
- Gable roof covered with roof tiles
Surface areas and volume
- Areas
- Living area
- 122 m²
- External storage space
- 20 m²
- Plot size
- 163 m²
- Volume in cubic meters
- 430 m³
Layout
- Number of rooms
- 5 rooms (4 bedrooms)
- Number of bath rooms
- 1 bathroom and 1 separate toilet
- Bathroom facilities
- Bath, toilet, and sink
- Number of stories
- 3 stories
- Facilities
- Skylight and mechanical ventilation
Energy
- Energy label
- C
- Insulation
- Double glazing
- Heating
- CH boiler
- Hot water
- CH boiler
- CH boiler
- Gas-fired, in ownership
Cadastral data
- VREESWIJK B 7382
- Cadastral map
- Area
- 141 m²
- Ownership situation
- Full ownership
- VREESWIJK B 7385
- Cadastral map
- Area
- 22 m²
- Ownership situation
- Full ownership
Exterior space
- Location
- In residential district
- Garden
- Back garden and front garden
- Back garden
- 53 m² (8.36 metre deep and 6.33 metre wide)
- Garden location
- Located at the south
Garage
- Type of garage
- Detached brick garage
- Capacity
- 1 car
Parking
- Type of parking facilities
- Public parking
Popularity
908x
Viewed
20x
Saved
25-8-2026
On Funda
Neighborhood
Hoogzandveld-Oost
Nieuwegein- Residents
- 1,675
- Family with children
- 42%
- Avg. asking price / m²
- € 3,857
Discover the neighborhood
Curious about the housing supply, residents and local real estate agents?

Don’t want to forget this home?
Save it as a favorite. You’ll easily find it back and get notified when something changes.
