IJzerwerf 63433 DH NieuwegeinNieuw Vreeswijk
€ 570,000 k.k.

- 141 m²living area
- 107 m²plot size
- 3bedrooms
- Aenergy label
Description
This spacious and beautifully finished family home, including a private parking space in the parking garage, is situated in one of the most desirable locations in the sought-after Nieuw Vreeswijk neighborhood. The property offers generous living space, a beautifully extended living room, and spacious bedrooms. Both the kitchen and bathroom are finished to a high standard and have been carefully maintained.
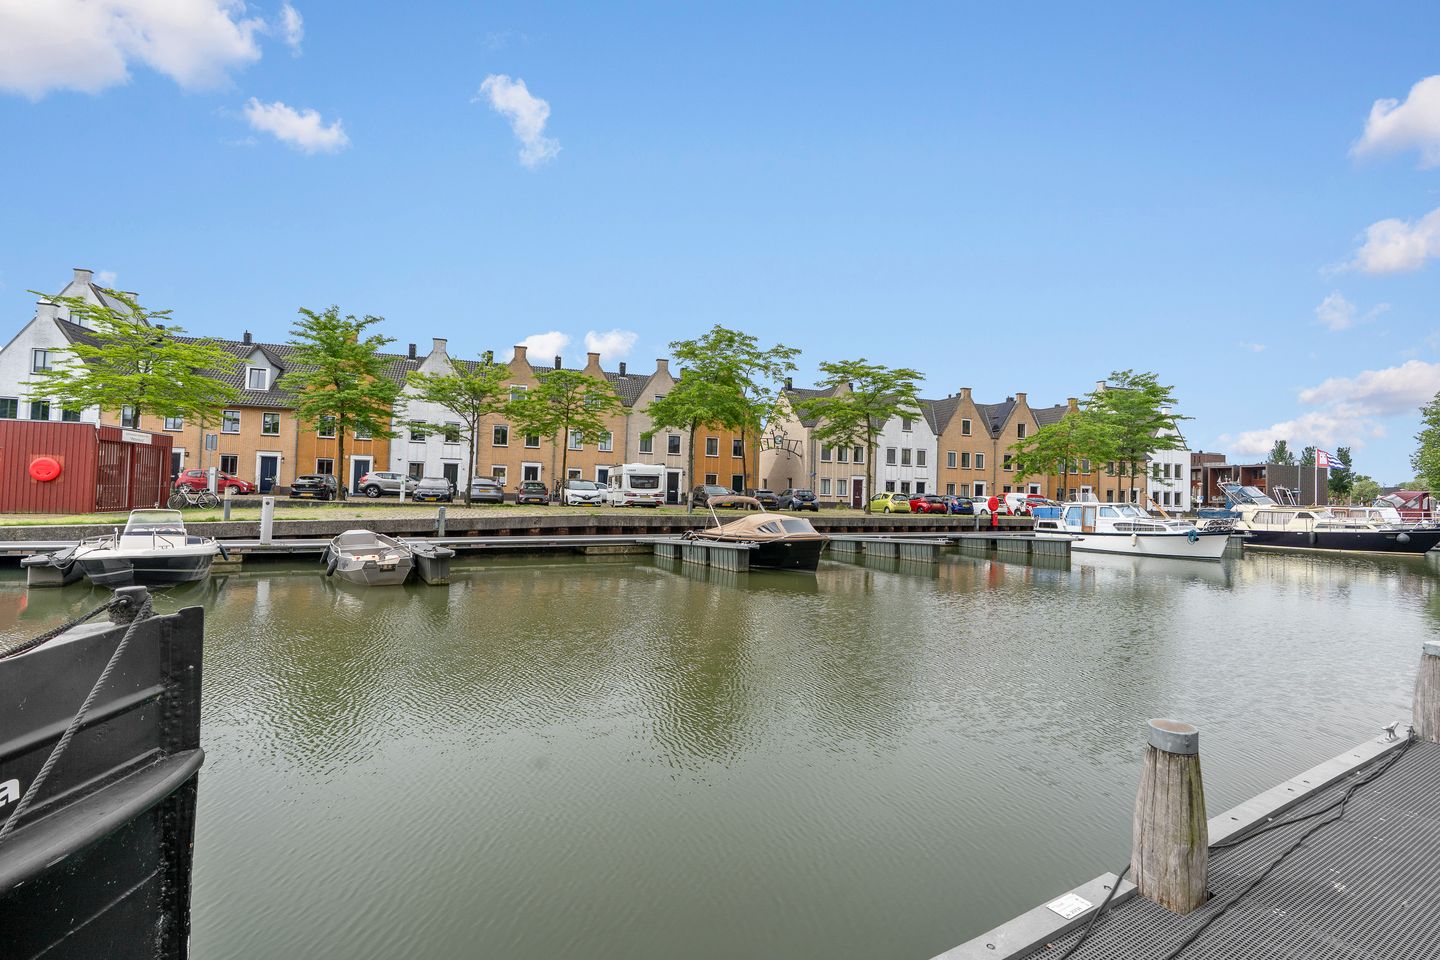
The location is particularly attractive: overlooking the marina, with the Museum Wharf just around the corner and within walking distance of the charming historic village of Vreeswijk, known for its historic locks, bridges, and cozy restaurants. An additional benefit is the private parking space in the parking garage located behind the house.
This home combines attractive classical architecture with the comfort of a recently built, high-quality, and well-insulated residence.
Layout
Ground Floor
Entrance hall, toilet, utility meter cupboard, and staircase.
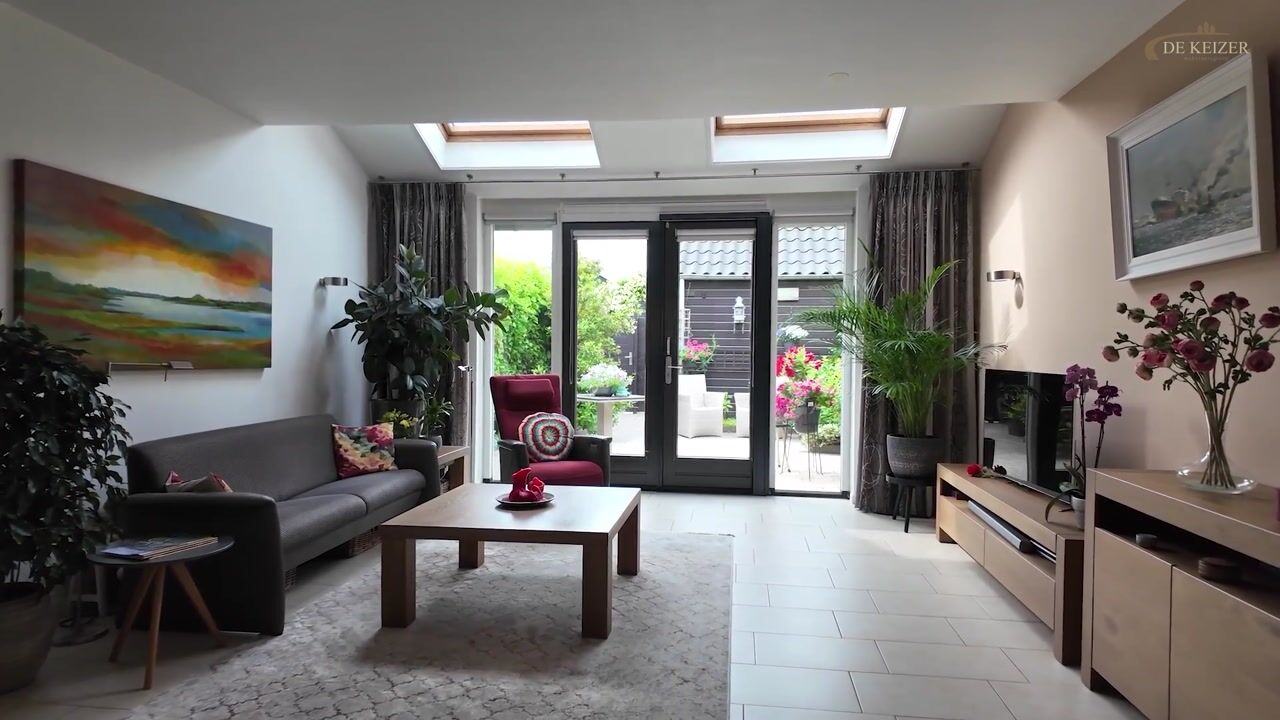
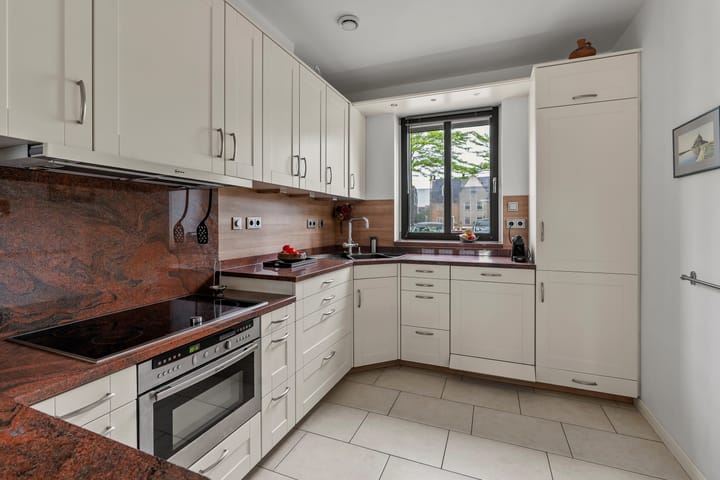
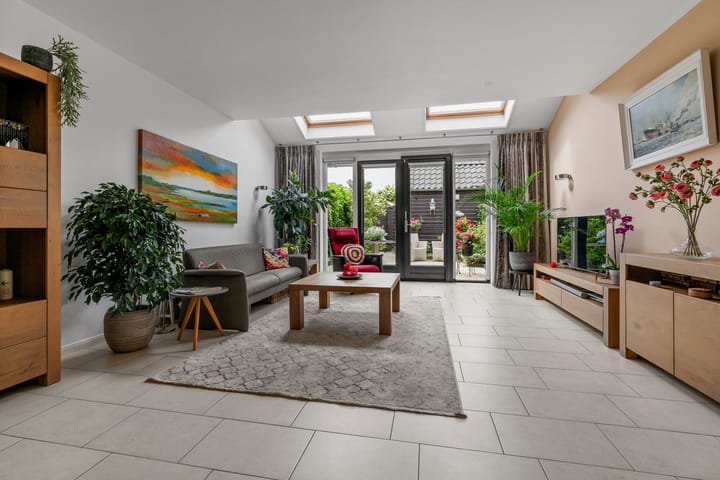
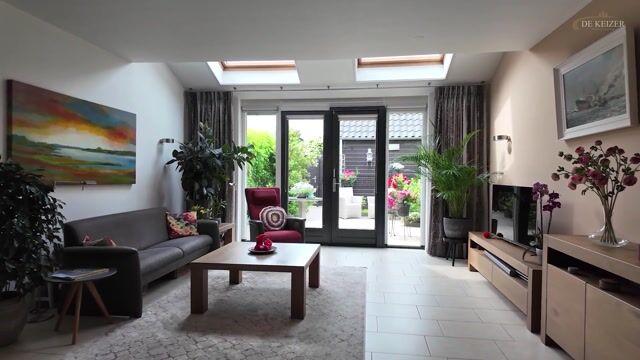
The living room offers no less than 37 m² of floor space and features a light-colored tiled floor. The spacious kitchen is located at the front of the house and is equipped with all necessary built-in appliances. Thanks to its practical U-shaped layout, the kitchen provides ample workspace and storage.
During construction, the living room was extended. The ceiling in the extension was designed higher than that of the original living area. Combined with the roof windows, this creates a remarkably spacious and bright atmosphere.
The south-facing rear garden can be accessed through the French doors as well as via the rear entrance. Thanks to its favorable position, the garden enjoys a high degree of privacy. The garden also includes a spacious storage shed.
First Floor
Landing with access to two exceptionally spacious bedrooms, each measuring approximately 17 m². The bedroom at the front of the house was created by combining two rooms; the original layout can easily be restored if desired.

The bathroom is generously sized (6 m²) and features a walk-in shower, double washbasin, and a connection for a washing machine. If preferred, the washing machine connection can also be relocated to the second floor.
Second Floor
Spacious and high-ceilinged landing area of 19 m² with a ceiling height of 3.94 meters. This space offers excellent potential for creating an additional large bedroom. The central heating boiler is neatly concealed in a built-in cupboard.
The bedroom on this floor measures 16 m² and has a particularly charming layout. The dormer at the front and the impressive ceiling height of 3.63 meters give the room a distinctive and spacious character.
Features
Very well-maintained family home;
Generous living space: 151 m²;
Extended living room;
Energy-efficient home;
Spacious and fully equipped kitchen;
Large and complete bathroom;
Exceptionally spacious bedrooms;
Beautiful location overlooking the marina;
South-facing garden;
Neatly finished floors and walls;
Excellent insulation and recent construction;
Attractive architecture;
Prime location near the historic village of Vreeswijk;
Includes a private parking space in the shared parking garage (apartment right; service charges are €96.25 per quarter);
Wide-type property.
Energy Label: A
Completion: By mutual agreement
Interested in this property? Engage your own NVM purchasing agent directly.
An NVM purchasing agent represents your interests and can save you time, money, and worry. Contact details for fellow NVM purchasing agents in Nieuwegein can be found on Funda.
Advertisement
Features
Transfer of ownership
- Listed since
- Acceptance
- Available in consultation
- Asking price
- € 570,000 kosten koper
- Asking price per m²
- € 4,043
- Status
- Available
Construction
- Kind of house
- Single-family home, row house
- Building type
- Resale property
- Year of construction
- 2007
- Type of roof
- Gable roof covered with roof tiles
Surface areas and volume
- Areas
- Living area
- 141 m²
- External storage space
- 6 m²
- Plot size
- 107 m²
- Volume in cubic meters
- 499 m³
Layout
- Number of rooms
- 5 rooms (3 bedrooms)
- Number of bath rooms
- 1 bathroom and 1 separate toilet
- Bathroom facilities
- Double sink, walk-in shower, toilet, underfloor heating, and washstand
- Number of stories
- 3 stories
- Facilities
- Mechanical ventilation and solar panels
Energy
- Energy label
- A
- Insulation
- Energy efficient window and completely insulated
- Heating
- CH boiler and partial floor heating
- Hot water
- CH boiler
- CH boiler
- HR (gas-fired from 2023, in ownership)
Cadastral data
- VREESWIJK B 6437
- Cadastral map
- Area
- 107 m²
- Ownership situation
- Full ownership
Exterior space
- Location
- Alongside a quiet road, along waterway, in residential district and unobstructed view
- Garden
- Back garden
- Back garden
- 42 m² (8.00 metre deep and 5.25 metre wide)
- Garden location
- Located at the south
Storage space
- Shed / storage
- Detached wooden storage
- Facilities
- Electricity
Garage
- Type of garage
- Underground parking
Parking
- Type of parking facilities
- Public parking
Popularity
6,778x
Viewed
56x
Saved
16-6-2026
On Funda
Neighborhood

Nieuw Vreeswijk
Nieuwegein- Residents
- 1,050
- Family with children
- 39%
- Avg. asking price / m²
- € 4,099
Discover the neighborhood
Curious about the housing supply, residents and local real estate agents?

Don’t want to forget this home?
Save it as a favorite. You’ll easily find it back and get notified when something changes.
