Kikvorsweide 13437 VA NieuwegeinBuitenweides
€ 1,095,000 k.k.

- 267 m²living area
- 565 m²plot size
- 3bedrooms
- Cenergy label
Description
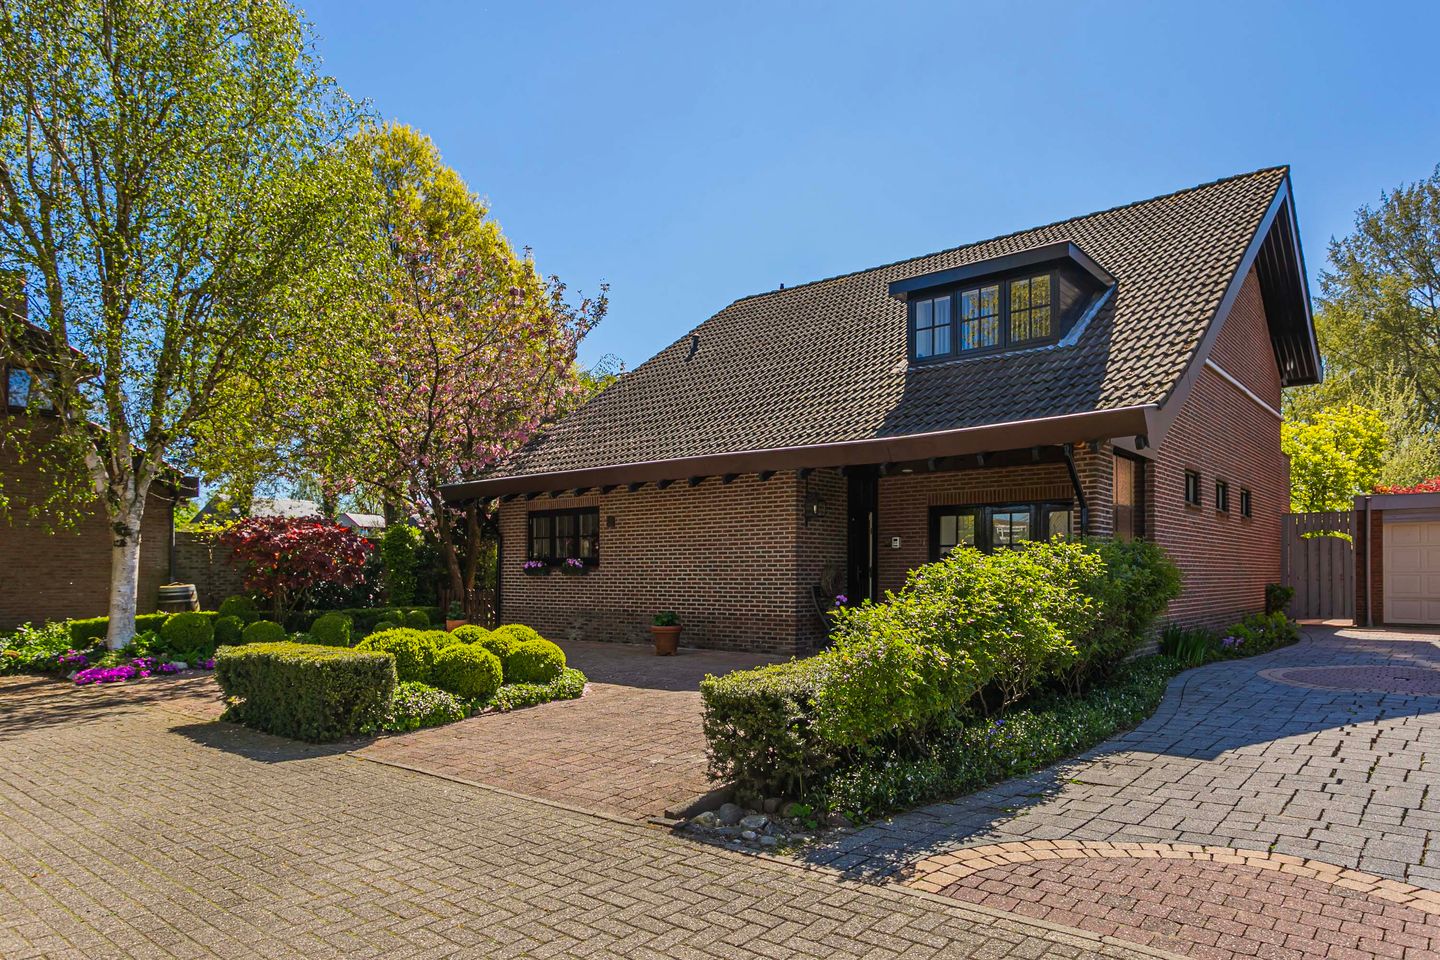
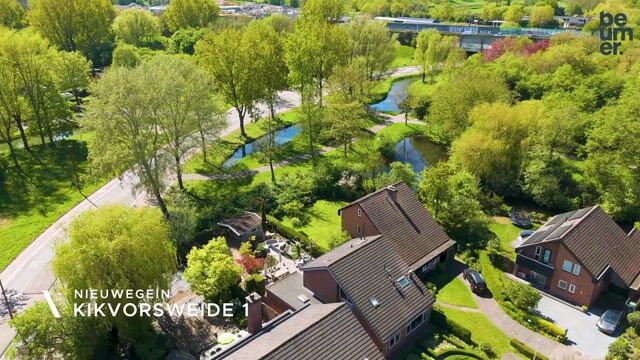
This spacious detached home in Batau-Noord, built in 1977 and meticulously maintained over the years, offers a smart and practical layout that caters perfectly to both family living and a home office. With a thoughtful design spread over three levels and a large, sunny rear garden, this residence has everything you need for comfortable, future-proof living.
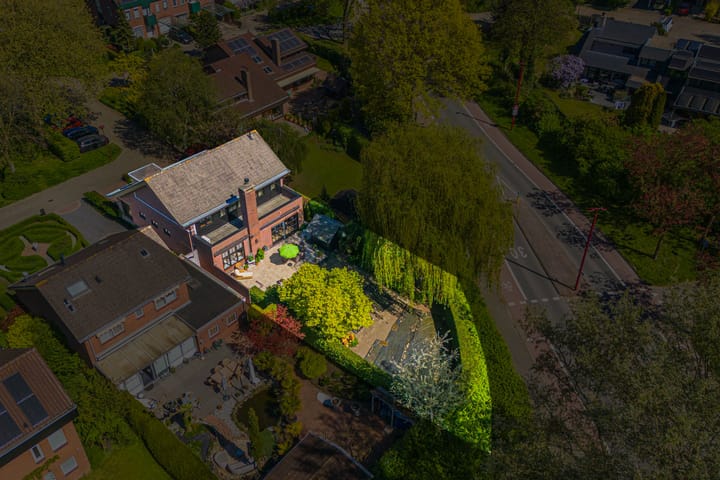
• Spacious detached property with an expansive rear garden and a south-facing roof terrace
• Well-maintained home
• Multifunctional space on the ground floor with its own entrance
• Practical layout across three levels with an extra (bed)room on the second floor
• Parking available on the property and in the public area
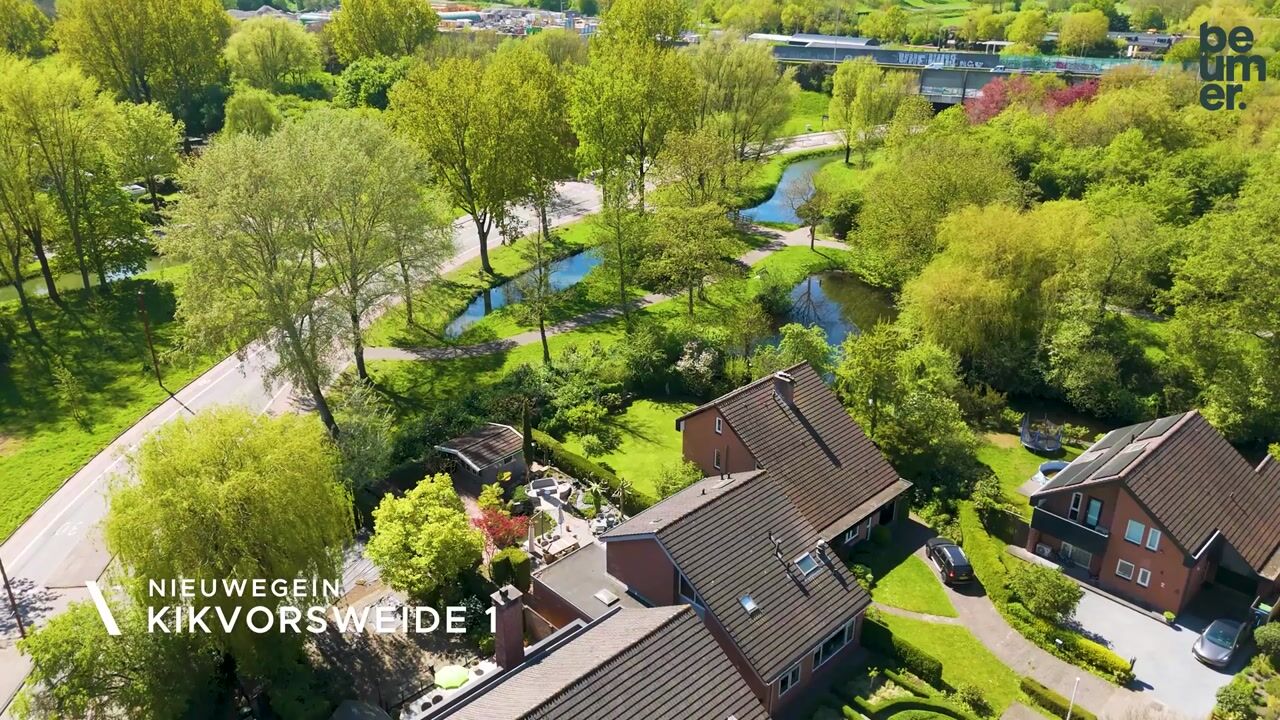
• Located in a green and peaceful neighborhood
Layout:
Ground Floor:
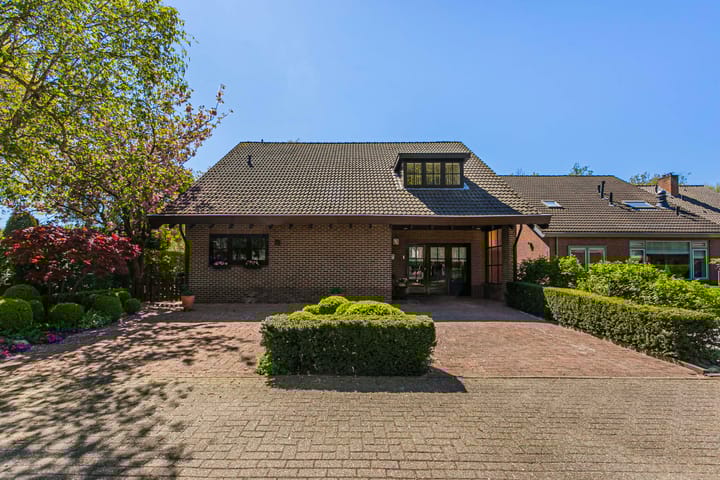
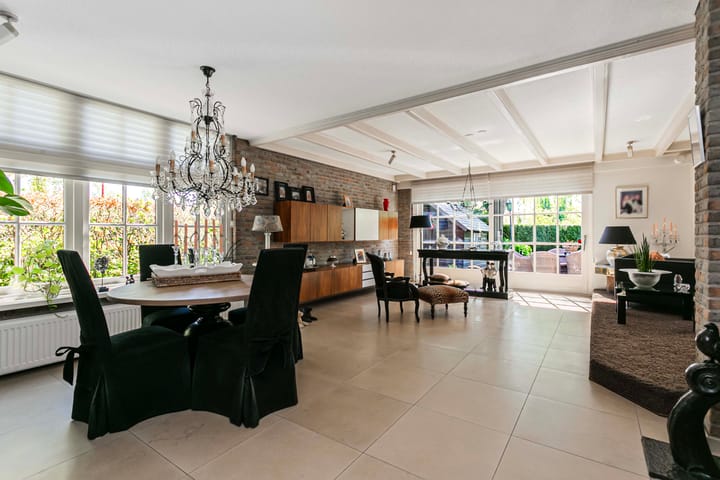
Upon entering via the front garden, you are greeted by a spacious hallway that serves as the central connecting area. From here, you immediately access the generous living room—the heart of the home—where a cozy gas fireplace, underfloor heating, and a dedicated wine cellar invite you to relax with family and friends. Through the large sliding door, you can step directly into the sunny, south-facing rear garden with terrace. The living room is directly connected to the kitchen, which features a sleek, neutral design and all essential appliances. Adjacent to the kitchen is the utility room, equipped with storage space, a washing machine connection, an area for the dryer, and an access door to the garden. In addition, a separate door from the central hallway leads to the multifunctional room—a space that can be perfectly adapted as a home office, hobby room, or extra bedroom. This multifunctional space comes with built-in wardrobes, a kitchenette with its own boiler, and its own entrance, making it an ideal office or practice room at home.
First Floor:
The first floor is entirely dedicated to tranquility and privacy. From the staircase, you enter a spacious landing that provides access to two (formerly three) comfortable bedrooms, one of which features a convenient built-in wardrobe. Both bedrooms benefit from air conditioning. Also on this level, you will find a generously appointed bathroom with underfloor heating, a separate toilet, a bathtub, a shower, and two sinks. Additionally, the spacious south-facing roof terrace is accessible via the bedrooms and the landing.
Second Floor:
The extra space on the second floor is a real asset. Accessed via a generous landing, you reach an additional (bed)room that can be used flexibly as a guest room, home office, or creative space. This ensures the home offers ample room that adapts to your evolving needs.
Outdoor Features:
The property boasts an abundance of outdoor space! The rear garden, positioned on the south side, features a spacious terrace with sun shading, allowing you to enjoy the sun on clear days and shade during warmer days. Moreover, an outdoor tap and electrical outlets are available in the garden, ensuring you are well-equipped for garden maintenance and other tasks. A separate wooden shed provides extra storage space for garden tools, bicycles, or seasonal items. In the front garden, you'll find a sizable driveway, ideally designed for three to four cars, which is complemented by additional parking opportunities in the public area on the street.
Key Features and Extras:
• Well-maintained detached home
• Located in a family-friendly, green neighborhood
• Expansive rear garden and south-facing roof terrace
• Potential to create additional (bed)rooms
• On-site parking available
• Living area: 267 m²
• Plot area: 565 m²
• Year of construction: 1977
• Delivery: By arrangement
Have you already fallen in love with this home? Can you picture yourself and your family living here? Then don’t wait any longer—invite your NVM real estate agent to view the property. Are you confident you can afford this home? Beumer Hypotheken is happy to review your financial plans with you!
Advertisement
Features
Transfer of ownership
- Listed since
- Acceptance
- Available in consultation
- Asking price
- € 1,095,000 kosten koper
- Asking price per m²
- € 4,101
- Status
- Available
Construction
- Kind of house
- Single-family home, detached residential property
- Building type
- Resale property
- Year of construction
- 1977
- Type of roof
- Gable roof covered with roof tiles
Surface areas and volume
- Areas
- Living area
- 267 m²
- Exterior space attached to the building
- 34 m²
- External storage space
- 6 m²
- Plot size
- 565 m²
- Volume in cubic meters
- 935 m³
Layout
- Number of rooms
- 7 rooms (3 bedrooms)
- Number of bath rooms
- 1 bathroom and 1 separate toilet
- Bathroom facilities
- Shower, bath, toilet, and sink
- Number of stories
- 3 stories
- Facilities
- Air conditioning, outdoor awning, and sliding door
Energy
- Energy label
- C
- Insulation
- Mostly double glazed and floor insulation
- Heating
- CH boiler and partial floor heating
- Hot water
- CH boiler
- CH boiler
- Intergas (gas-fired combination boiler from 2025, in ownership)
Cadastral data
- JUTPHAAS B 5445
- Cadastral map
- Area
- 525 m²
- Ownership situation
- Full ownership
- JUTPHAAS B 11542
- Cadastral map
- Area
- 40 m²
- Ownership situation
- Full ownership
Exterior space
- Location
- Alongside a quiet road and in residential district
- Garden
- Back garden, front garden and side garden
- Back garden
- 278 m² (24.07 metre deep and 12.97 metre wide)
- Garden location
- Located at the south
- Balcony/roof terrace
- Roof terrace present
Storage space
- Shed / storage
- Detached wooden storage
Parking
- Type of parking facilities
- Parking on private property and public parking
Popularity
7,429x
Viewed
76x
Saved
30-4-2026
On Funda
Neighborhood

Buitenweides
Nieuwegein- Residents
- 2,660
- Family with children
- 39%
- Avg. asking price / m²
- € 4,299
Discover the neighborhood
Curious about the housing supply, residents and local real estate agents?

Don’t want to forget this home?
Save it as a favorite. You’ll easily find it back and get notified when something changes.
