Sold
Lemmingweide 123437 TT NieuwegeinBinnenweides
€ 748,000 k.k.

- 140 m²living area
- 299 m²plot size
- 4bedrooms
- Cenergy label
Sales history
- Listed since
- March 11, 2026
- Date of sale
- April 10, 2026
- Term
- 4 weeks
Description
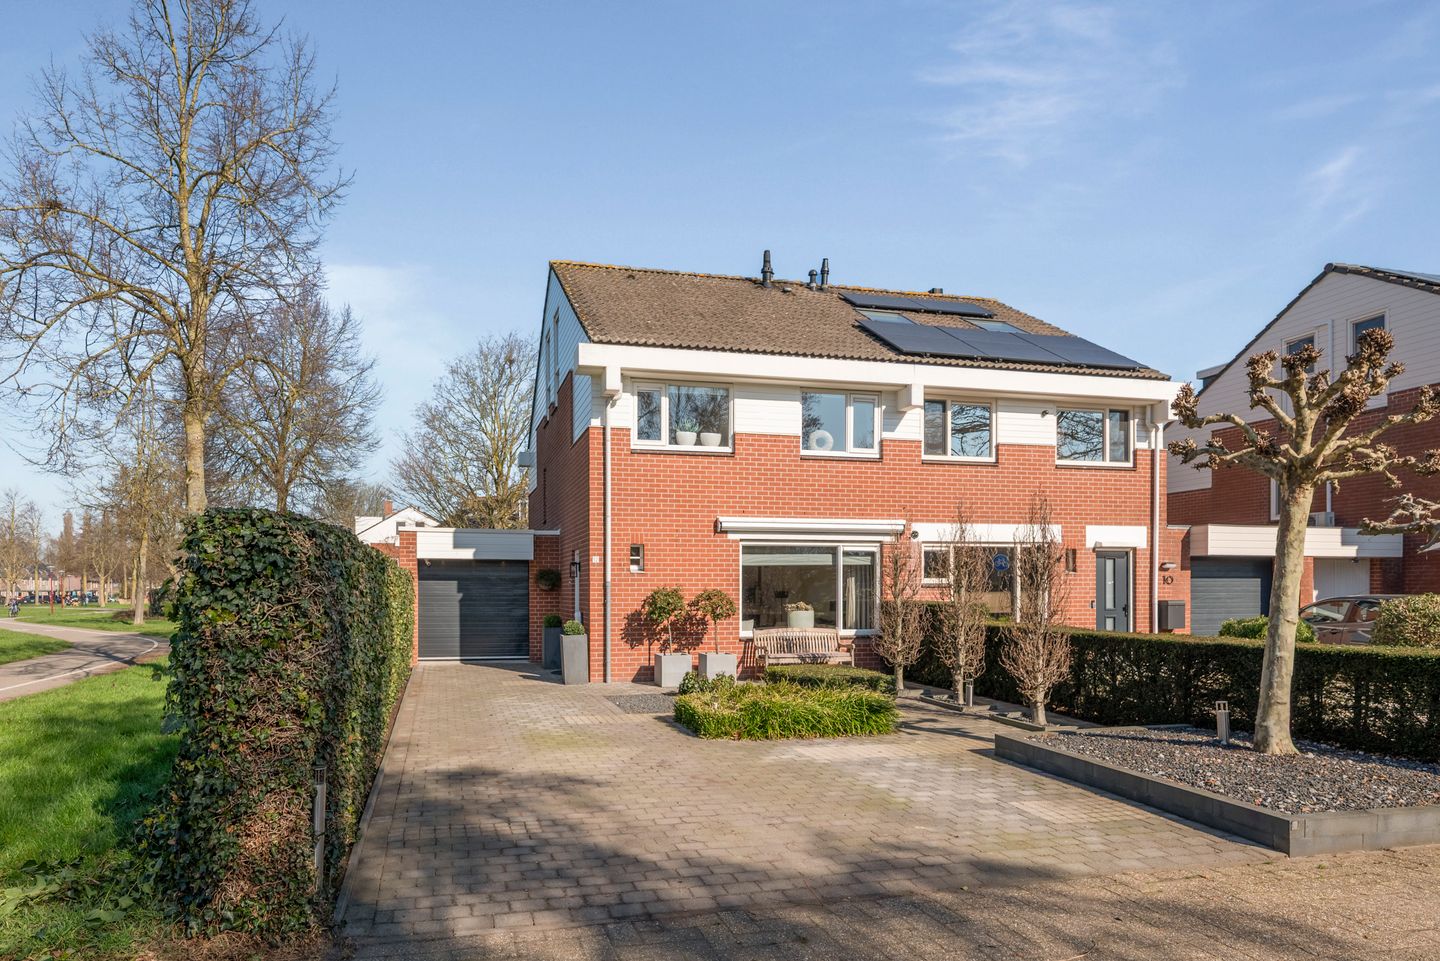
Spacious and move-in ready semi-detached home with a garage, driveway, and park view in a well-sought-after location
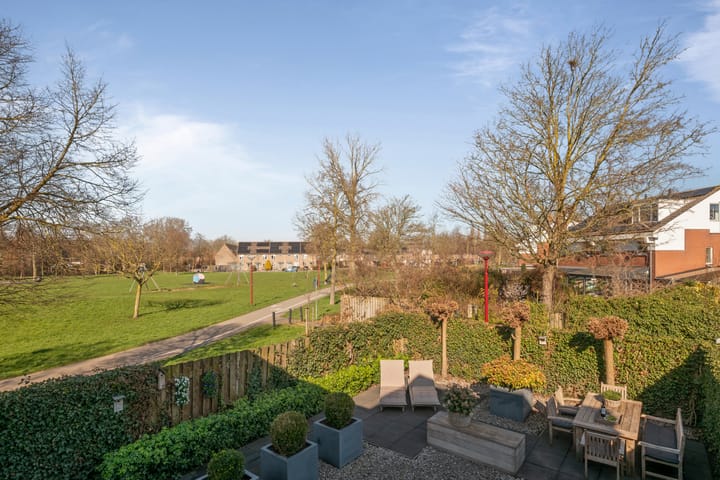
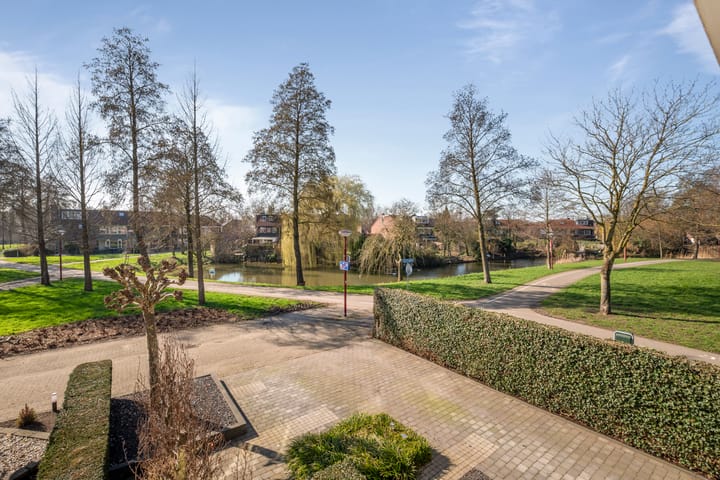
In lush, green surroundings in the popular Batau North district, discover this spacious, move-in-ready semi-detached home with attached garage, private driveway, and inviting backyard. This home offers abundant natural light, expansive living areas, and an unobstructed view of the park.

This home offers comfort, space, and tranquility thanks to its expansive plot, privacy, sunny location, and parking space for several cars.
Location & Surroundings
This home lies in a peaceful, green residential neighborhood in Nieuwegein, a lively city with diverse amenities. The Batau North district is noted for its attractive living environment, generous layout, and lush scenery.
Shops, schools, sports facilities, and playgrounds are all within walking distance, including the Muntplein shopping center. Parks and nature reserves are also nearby. This is an excellent place for recreation and relaxation.
This property is ideally situated near Utrecht, providing urban amenities alongside suburban tranquility. The home is readily accessible by car and public transit.
This property is ideal for larger families and offers excellent opportunities for working from home thanks to its spacious rooms.
Layout:
Ground floor:
-entrance, hall with meter cabinet, separate toilet (1/2 bath), and stairs to the 1st floor
-cozy, spacious living room with an unobstructed view of the beautiful park and equipped with a gas fireplace
-dining room
-open kitchen equipped with various built-in appliances
Garage:
-spacious, attached garage of 21 m²
-equipped with an electric garage door

-at the back, there is a door to the garden
1st floor:
-landing with access to 3 spacious bedrooms and a bathroom
-bathroom with spacious walk-in shower, toilet, and double wash basin.
-staircase to the 2nd floor
2nd floor:
-front attic with storage space, high-performance combi boiler, mechanical ventilation, and an area for a washer and dryer (laundry)
-spacious bedroom with two large windows overlooking the park
-neatly finished storage space under a sloping roof (knee walls)
Garden:
The manicured, cozy garden is an oasis of calm, offering plenty of privacy.
Specifics:
-semi-detached house with attached garage in a quiet location
-on-site parking for several cars
-shopping center "Muntplein" with a wide range of shops within walking distance
-located next to a quiet park
-spacious, enclosed, and sun-drenched garden for optimal privacy
-very well maintained
Features:
-living space approximately 140 m²
-plot approximately 299 m²
-attached brick garage approximately 21 m²
-ground floor furnished with a wooden parquet floor
-four spacious bedrooms
-fully insulated and equipped with high-performance glass
-high performance combi boiler HRE-CW4 2018
-energy label C
Disclaimer
This information has been compiled by us with due care. However, we shall not accept any liability for any incompleteness, inaccuracy or otherwise, or the consequences thereof. All specified dimensions and areas are indicative. Any liability for any damage, directly or indirectly, resulting from the information provided is, therefore, expressly rejected by us and the client. It is intended solely as an invitation to bid or to enter into negotiations.
Buyer has his own duty to investigate all matters of interest to him or her. With regard to this property, the broker is advisor to the seller. We advise you to engage an expert (NVM) broker who will guide you through the purchase process. If you have specific wishes about the property, we advise you to inform your purchasing broker in good time and to conduct independent research on this. If you do not involve an expert representative, you are legally qualified to consider all matters of interest.
Advertisement
Features
Transfer of ownership
- Last asking price
- € 748,000 kosten koper
- Asking price per m²
- € 5,343
- Status
- Sold
Construction
- Kind of house
- Single-family home, double house
- Building type
- Resale property
- Year of construction
- 1977
- Type of roof
- Gable roof covered with roof tiles
Surface areas and volume
- Areas
- Living area
- 140 m²
- Other space inside the building
- 21 m²
- Plot size
- 299 m²
- Volume in cubic meters
- 556 m³
Layout
- Number of rooms
- 5 rooms (4 bedrooms)
- Number of bath rooms
- 1 bathroom and 1 separate toilet
- Bathroom facilities
- Double sink, walk-in shower, and toilet
- Number of stories
- 3 stories
- Facilities
- Skylight, mechanical ventilation, and TV via cable
Energy
- Energy label
- C
- Insulation
- Roof insulation, mostly double glazed and floor insulation
- Heating
- CH boiler and gas heater
- Hot water
- CH boiler
- CH boiler
- Gefit HRC25 CW4 (gas-fired combination boiler from 2018, in ownership)
Cadastral data
- JUTPHAAS B 3945
- Cadastral map
- Area
- 299 m²
- Ownership situation
- Full ownership
Exterior space
- Location
- Alongside park, in residential district and unobstructed view
- Garden
- Back garden and front garden
Garage
- Type of garage
- Attached brick garage
- Capacity
- 1 car
- Facilities
- Electricity
Parking
- Type of parking facilities
- Parking on private property and public parking
Popularity
5,478x
Viewed
64x
Saved
11-3-2026
On Funda
Neighborhood

Binnenweides
Nieuwegein- Residents
- 1,850
- Family with children
- 38%
- Avg. asking price / m²
- € 4,172
Discover the neighborhood
Curious about the housing supply, residents and local real estate agents?

Don’t want to forget this home?
Save it as a favorite. You’ll easily find it back and get notified when something changes.
