Sold
Onyxdrift 13436 BH NieuwegeinDriften-Noord
€ 515,000 k.k.

- 113 m²living area
- 151 m²plot size
- 4bedrooms
- Cenergy label
Sales history
- Listed since
- April 3, 2026
- Date of sale
- April 23, 2026
- Term
- 2 weeks
Description
A rare opportunity: a spacious corner house with a utility room, a detached garage with a loft, and on-site parking
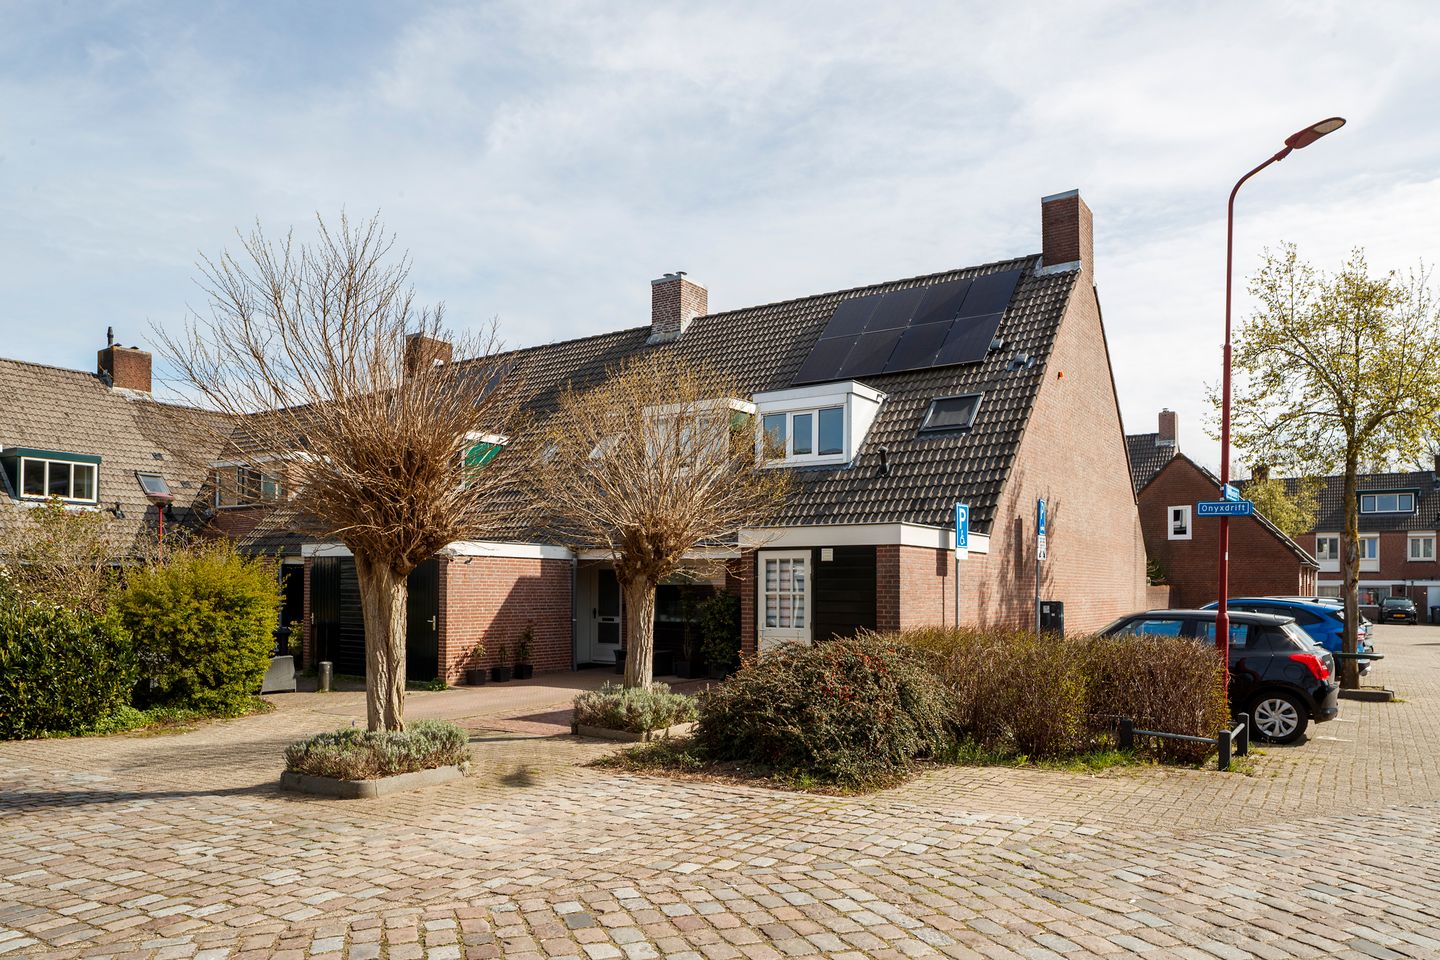
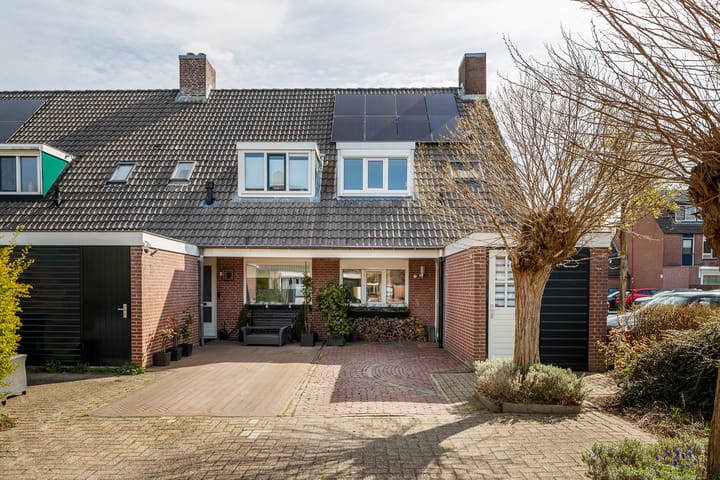
This surprisingly spacious and excellently laid-out corner house is situated in a quiet and sought-after location in Batau-Zuid. With a utility room, a detached garage with loft, a parking space on the private driveway, a sunny garden and 14 solar panels, this property offers a particularly complete and comfortable living experience.
The current layout, featuring two spacious bedrooms and a generous walk-in area (formerly a third bedroom), gives the property a luxurious and spacious feel. Furthermore, the original layout can easily be restored, creating three full-sized bedrooms once again. In addition, the loft offers the potential to create a fourth bedroom – ideal for those looking to live with the future in mind.
The corner location ensures wonderful natural light, extra privacy and a spacious feel. The property is situated in a green, child-friendly neighbourhood with plenty of play facilities, whilst the City Plaza shopping centre, schools, public transport and the A2 and A12 motorways are all within easy reach.
Layout
Ground floor
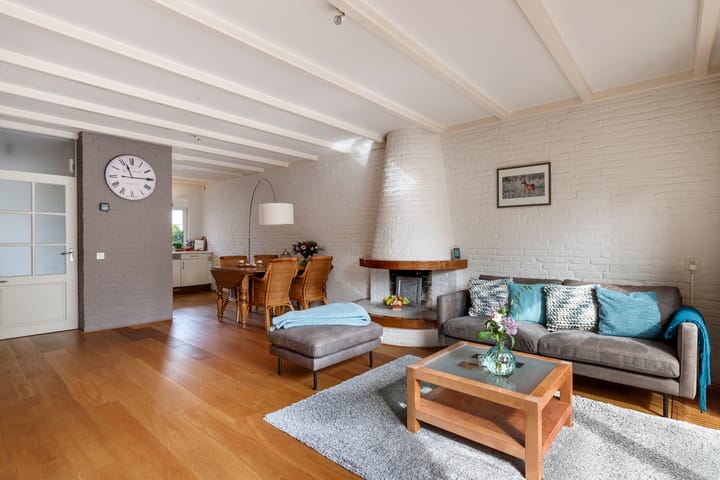
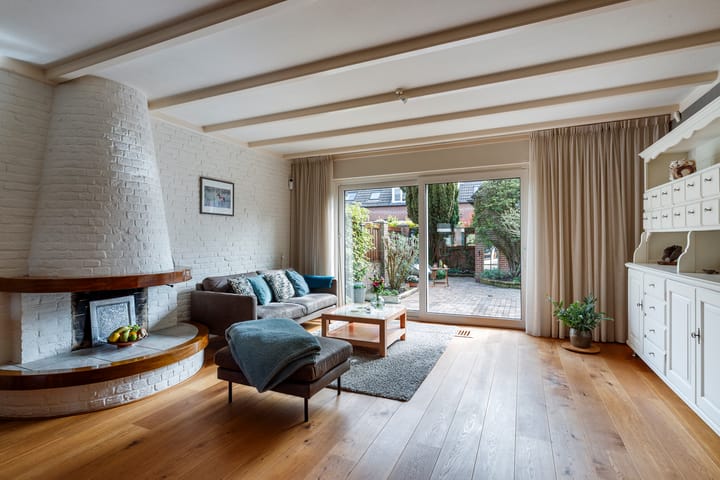
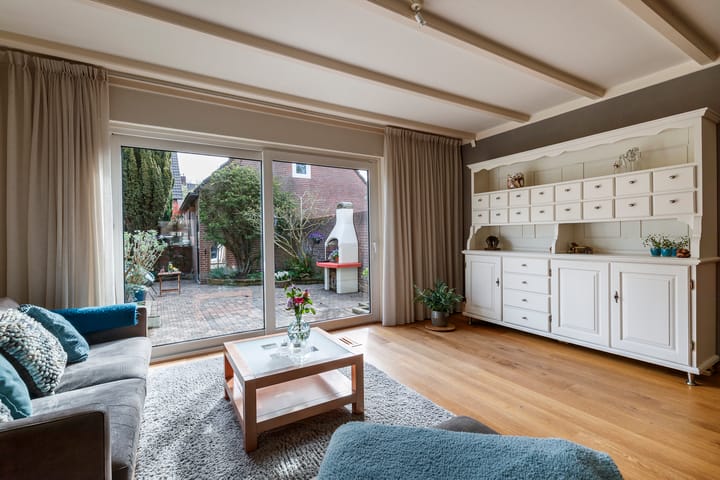
You enter the hall with a toilet, meter cupboard and staircase. From here, you enter the bright and cosy living room. Thanks to the large windows, this is a lovely living space with an open and warm atmosphere. The ground floor features PVC window frames and roller shutters, providing extra comfort and ease of use.
The kitchen is situated at the front of the property and features an L-shaped layout with various built-in appliances.
From the hall, you reach the utility room. This space is exceptionally practical, with connections for a washing machine and tumble dryer, extra storage space and a compact kitchen unit with hot and cold water – ideal for added convenience or multifunctional use.
The sunny back garden is beautifully landscaped, offers plenty of privacy and makes for a lovely spot to relax and enjoy long summer days. From the garden, you have access to the detached stone garage with loft and rear access.
First floor
Landing with access to two spacious bedrooms and a generous walk-in area. This walk-in area was created by combining two bedrooms and currently serves as a walk-in wardrobe. If desired, the original layout can easily be restored, allowing three full-sized bedrooms to be created here again. This floor also features plastic window frames and roller shutters.
The bathroom is fully fitted and equipped with a bath, shower, washbasin and toilet. Additionally, the bathroom features a Velux skylight with internal and external blinds, ensuring pleasant light control.
Second floor
Spacious open-plan loft with good headroom and natural light through two large Velux skylights. These are fitted with internal and external blinds.
The space offers plenty of possibilities for creating a fourth bedroom, a home office or a hobby room. There is also plenty of practical storage space available.
Outdoor space
The sunny and well-maintained south-east facing back garden offers plenty of privacy. The detached stone garage features a large loft and is wired for electricity, making this space ideal as a hobby room or workspace.
Special features
• Situated on a quiet courtyard in the popular Batau-Zuid neighbourhood
• On-site parking (driveway at the front)
• Spacious corner house with plenty of natural light and privacy
• Sunny south-east facing back garden
• Detached brick garage with loft and electricity
• Rear access via the garage
• Practical utility room with additional kitchen units (hot and cold water)
• Kitchen at the front in an L-shape with built-in appliances
• Two spacious bedrooms + generous walk-in space (formerly a third bedroom)
• Easily converted back to three bedrooms
• Potential for a fourth bedroom in the loft
• 14 solar panels installed
• Roller shutters on the ground floor and first floor
• PVC window frames on the ground floor and first floor
• Situated in a green and child-friendly residential area
• Close to shops, schools, public transport and major roads
Viewing: by arrangement
NON-BINDING INFORMATION
Advertisement
Features
Transfer of ownership
- Last asking price
- € 515,000 kosten koper
- Asking price per m²
- € 4,558
- Status
- Sold
Construction
- Kind of house
- Single-family home, corner house
- Building type
- Resale property
- Year of construction
- 1976
- Specific
- Partly furnished with carpets and curtains
- Type of roof
- Combination roof covered with roof tiles
Surface areas and volume
- Areas
- Living area
- 113 m²
- External storage space
- 18 m²
- Plot size
- 151 m²
- Volume in cubic meters
- 390 m³
Layout
- Number of rooms
- 5 rooms (4 bedrooms)
- Number of bath rooms
- 1 bathroom and 1 separate toilet
- Bathroom facilities
- Shower, bath, toilet, and washstand
- Number of stories
- 3 stories
- Facilities
- Mechanical ventilation and solar panels
Energy
- Energy label
- C
- Insulation
- Double glazing
- Heating
- CH boiler
- Hot water
- CH boiler and electrical boiler
- CH boiler
- ATAG (gas-fired combination boiler from 2015, in ownership)
Cadastral data
- JUTPHAAS B 6334
- Cadastral map
- Area
- 131 m²
- Ownership situation
- Full ownership
- JUTPHAAS B 6333
- Cadastral map
- Area
- 20 m²
- Ownership situation
- Full ownership
Exterior space
- Location
- In residential district and open location
- Garden
- Back garden and front garden
- Back garden
- 52 m² (9.92 metre deep and 5.25 metre wide)
- Garden location
- Located at the southeast with rear access
Garage
- Type of garage
- Detached brick garage
- Capacity
- 1 car
- Facilities
- Loft and electricity
Parking
- Type of parking facilities
- Parking on private property
Popularity
3,115x
Viewed
50x
Saved
3-4-2026
On Funda
Neighborhood

Driften-Noord
Nieuwegein- Residents
- 2,200
- Family with children
- 38%
- Avg. asking price / m²
- € 4,215
Discover the neighborhood
Curious about the housing supply, residents and local real estate agents?

Don’t want to forget this home?
Save it as a favorite. You’ll easily find it back and get notified when something changes.
