New
Rendierweide 93437 CX NieuwegeinBinnenweides
€ 399,000 k.k.

- 89 m²living area
- 165 m²plot size
- 4bedrooms
- Aenergy label
Description

At Rendierweide 9, you’ll find yourself in a place where everything just falls into place. Quietly situated in Batau-Noord, yet with the heart of Nieuwegein and all its amenities just around the corner. Ideal for those who like to have everything within easy reach, without compromising on peace and quiet.
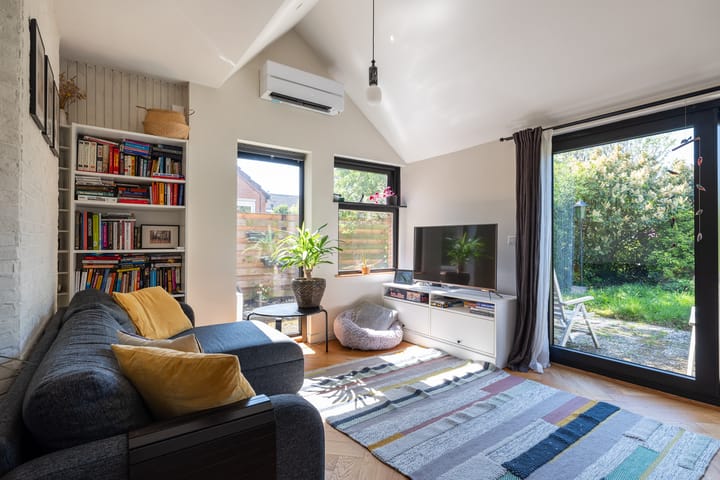
As soon as you step inside, you’ll notice straight away: this is the sort of home that’s been well looked after. No fuss, just a lovely, ready-to-move-in home. It’s a cheerful property with a balcony and a south-facing garden. That means: sun, light and more sun. Open the door and you’ll step straight into the sunny garden; grab a cup of coffee and your day is already off to a good start.
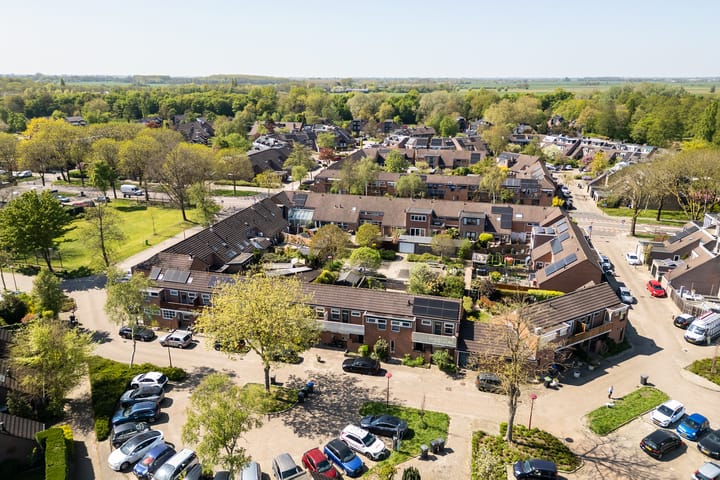
Batau Noord is a charming residential area known for its peaceful and green surroundings. The neighbourhood is characterised by wide streets, well-maintained gardens and an abundance of parks and playgrounds, making it an
ideal place for families and nature lovers.
Furthermore, the neighbourhood is conveniently located near major motorways and public transport, making cities such as Utrecht quick and easy to reach. The proximity to the ‘Nedereindse Plas’ nature reserve offers residents the opportunity to enjoy walks, bike rides and various water sports. There is even a ski slope there where you can learn to ski.
In terms of accessibility, you’re also well catered for. The A12 and A2 motorways are within easy reach, ideal for a trip to cities such as Utrecht, Amsterdam or The Hague. Public transport is also well organised, with regular tram and bus services to destinations including Utrecht Central Station and surrounding villages.
Layout;
Ground floor;
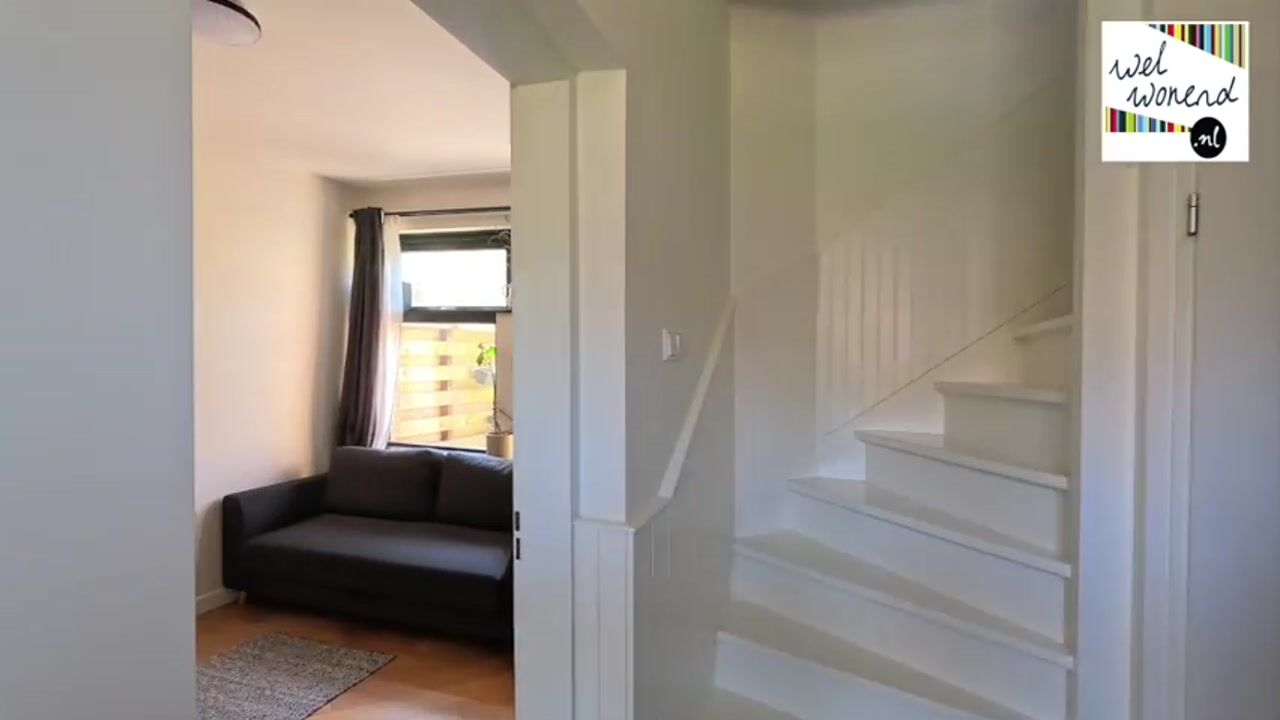
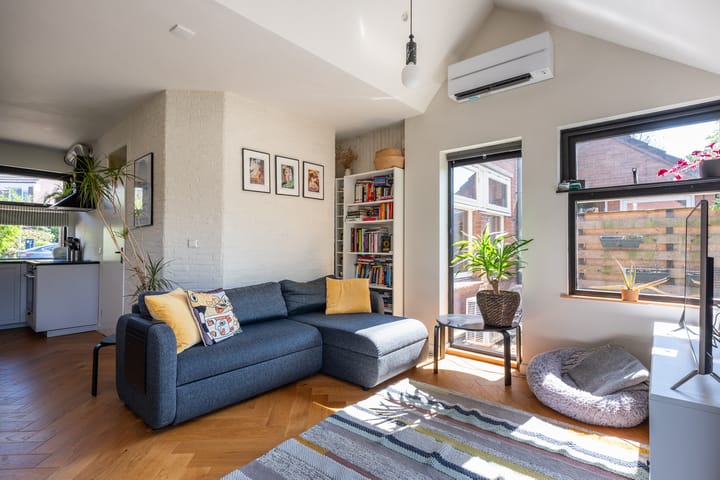
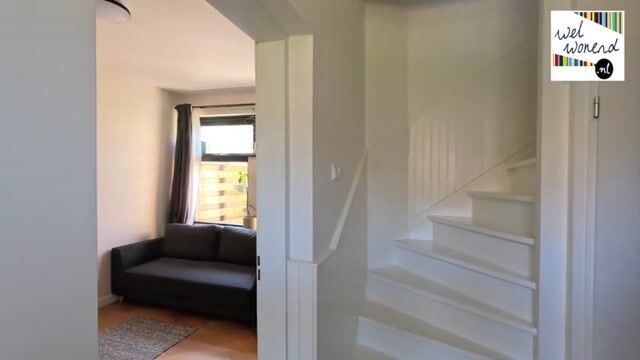
Storage room, entrance hall with toilet and access on one side to a bedroom/study and on the other side to the kitchen at the front and the living room at the rear. From the living room, sliding doors lead out to the garden.
First floor;
Landing leading to 3 spacious bedrooms, 2 of which have a door to the balcony. There is also plenty of storage space above one of the bedrooms. Separate laundry/storage room and the bathroom has a bath, washbasin with vanity unit and a second toilet.
In addition to plenty of storage space on the first floor, the property also features a spacious loft, accessible via a loft ladder; it is not high up but offers plenty of space for storing belongings.
Key features:
- A very attractive and well-finished property;
- A great location close to all amenities;
- 3 spacious bedrooms;
- 11 solar panels installed in 2022;
- Air conditioning;
- Heating via central heating and three air conditioning units; the ground floor has underfloor heating;
- There is a heat recovery system, with a humidity sensor in the bathroom and a CO2 sensor in the living room;
- The rear of the property borders directly onto a playground;
Interested in this house? Contact your own NVM buying agent straight away.
Your NVM buying agent will look after your interests and save you time, money and hassle.
You can find the contact details of fellow NVM buying agents on Funda.
Advertisement
Features
Transfer of ownership
- Listed since
- Acceptance
- Available in consultation
- Asking price
- € 399,000 kosten koper
- Asking price per m²
- € 4,483
- Status
- Available
Construction
- Kind of house
- Single-family home, row house
- Building type
- Resale property
- Year of construction
- 1978
- Type of roof
- Gable roof covered with roof tiles
Surface areas and volume
- Areas
- Living area
- 89 m²
- Other space inside the building
- 5 m²
- Exterior space attached to the building
- 5 m²
- External storage space
- 5 m²
- Plot size
- 165 m²
- Volume in cubic meters
- 364 m³
Layout
- Number of rooms
- 5 rooms (4 bedrooms)
- Number of bath rooms
- 1 bathroom and 1 separate toilet
- Bathroom facilities
- Bath, toilet, sink, and washstand
- Number of stories
- 2 stories
- Facilities
- Air conditioning, mechanical ventilation, and TV via cable
Energy
- Energy label
- A
- Insulation
- Roof insulation, partly double glazed and insulated walls
- Heating
- CH boiler and partial floor heating
- Hot water
- CH boiler
- CH boiler
- Gas-fired combination boiler from 2011, in ownership
Cadastral data
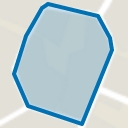
- JUTPHAAS B 12537
- Cadastral map
- Area
- 165 m²
- Ownership situation
- Full ownership
Exterior space
- Location
- Alongside a quiet road and in residential district
- Garden
- Back garden
- Back garden
- 89 m² (10.90 metre deep and 8.15 metre wide)
- Garden location
- Located at the west with rear access
- Balcony/roof terrace
- Balcony present
Parking
- Type of parking facilities
- Public parking
Popularity
1,939x
Viewed
97x
Saved
25-5-2026
On Funda
Neighborhood
Binnenweides
Nieuwegein- Residents
- 1,850
- Family with children
- 38%
- Avg. asking price / m²
- € 4,041
Discover the neighborhood
Curious about the housing supply, residents and local real estate agents?

Don’t want to forget this home?
Save it as a favorite. You’ll easily find it back and get notified when something changes.
