New

Stootvalk 223435 ZJ NieuwegeinDoorslag-Zuidwest

Map
  • 85 m²
  • 159 m²
  • 2
  • C
Calculate monthly payment

Description

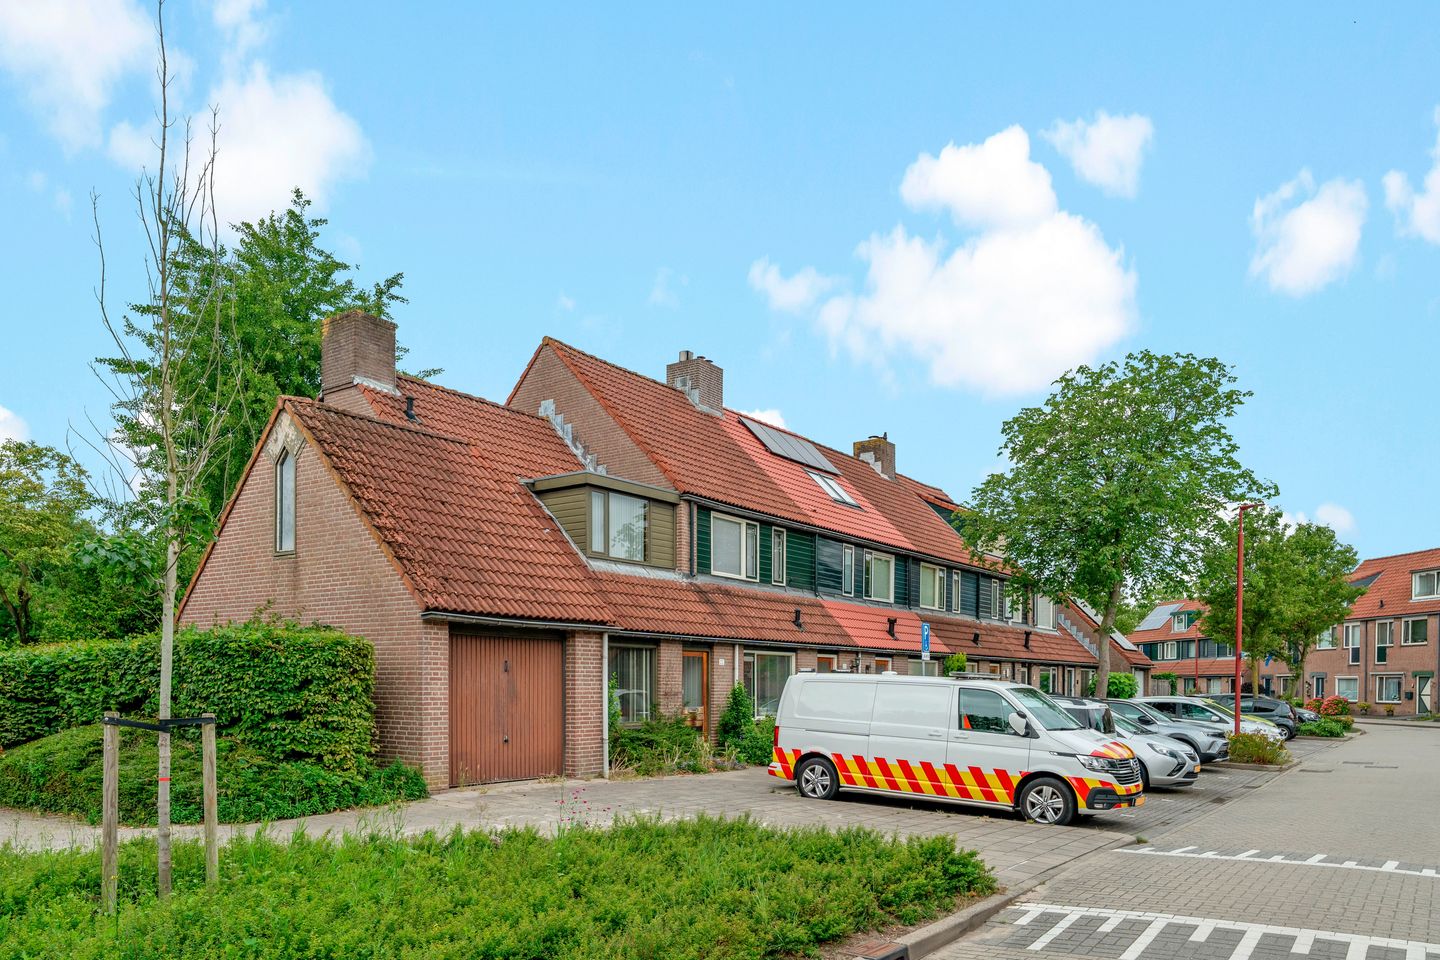
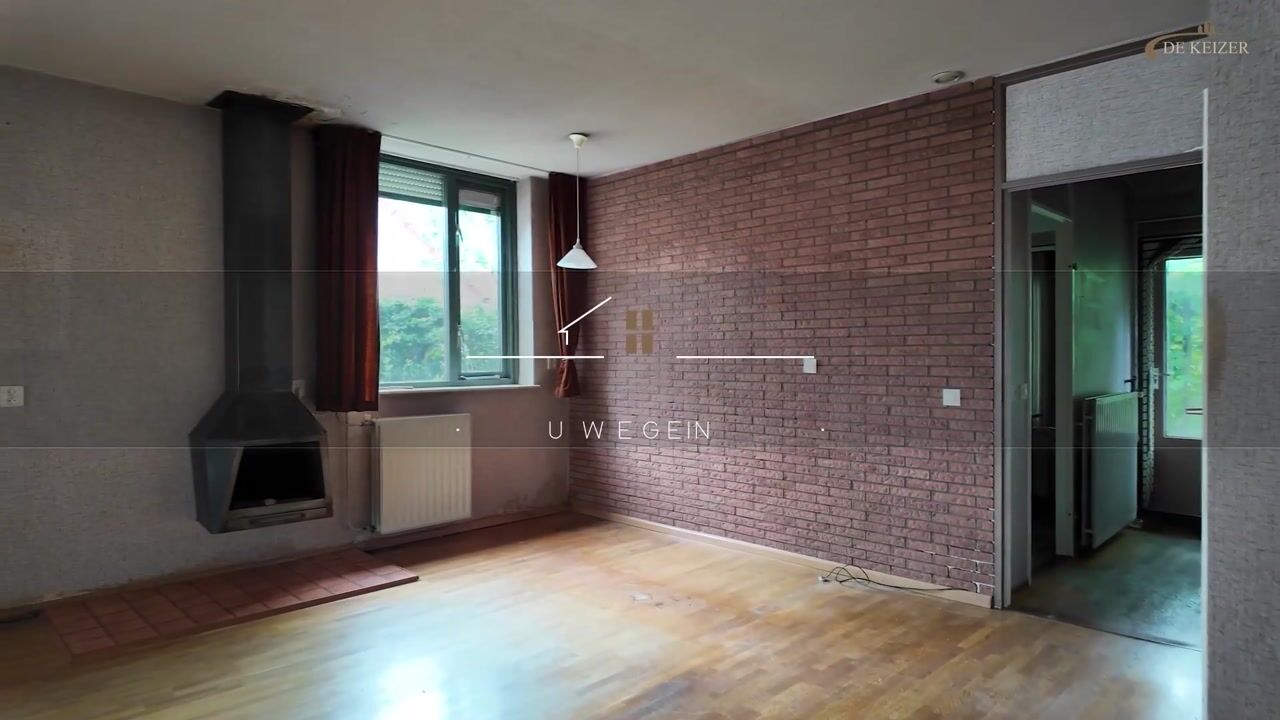
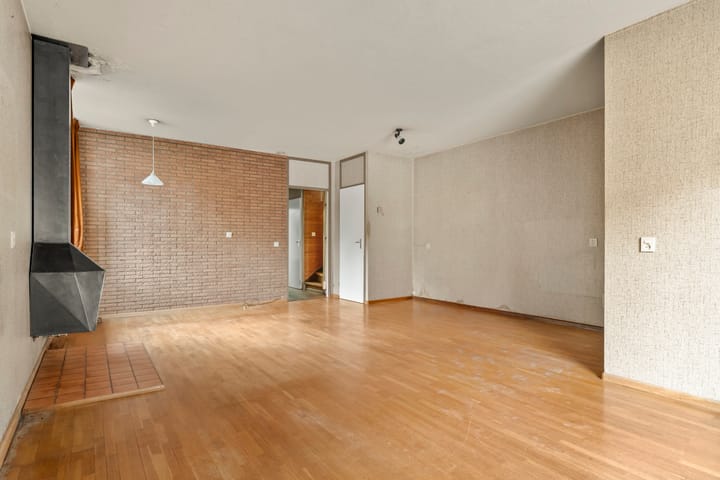
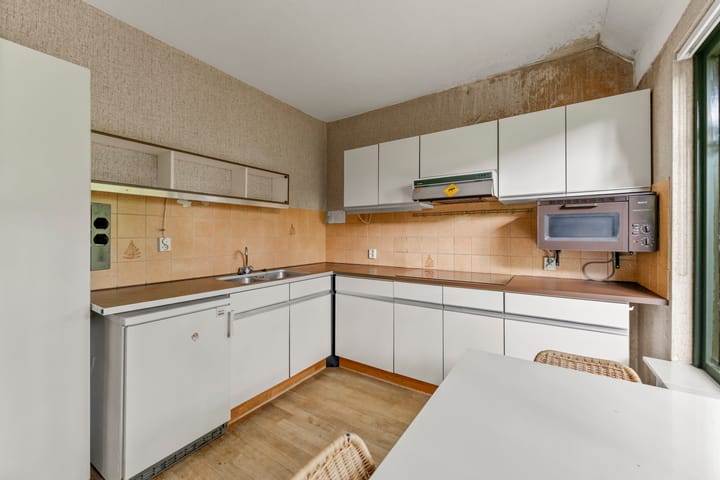
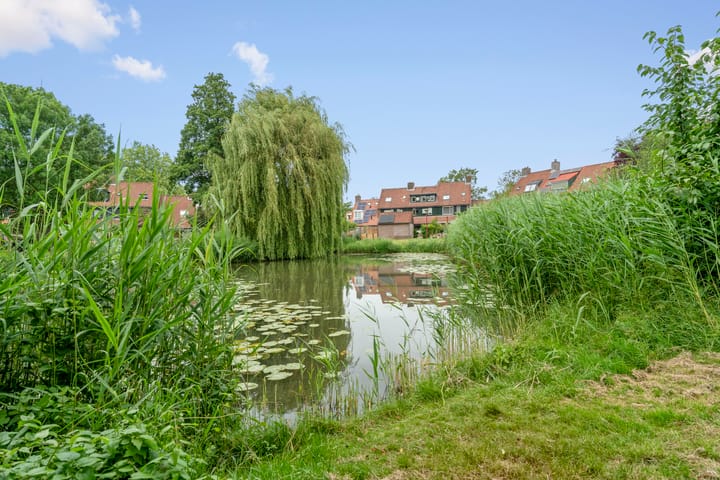
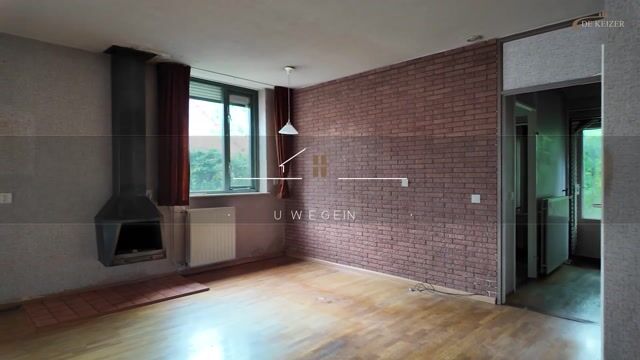
This compact family home enjoys a beautiful location on a quiet street with local traffic only. At the rear, the property overlooks a picturesque pond. The spacious west-facing garden allows you to enjoy the afternoon and evening sun to the fullest. Next to the house is a generously sized garage with a high-pitched roof, offering excellent potential for creating additional living or storage space. The property features a spacious living room, a separate kitchen (which can easily be opened up to the living room), and two bedrooms on the first floor. With some renovation, this floor can also be reconfigured into a more practical layout. The second floor is accessible via a loft ladder and is currently used as an attic for storage. The ridge height is 2.05 metres. The house has a basic finish. Since its construction, very few alterations or improvements have been made. The overall condition is fair to reasonable. This makes the property an excellent opportunity to create a charming home of your own: a cosy house in a pleasant location, with a sunny west-facing garden, plenty of privacy, and beautiful views over the pond. Are you ready to take on this challenge? Layout Ground floor Entrance hall with meter cupboard and access to the living room. The living room measures approximately 32 m² and features a side window overlooking the side garden. The kitchen, measuring approximately 9 m², is accessed via a second hallway. The partition wall between the living room and the kitchen is non-load-bearing, making it easy to combine the two spaces. The second hallway provides access to the toilet and the staircase leading to the first floor. First floor Landing, two bedrooms, and a bathroom. The bathroom is fitted with a shower, washbasin, and a second toilet. At the front of the house there is a dormer window. With a different layout, this floor can be made considerably more practical. Second floor Accessible via a loft ladder. Storage attic with a ridge height of 2.05 metres. Features: Attractive location; Compact family home; Large garage with a high-pitched roof; Garage offers excellent potential for various uses; Beautiful west-facing garden; Garden borders a picturesque pond; Spacious living room with side window; Two bedrooms; Very basic finish; the property requires renovation and modernisation; The seller has never personally occupied the property. For this reason, the purchase agreement will include additional clauses, including a non-owner-occupancy clause and an age clause; The seller is acting as a court-appointed administrator (guardian) and must obtain approval from the subdistrict court for the transaction. An additional clause to this effect will be included in the deed of sale.

Highlights

AI-generated from the description
  • Sunny garden by pond

    Spacious west-facing garden directly by the pond.

  • Large garage with high roof

    Generous garage next to the house with high-pitched roof.

  • Spacious living and kitchen

    Living room approx. 32 m² and separate kitchen approx. 9 m².

Features

Transfer of ownership

Listed since
Acceptance
Available in consultation
Asking price
€ 375,000 kosten koper
Asking price per m²
€ 4,412
Status
Available

Construction

Kind of house
Single-family home, corner house
Building type
Resale property
Year of construction
1979
Type of roof
Gable roof covered with roof tiles

Surface areas and volume

Areas
Living area
85 m²
Other space inside the building
24 m²
Plot size
159 m²
Volume in cubic meters
433 m³

Layout

Number of rooms
3 rooms (2 bedrooms)
Number of bath rooms
1 bathroom and 1 separate toilet
Bathroom facilities
Shower, toilet, and sink
Number of stories
3 stories

Energy

Energy label
Insulation
Roof insulation and insulated walls
Heating
District heating
Hot water
District heating

Cadastral data

JUTPHAAS C 1054
Cadastral map
Area
159 m²
Ownership situation
Full ownership

Exterior space

Location
Alongside park, alongside a quiet road and in residential district
Garden
Back garden, front garden and side garden
Back garden
63 m² (10.50 metre deep and 6.01 metre wide)
Garden location
Located at the west with rear access

Garage

Type of garage
Attached brick garage
Capacity
1 car
Facilities
Loft and electricity

Parking

Type of parking facilities
Public parking

Popularity

2,151x

Viewed

89x

Saved

8-9-2026

On Funda

Neighborhood

Doorslag-Zuidwest

Nieuwegein
Residents
2,295
Family with children
35%
Avg. asking price / m²
€ 4,272

Discover the neighborhood

Curious about the housing supply, residents and local real estate agents?

View neighborhood insights

Don’t want to forget this home?

Save it as a favorite. You’ll easily find it back and get notified when something changes.