Chopinplein 192421 TT NieuwkoopNieuwkoop
€ 550,000 k.k.

- 156 m²living area
- 134 m²plot size
- 3bedrooms
- Denergy label
Description
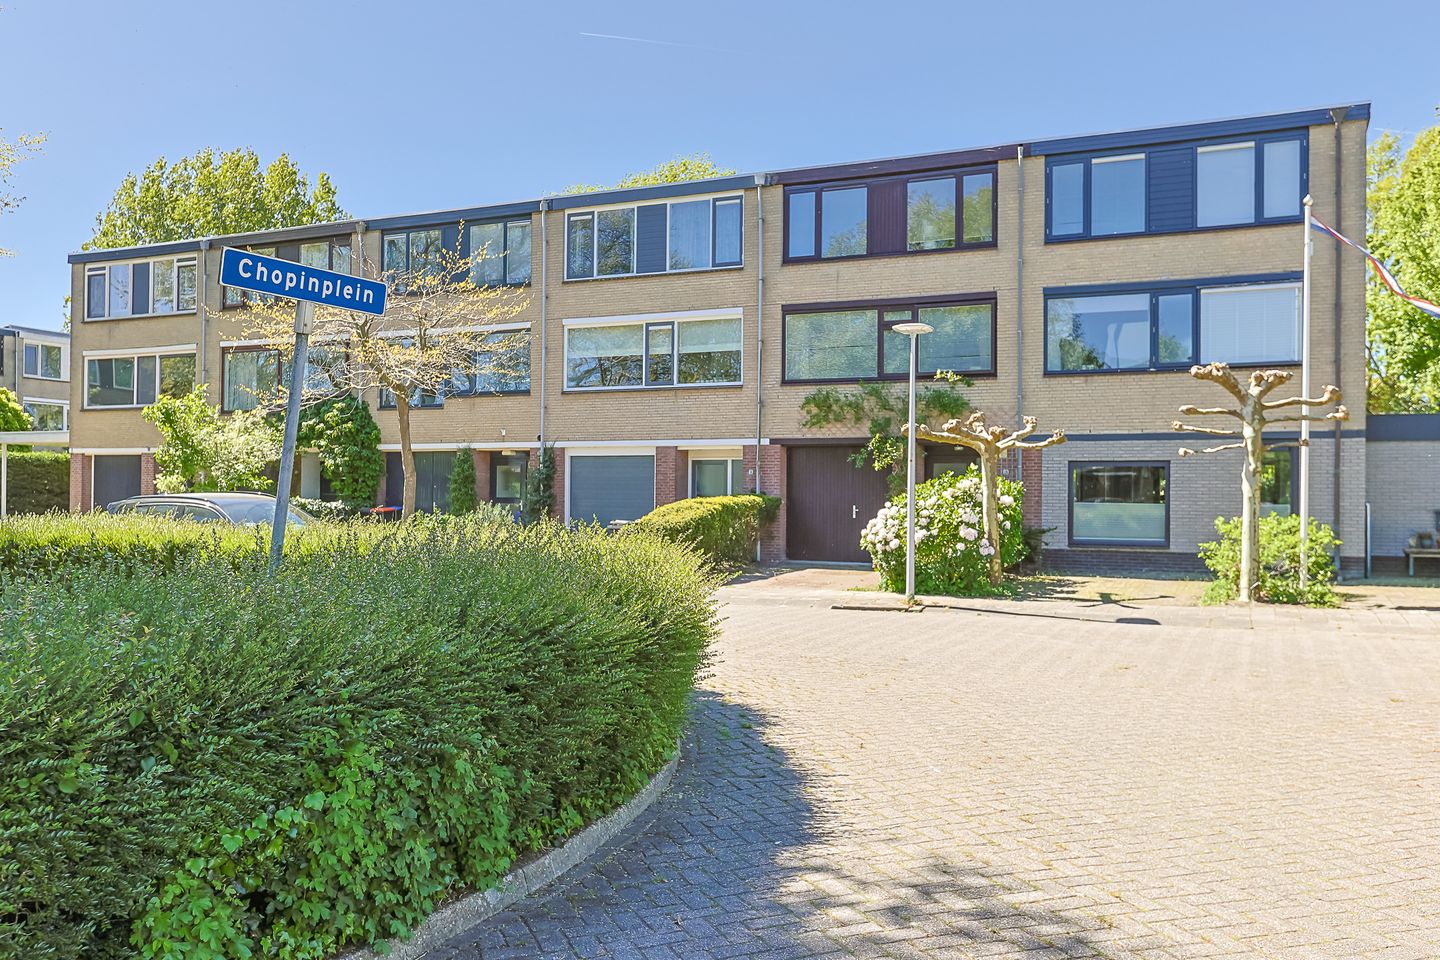
Surprisingly spacious, extended and practically laid-out drive-in home featuring a garden room on the ground floor, two balconies, a sunny garden, and a quiet location on a cul-de-sac with a wide green strip in the middle.
This versatile home offers more space than you might expect at first glance. Thanks to its smart layout, the property is suitable for a variety of living needs. The garden room on the ground floor, complete with its own kitchenette and shower room, offers excellent possibilities for a home office, hobby room, informal care accommodation or an additional bedroom. The first floor features a bright living room with open-plan kitchen, while the second floor comprises three bedrooms and the bathroom. In addition, the property benefits from no fewer than two balconies, including a sunny southwest-facing balcony with unobstructed views over the surrounding greenery.
The property is located on Chopinplein in Nieuwkoop, in a quiet and family-friendly residential area. The street is a cul-de-sac, resulting in very little traffic. The wide green strip in the centre of the street creates an open and pleasant atmosphere. Shops, schools, sports facilities and the beautiful nature of the Nieuwkoopse Plassen are all nearby. If you enjoy walking or cycling in nature, you can start directly from your front door.
Highlights:
Surprisingly spacious drive-in home;
Multifunctional garden room with kitchenette and shower room;
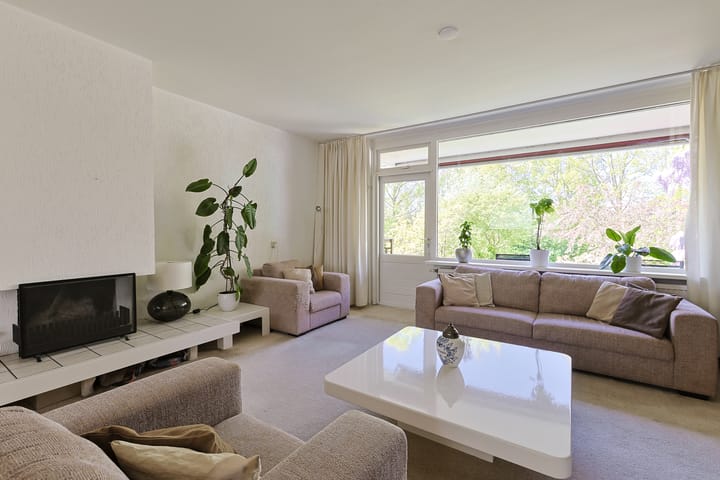
Bright living room with fireplace and open-plan kitchen;
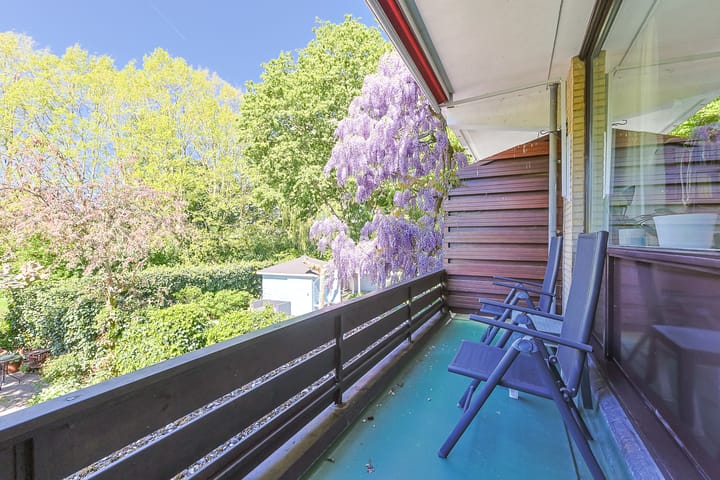
Southwest-facing balcony with unobstructed green views;
Three bedrooms on the second floor;
Second balcony spanning the full width of the property;
Southwest-facing rear garden with plenty of privacy;
Quiet location on a cul-de-sac;
Private driveway parking;
Family-friendly residential area.
We are pleased to give you an impression of the property:
Ground floor:
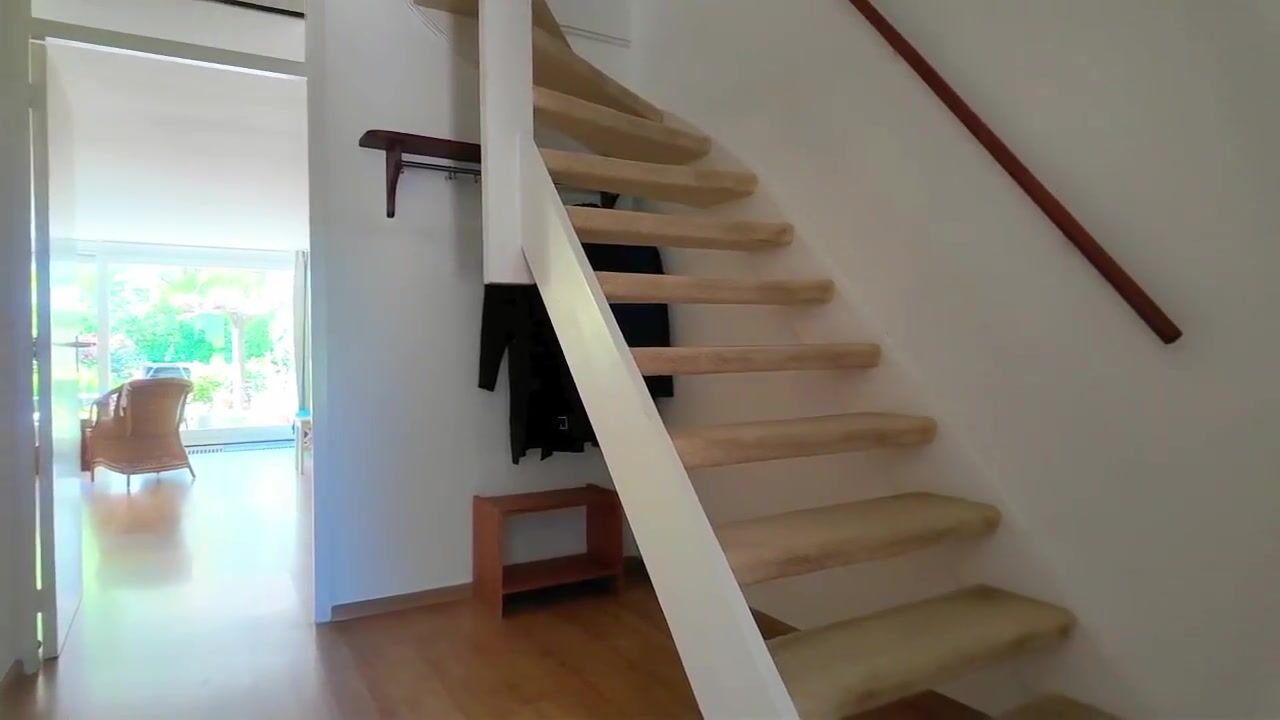
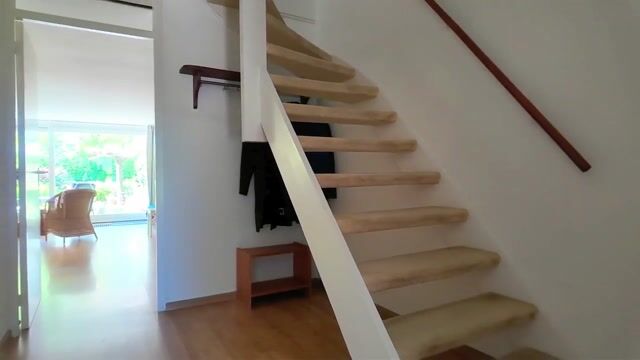
Through the entrance you enter the vestibule, which provides access to the meter cupboard, toilet and indoor storage room. This storage room is highly practical and offers space for bicycles, a mobility scooter or additional storage. Everything can be safely and conveniently stored indoors. From the hallway you reach the staircase to the upper floor and the multifunctional garden room. This practical space is equipped with a kitchenette and private shower room, making it ideal for various purposes such as a home office, hobby room, informal care accommodation or extra bedroom. The kitchenette includes two base cabinets, three wall cabinets, a countertop with stainless steel sink, hob and extractor hood. The fully tiled shower room features a washbasin. Thanks to the extension at the rear, the garden room feels particularly spacious, benefits from plenty of natural light through the sliding doors, and offers direct access to the sunny rear garden.
First floor:
The first floor features the bright living room with open-plan kitchen and a spacious pantry/storage cupboard. The kitchen is located at the front of the property and benefits from large windows, creating a pleasant and open atmosphere.
The white corner kitchen is fitted with a double sink and various built-in appliances, including a fridge/freezer combination, gas stove, extractor hood and dishwasher.
The atmospheric living room with fireplace is situated at the rear of the property and offers direct access to the southwest-facing balcony. Both the living room and balcony enjoy unobstructed views over the surrounding greenery. This is the perfect spot to enjoy the afternoon and evening sun.
Second floor:
The second floor comprises a landing with a cupboard housing the central heating boiler, three bedrooms and an internal bathroom. The fully tiled bathroom is fitted with a shower cabin, toilet, washbasin vanity unit, designer radiator and recessed spotlights.
The spacious master bedroom is located at the rear of the property and features a practical built-in wardrobe and direct access to the balcony spanning the full width of the home. This balcony is also southwest-facing and equipped with electric sun blinds. A wonderful place to relax outdoors while enjoying views of the greenery. The two additional bedrooms are situated at the front of the property, one of which includes a built-in wardrobe.
Garden:
The front garden features a private driveway with parking space for one car. The rear garden offers plenty of privacy and borders a footpath, with a small canal and green strip beyond. Thanks to its favourable southwest-facing position, you can enjoy the sun here from the afternoon until late evening.

Directly adjacent to the property is a terrace, a lovely place to relax outdoors. The paved pathway is bordered on both sides by green planting beds featuring ferns, red rhododendrons, ivy and various ground cover plants, giving the garden a well-maintained and green appearance.
In short: a surprisingly spacious and versatile drive-in home in a quiet and green location in Nieuwkoop. With its multifunctional garden room, sunny garden, two balconies and generous living space, this is a home offering endless possibilities.
Advertisement
Features
Transfer of ownership
- Listed since
- Acceptance
- Available in consultation
- Asking price
- € 550,000 kosten koper
- Asking price per m²
- € 3,526
- Status
- Available
Construction
- Kind of house
- Single-family home, row house (drive-in residential property)
- Building type
- Resale property
- Year of construction
- 1971
- Specific
- Double occupancy possible
- Type of roof
- Flat roof covered with asphalt roofing
- Accessibility
- Accessible for the elderly
Surface areas and volume
- Areas
- Living area
- 156 m²
- Other space inside the building
- 7 m²
- Exterior space attached to the building
- 16 m²
- Plot size
- 134 m²
- Volume in cubic meters
- 521 m³
Layout
- Number of rooms
- 5 rooms (3 bedrooms)
- Number of bath rooms
- 2 bathrooms and 1 separate toilet
- Bathroom facilities
- 2 showers, sink, toilet, and washstand
- Number of stories
- 3 stories
- Facilities
- Outdoor awning and sliding door
Energy
- Energy label
- D
- Insulation
- Partly double glazed and floor insulation
- Heating
- CH boiler
- Hot water
- CH boiler
- CH boiler
- Bosch 25 VRC Eurostar (gas-fired combination boiler from 2015, in ownership)
Cadastral data
- NIEUWKOOP A 4258
- Cadastral map
- Area
- 134 m²
- Ownership situation
- Full ownership
Exterior space
- Location
- Alongside a quiet road, in residential district and unobstructed view
- Garden
- Back garden and front garden
- Back garden
- 63 m² (11.50 metre deep and 5.50 metre wide)
- Garden location
- Located at the southwest with rear access
- Balcony/roof terrace
- Balcony present
Parking
- Type of parking facilities
- Parking on private property
Popularity
2,417x
Viewed
25x
Saved
27-5-2026
On Funda
Neighborhood

Nieuwkoop
Nieuwkoop- Residents
- 7,405
- Family with children
- 39%
- Avg. asking price / m²
- € 4,349
Discover the neighborhood
Curious about the housing supply, residents and local real estate agents?

Don’t want to forget this home?
Save it as a favorite. You’ll easily find it back and get notified when something changes.
