New
Kennedylaan 642421 EP NieuwkoopNieuwkoop
€ 495,000 k.k.

- 143 m²living area
- 159 m²plot size
- 6bedrooms
- A+energy label
Description
Spacious, extended townhouse with six bedrooms, energy-efficient features, and sunny front and back yards.
This spacious townhouse offers plenty of possibilities for a large family or for those looking for extra rooms for working from home, hobbies, or guests. With no fewer than six bedrooms, a practical layout, and various energy-saving features, this is a home where comfort and functionality come together perfectly. In recent years, the home has undergone significant renovations, modernizations, and sustainability upgrades. These include the rear addition, underfloor heating on the ground floor, a modern wooden kitchen with plenty of built-in appliances, plastered walls, and extensive insulation.
Features:
- Comfortable living area of 143 m²;
- The ground floor has been extended and fully renovated;
- Solid wood kitchen with wall-mounted appliances (2017);
- The ground floor features underfloor heating and beautiful tile flooring;
- No fewer than 6 bedrooms, 4 of which are on the first floor and 2 in the attic;
- Stucco in the two front bedrooms renewed (2024);
- Wooden and vinyl window frames with HR++ glazing;
- All bedrooms are equipped with roller shutters, and the ground floor has awnings and screens;
- Front facade cleaned, repointed, and impregnated in 2024;
- Full cavity wall insulation with HR++ graphite beads;
- Energy label A+;
- Radiant floor heating on the ground floor;
- The home is equipped with 20 solar panels (2020);
- 3 solar collectors with a 400-liter storage tank.
Layout:
Ground floor:
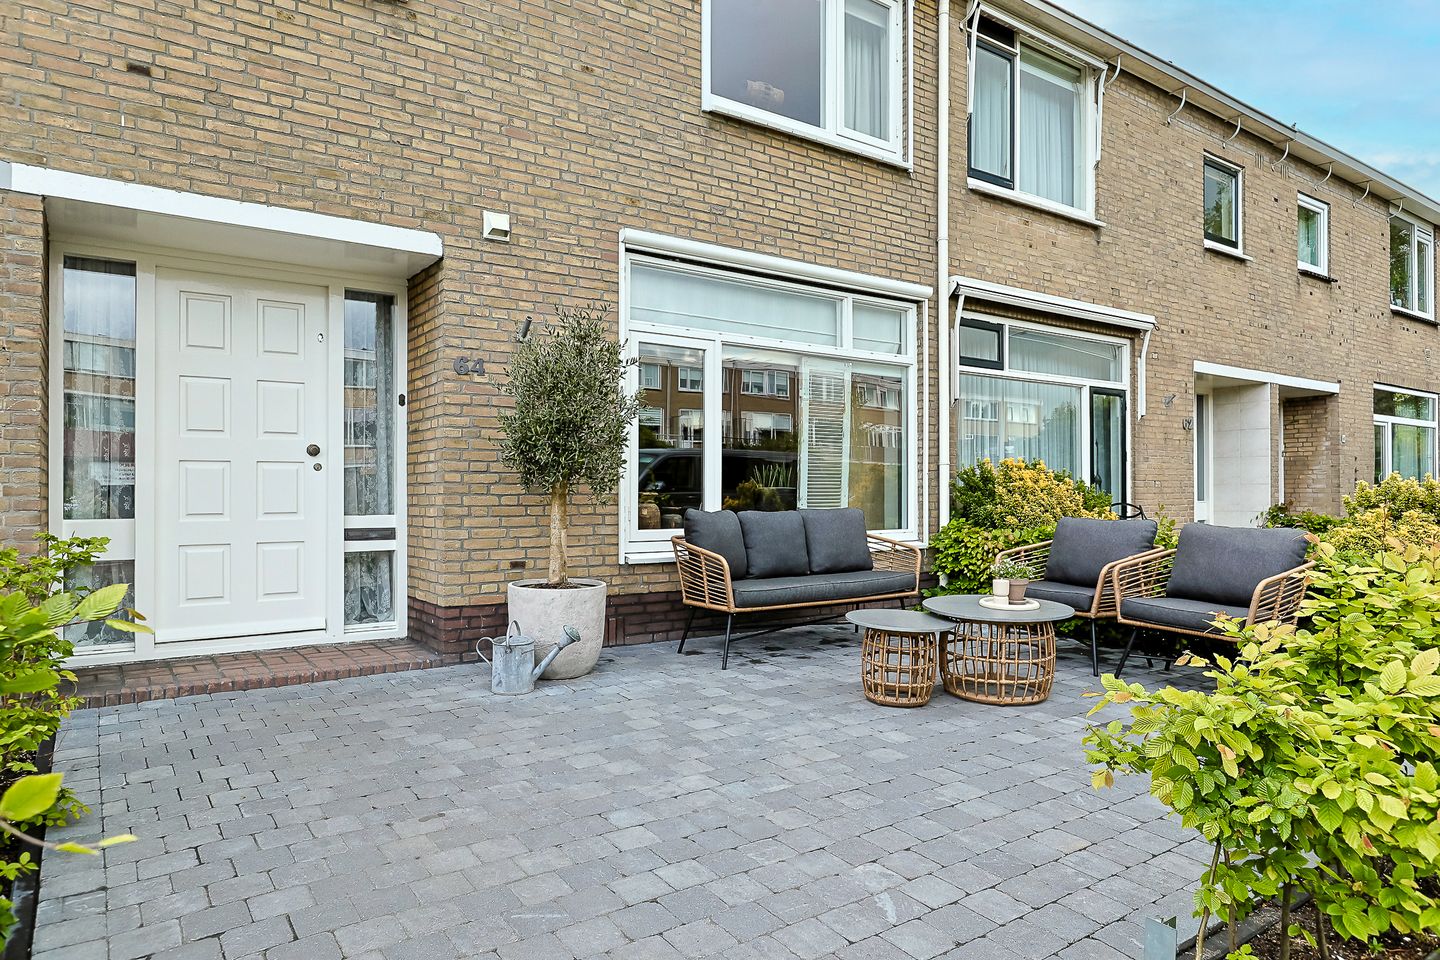
You reach the entrance of the home through the spacious front yard. As soon as the front door opens, you’ll be immediately impressed by the beautiful finishes. The entrance leads into the entryway, which features a toilet, utility closet, and staircase. Drawers have been installed under the stairs for storing shoes or small items. The toilet has been enlarged and features a wall-mounted toilet
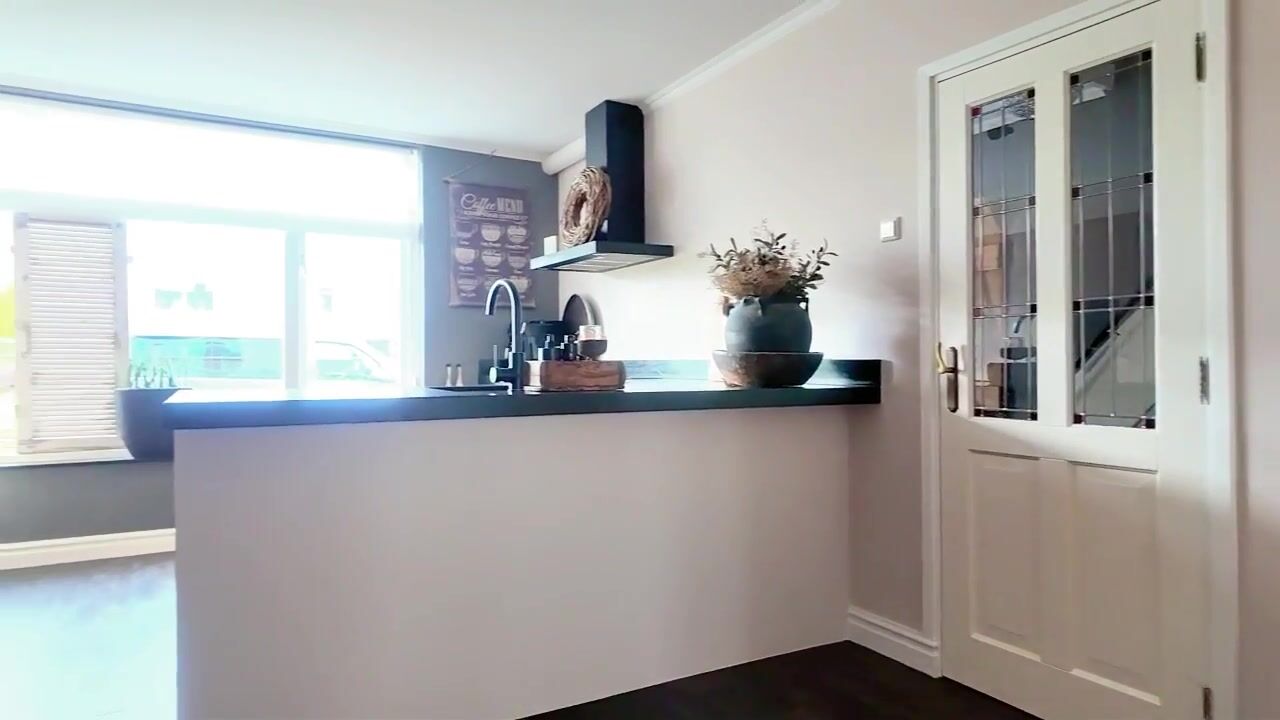
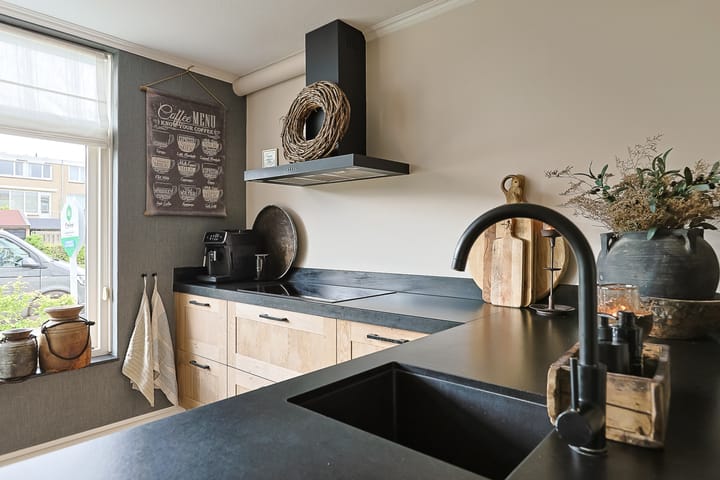
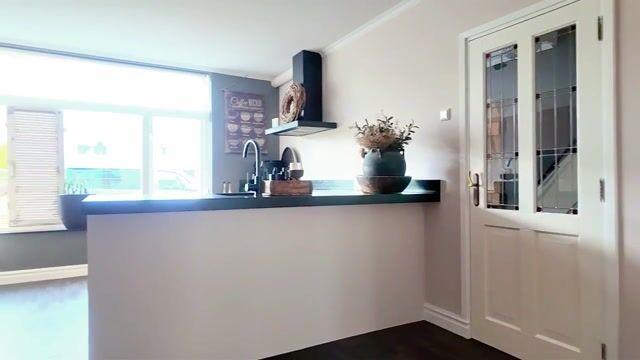
The kitchen, built in 2017, has a major wow factor, and the decision was made to relocate it to the front of the house. The layout is L-shaped, with a separate appliance wall; both feature light oak fronts and black handles. Instead of a standard countertop, there is a natural stone countertop with a sink, induction cooktop, plenty of wide drawers, and a dishwasher. On the left side, tall cabinets provide ample storage space, along with a large refrigerator and oven.
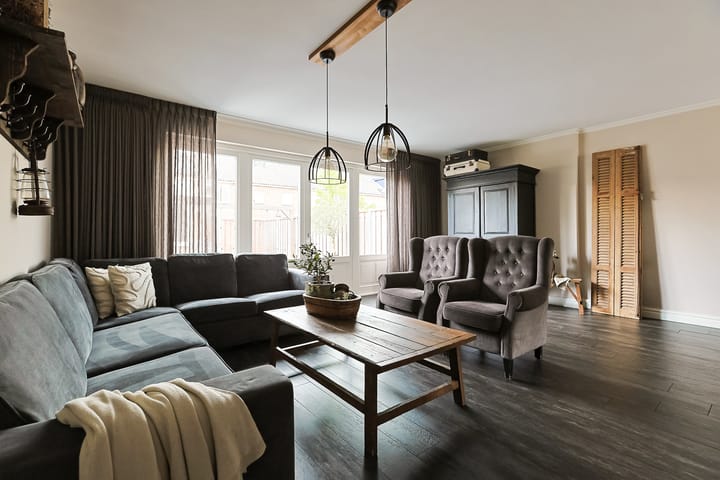
The extended living room is a pleasant living space with plenty of room for a comfortable seating area and a spacious dining table. Thanks to the underfloor heating on the ground floor, it’s a comfortable place to live in every season. The wood-burning stove is connected to the central heating system and the buffer tank, providing extra warmth and efficient energy use. The living room opens directly onto the backyard through glass side panels and beautiful French doors with a framed design. The floor is finished with dark tile flooring, and the walls and ceiling are plastered.
First Floor:
The first floor features a closet and four easily configurable bedrooms. Two bedrooms at the front were replastered in 2024 and fitted with built-in wall outlets and laminate flooring. As a result, the rooms have a fresh finish and are ready for use as bedrooms, children’s rooms, or home offices.
The bathroom is functional and fully equipped, featuring a bathtub, a shower with a sliding glass door, a vanity unit, and a wall-mounted toilet.
Second floor:
A fixed staircase leads to the spacious attic. Two additional bedrooms have been created here, suitable as children’s rooms, a guest room, or a hobby room. The bedroom at the rear has a dormer window. The room at the front features a large skylight and recessed spotlights in the ceiling. Both rooms have plastered walls and soft carpeting.
The attic provides space for the washer and dryer. The 400-liter buffer tank is also located here. Behind the sliding door, you’ll find additional storage space.
Outdoor space:
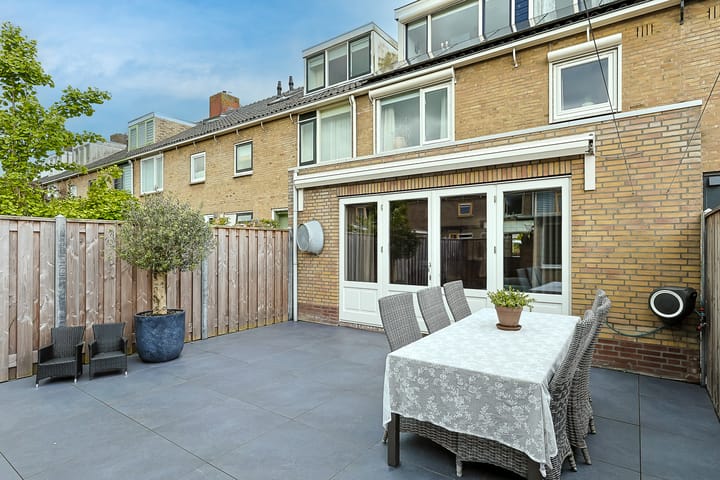
The backyard is a lovely spot for sitting outside, playing, or dining. Fully tiled, the garden serves as a pleasant extension of the living space. At the back of the garden, there is a storage shed and a swing. The backyard has new fencing on both sides, large pavers, and is accessible through a sliding door in the gate/back entrance. The front yard was renovated in 2025 and offers plenty of space for a comfortable lounge set. The beautiful beech hedge surrounding the property creates a green and well-maintained appearance.
Surroundings:
The home is located in a quiet, child-friendly neighborhood with schools, shops, and sports facilities nearby. Public transportation and major roads are also easily accessible, ensuring that daily amenities are always close at hand.
Curious about this spacious, comfortable family home with plenty of room and a solid foundation? It’s move-in ready—just bring your furniture. Contact Bij Corina Woningmakelaardij at 0172-551221 to schedule a viewing.
Advertisement
Features
Transfer of ownership
- Listed since
- Acceptance
- Available in consultation
- Asking price
- € 495,000 kosten koper
- Asking price per m²
- € 3,462
- Status
- Available
Construction
- Kind of house
- Single-family home, row house
- Building type
- Resale property
- Year of construction
- 1967
- Type of roof
- Gable roof covered with roof tiles
Surface areas and volume
- Areas
- Living area
- 143 m²
- External storage space
- 8 m²
- Plot size
- 159 m²
- Volume in cubic meters
- 482 m³
Layout
- Number of rooms
- 8 rooms (6 bedrooms)
- Number of bath rooms
- 1 bathroom and 1 separate toilet
- Bathroom facilities
- Shower, bath, toilet, and washstand
- Number of stories
- 3 stories
- Facilities
- Outdoor awning, skylight, optical fibre, rolldown shutters, solar collectors, and solar panels
Energy
- Energy label
- A+
- Insulation
- Roof insulation, double glazing and insulated walls
- Heating
- CH boiler, wood heater and partial floor heating
- Hot water
- CH boiler
- CH boiler
- Intergas Kombi Kompakt HRE 36/30 A (gas-fired combination boiler from 2019, in ownership)
Cadastral data
- NIEUWKOOP A 3684
- Cadastral map
- Area
- 159 m²
- Ownership situation
- Full ownership
Exterior space
- Garden
- Back garden and front garden
- Back garden
- 60 m² (10.00 metre deep and 6.00 metre wide)
- Garden location
- Located at the northeast with rear access
Storage space
- Shed / storage
- Attached brick storage
Parking
- Type of parking facilities
- Public parking
Popularity
503x
Viewed
20x
Saved
26-5-2026
On Funda
Neighborhood

Nieuwkoop
Nieuwkoop- Residents
- 7,405
- Family with children
- 39%
- Avg. asking price / m²
- € 4,343
Discover the neighborhood
Curious about the housing supply, residents and local real estate agents?

Don’t want to forget this home?
Save it as a favorite. You’ll easily find it back and get notified when something changes.
