Molenstraat 98-A46511 HJ NijmegenStadscentrum

Map
  • 35 m²
  • 1
  • C
Calculate monthly payment

Description

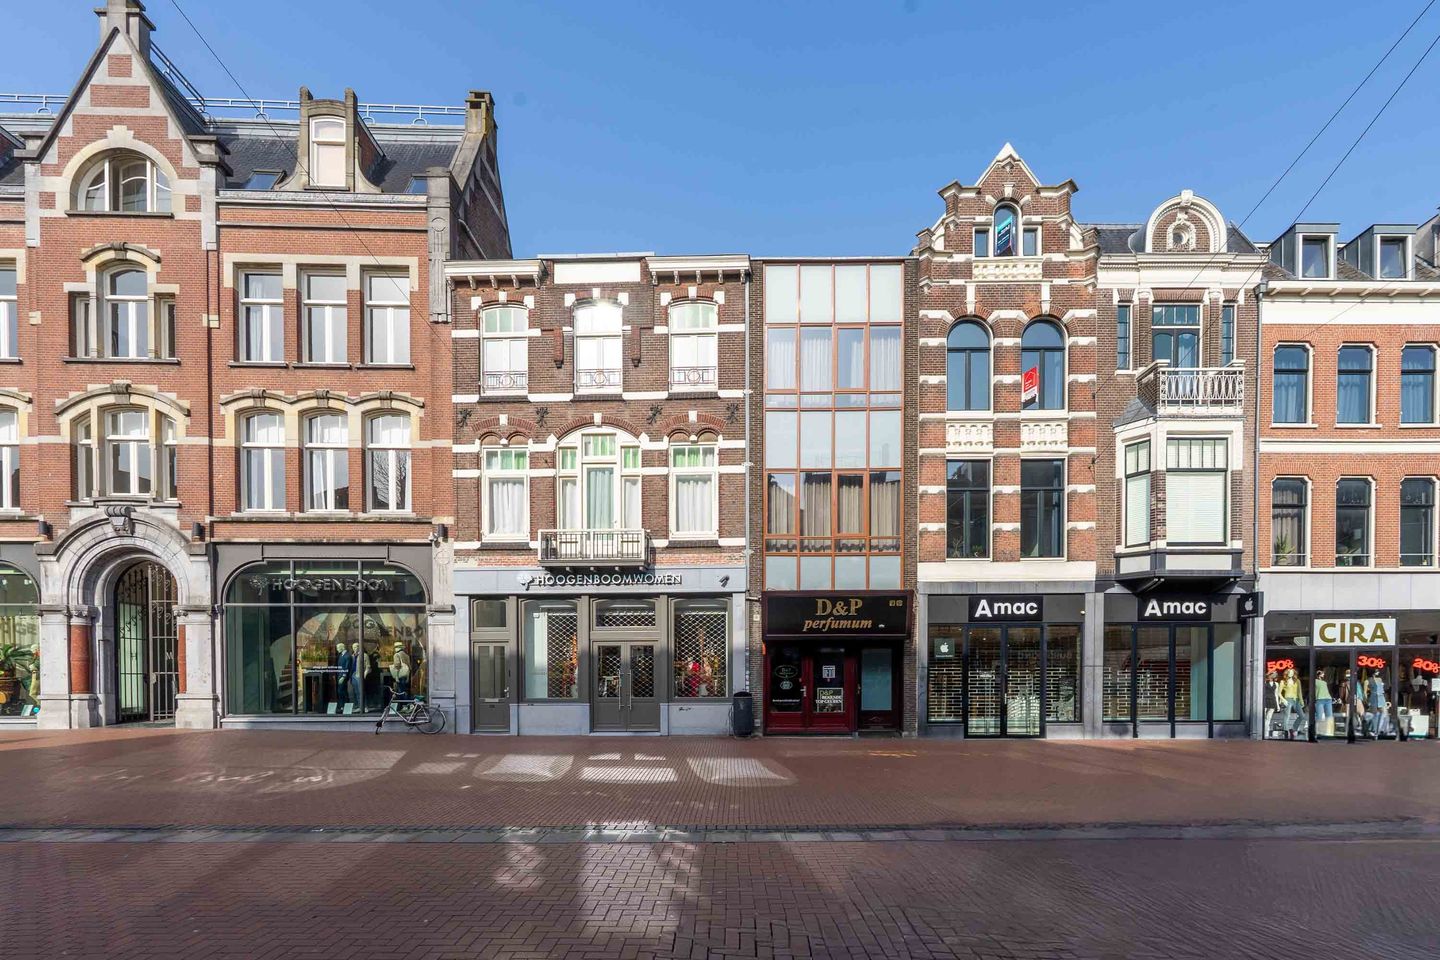
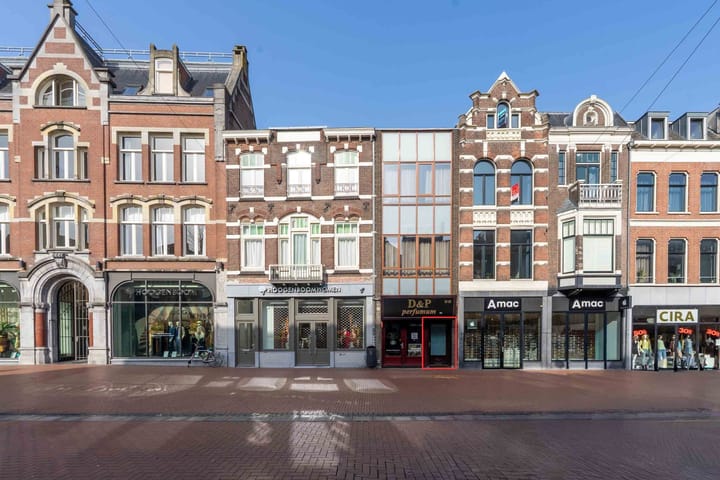
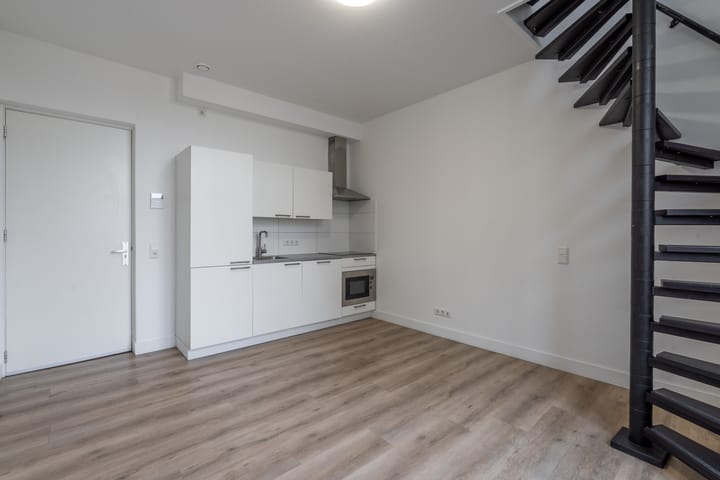
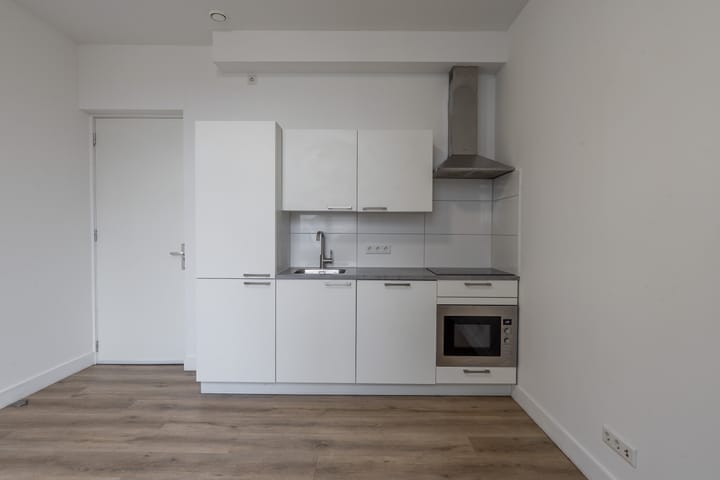
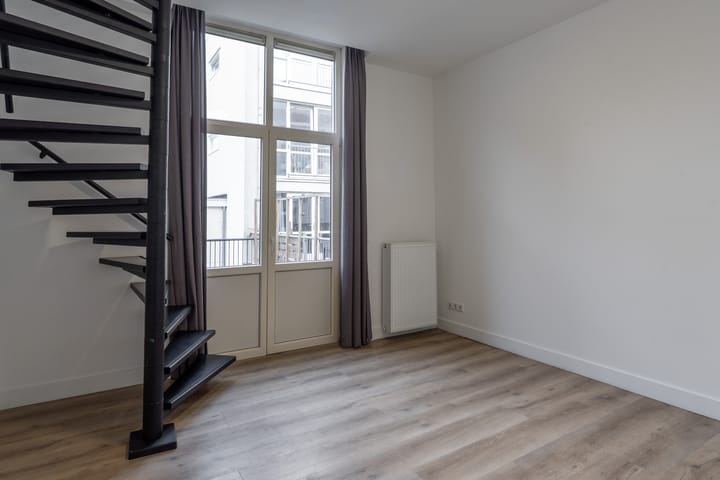
Instapklaar appartement met ruim dakterras in het centrum van Nijmegen te koop! In het bruisende centrum van Nijmegen vind je dit moderne appartement van 35 m2 woonoppervlakte. Het gehele pand is in 2021 gerenoveerd tot 5 appartementen. Dit appartement is uniek; verdeeld over twee verdiepingen met een ruim dakterras. De eerste verdieping heeft een open moderne keuken met ruimte voor een zithoek en eettafel. Daarnaast bereik je via de openslaande deuren het ruime dakterras. De tweede verdieping is bereikbaar via de wenteltrap die sfeer en verbinding geeft aan het appartement. Op deze verdieping is een ruime slaapkamer met aansluitend de badkamer met inloopdouche, toilet, wastafel met meubel en witgoedaansluitingen. Heb je interesse om te komen kijken? Neemt contact met ons op voor een bezichtiging. Bijzonderheden: * 35 m2 woonoppervlakte * energielabel C * dakterras circa 17 m2 * VvE in oprichting (bijdrage circa €150,- per maand) * Projectnotaris: Hoge van Gerven notarissen Nijmegen - Het verkochte betreft een bouwhistorisch monument, in die zin dat het verkochte bouwhistorische waarde heeft vanwege de parcellering, als onderdeel van de historische stadsstructuur. De voor-en achtergevel en interieurafwerkingen vallen buiten de bescherming. - Projectnotaris van toepassing: Hoge van Gerven Notarissen Nijmegen - "As is, where is clausule" van toepassing

Features

Transfer of ownership

Listed since
Acceptance
Available in consultation
Asking price
€ 285,000 kosten koper
Asking price per m²
€ 8,143
Status
Available
VVE (Owners Association) contribution
€ 150.00 per month

Construction

Type apartment
Apartment with shared street entrance (apartment)
Building type
Resale property
Year of construction
1880
Specific
Listed building (national monument) and monumental building
Type of roof
Flat roof covered with asphalt roofing
Quality marks
Energie Prestatie Advies

Surface areas and volume

Areas
Living area
35 m²
Exterior space attached to the building
17 m²
Volume in cubic meters
130 m³

Layout

Number of rooms
2 rooms (1 bedroom)
Number of bath rooms
1 bathroom
Bathroom facilities
Walk-in shower, toilet, sink, and washstand
Number of stories
2 stories
Facilities
Mechanical ventilation and passive ventilation system
Located at
1st floor

Energy

Energy label
Insulation
Completely insulated
Heating
CH boiler
Hot water
CH boiler
CH boiler
Nefit (gas-fired combination boiler from 2021, in ownership)

Cadastral data

NIJMEGEN C 9194
Cadastral map
Ownership situation
Full ownership

Exterior space

Location
In centre
Balcony/roof terrace
Roof terrace present

Parking

Type of parking facilities
Paid parking and parking garage

VVE (Owners Association) checklist

Registration with KvK
Yes
Annual meeting
No
Periodic contribution
Yes (€ 150.00 per month)
Reserve fund present
No
Maintenance plan
No
Building insurance
Yes

Popularity

2,157x

Viewed

33x

Saved

17-4-2026

On Funda

Neighborhood

Stadscentrum

Nijmegen
Residents
4,690
Family with children
15%
Avg. asking price / m²
€ 5,403

Discover the neighborhood

Curious about the housing supply, residents and local real estate agents?

View neighborhood insights

Don’t want to forget this home?

Save it as a favorite. You’ll easily find it back and get notified when something changes.