Jacob van Houtestraat 12-037442 NC NijverdalNijverdal-Centrum

Map
  • 75 m²
  • 2
  • A
Calculate monthly payment

Description

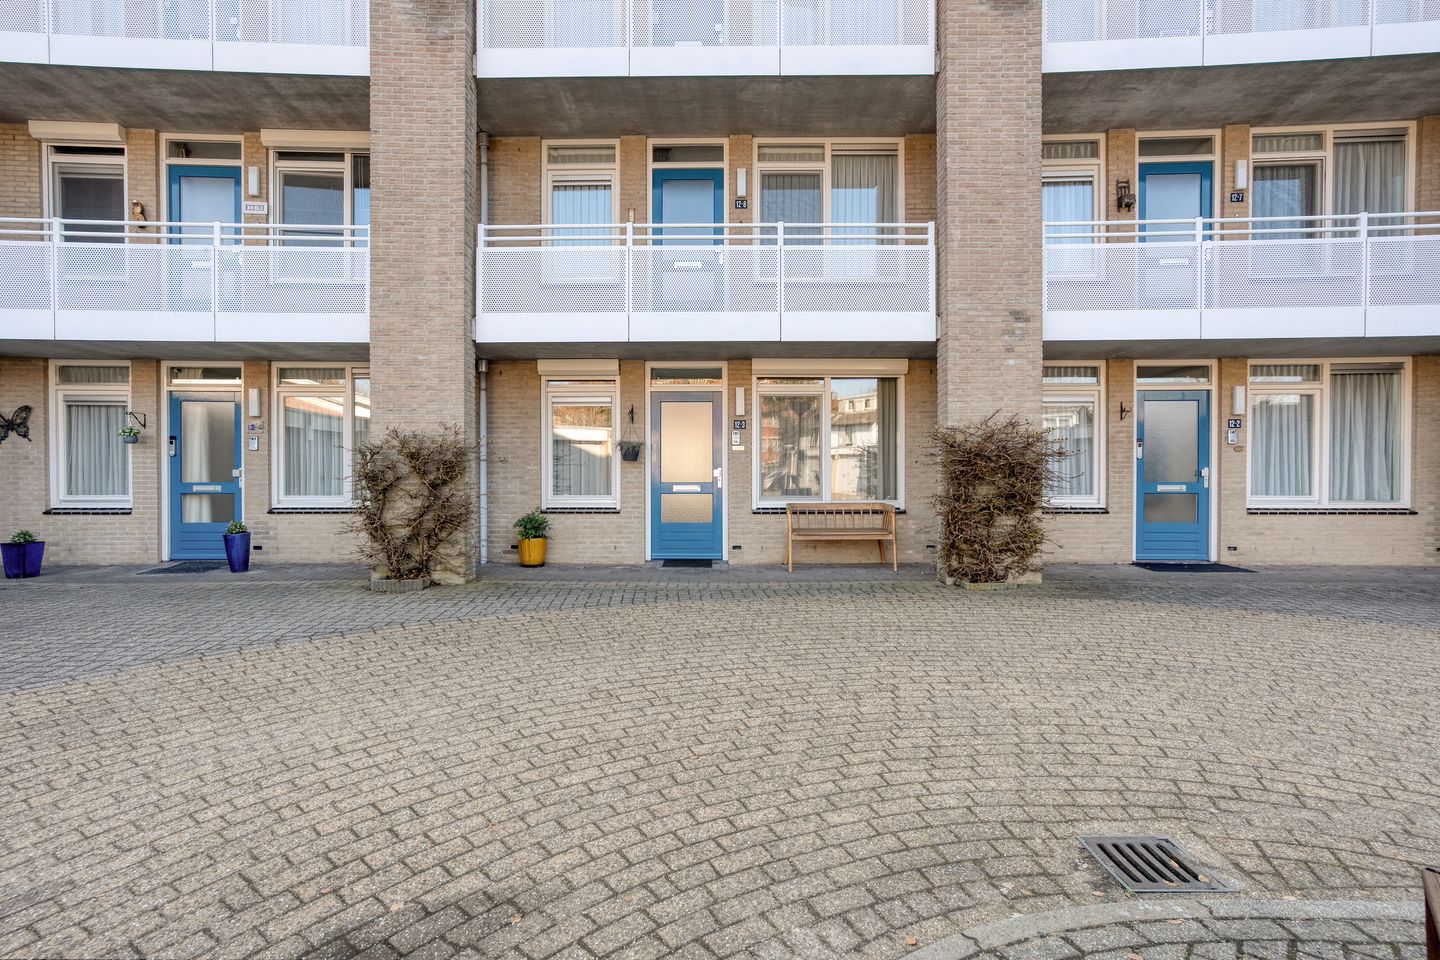
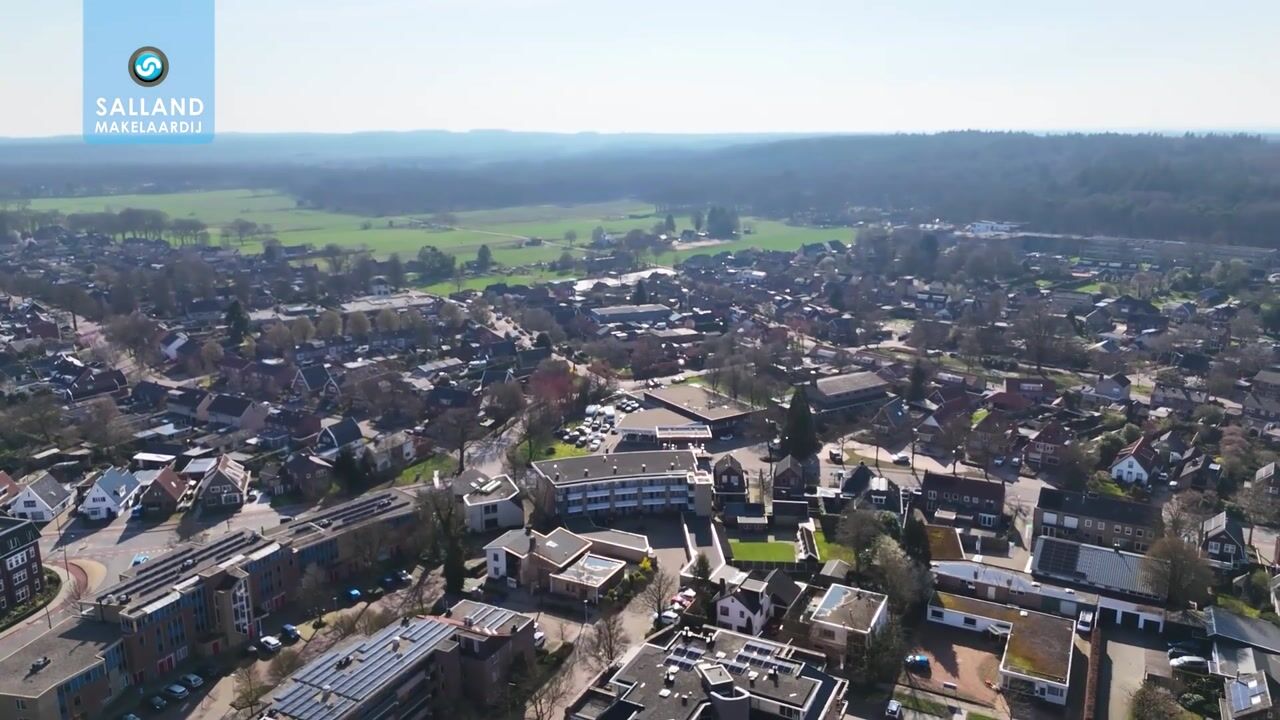
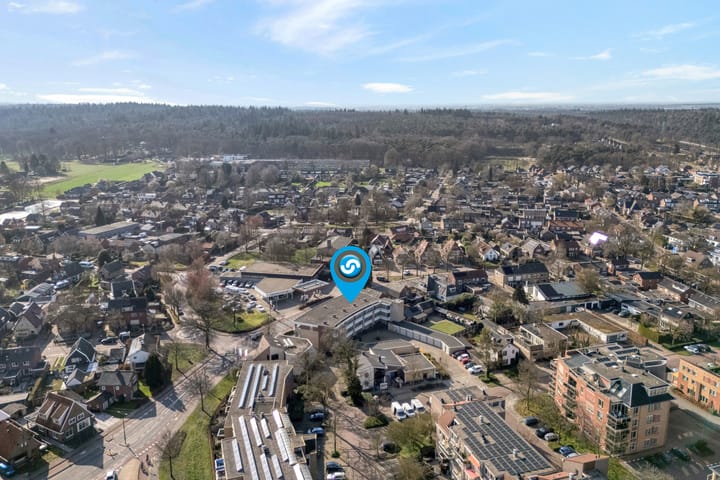
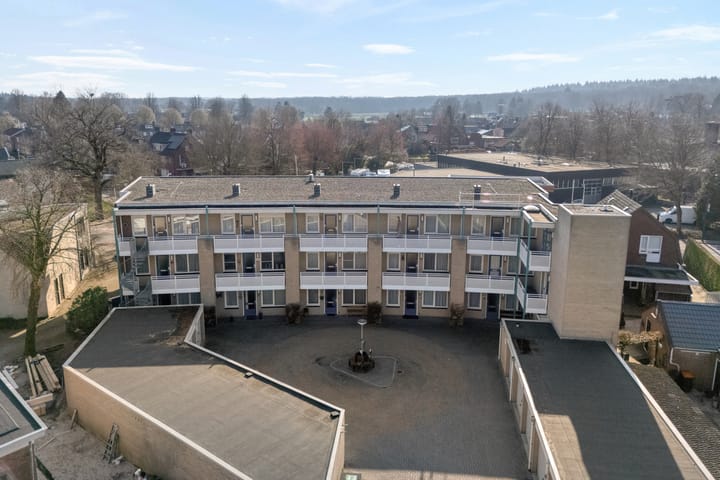
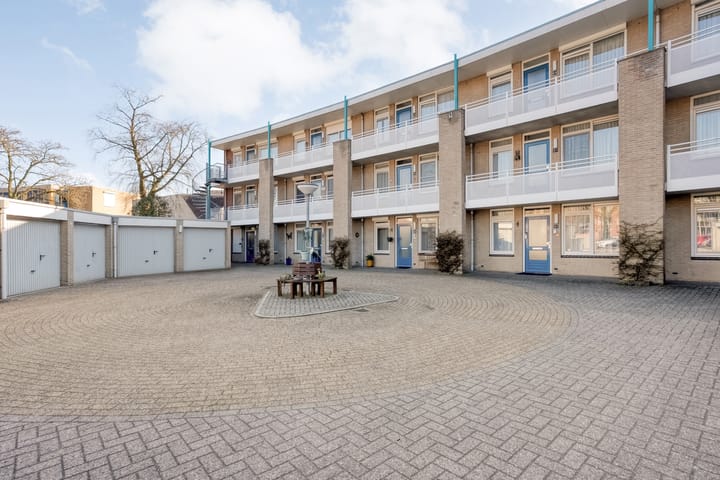
Appartementengebouw "de Smidshof" gesitueerd net aan de rand van centrum en Noetsele. 3-kamerappartement van circa 75 m² gelegen op de begane grond met terras/loggia, eigen garage/berging en mede gebruik van binnenplaats met enkele extra parkeerplekken. Het appartement heeft vrij uitzicht in de Holterweg. Indeling: Begane grond: overdekte entree, hal, toilet met fontein, slaapkamer (1) met vaste kastenwand, slaapkamer (2), badkamer met dubbele wastafel en inloopdouche, sfeervolle woonkamer met schuifpui naar loggia/terras, half open keuken in hoekopstelling met alle inbouwapparatuur, bijkeuken/provisieruimte. Bijzonderheden: - Bouwjaar 1996; - Volledig geïsoleerd; - Woonoppervlakte 75 m²; - Energielabel A; - Servicekosten € 198,34,- per maand voor de woning; - Servicekosten € 22,04,- per maand voor de garage; - Intercom deurbel; - Elektrische rolluiken; - Elektrische zonwering; - CV HR Combi Remeha Quinta; - Afstand bedienbare loop-/kanteldeur garage. Extra: - Van deze woning is een unieke, eigen woningwebsite beschikbaar. Download de brochure voor de link naar de website waar u alle gegevens van de woning kunt vinden. “Hoewel deze informatie met zorg is samengesteld, aanvaarden wij geen aansprakelijkheid voor eventuele onjuistheden. Alle opgegeven maten en afmetingen zijn slechts indicatief.”

Features

Transfer of ownership

Listed since
Acceptance
Available in consultation
Asking price
€ 379,500 kosten koper
Asking price per m²
€ 5,060
Status
Available

Construction

Type apartment
Galleried apartment
Building type
Resale property
Year of construction
1996

Surface areas and volume

Areas
Living area
75 m²
Exterior space attached to the building
11 m²
External storage space
14 m²
Volume in cubic meters
265 m³

Layout

Number of rooms
3 rooms (2 bedrooms)
Number of bath rooms
1 bathroom and 1 separate toilet
Bathroom facilities
Shower and double sink
Number of stories
1 story
Facilities
Mechanical ventilation and passive ventilation system

Energy

Energy label
Insulation
Double glazing, insulated walls and floor insulation
Heating
CH boiler
Hot water
CH boiler
CH boiler
Remeha (gas-fired combination boiler from 2008, in ownership)

Cadastral data

HELLENDOORN C 11112
Cadastral map
Ownership situation
Full ownership
HELLENDOORN C 11112
Cadastral map
Ownership situation
Full ownership

Exterior space

Location
In centre and unobstructed view

Garage

Type of garage
Detached brick garage
Capacity
1 car
Facilities
Electricity

Parking

Type of parking facilities
Parking on private property and public parking

VVE (Owners Association) checklist

Registration with KvK
No
Annual meeting
No
Periodic contribution
No
Reserve fund present
No
Maintenance plan
No
Building insurance
No

Popularity

2,216x

Viewed

10x

Saved

27-3-2026

On Funda

Neighborhood

Nijverdal-Centrum

Nijverdal
Residents
1,520
Family with children
8%
Avg. asking price / m²
€ 4,199

Discover the neighborhood

Curious about the housing supply, residents and local real estate agents?

View neighborhood insights

Don’t want to forget this home?

Save it as a favorite. You’ll easily find it back and get notified when something changes.