Vrijstaand rietgedekt landhuis op prachtige rustige locatie gelegen.
Description

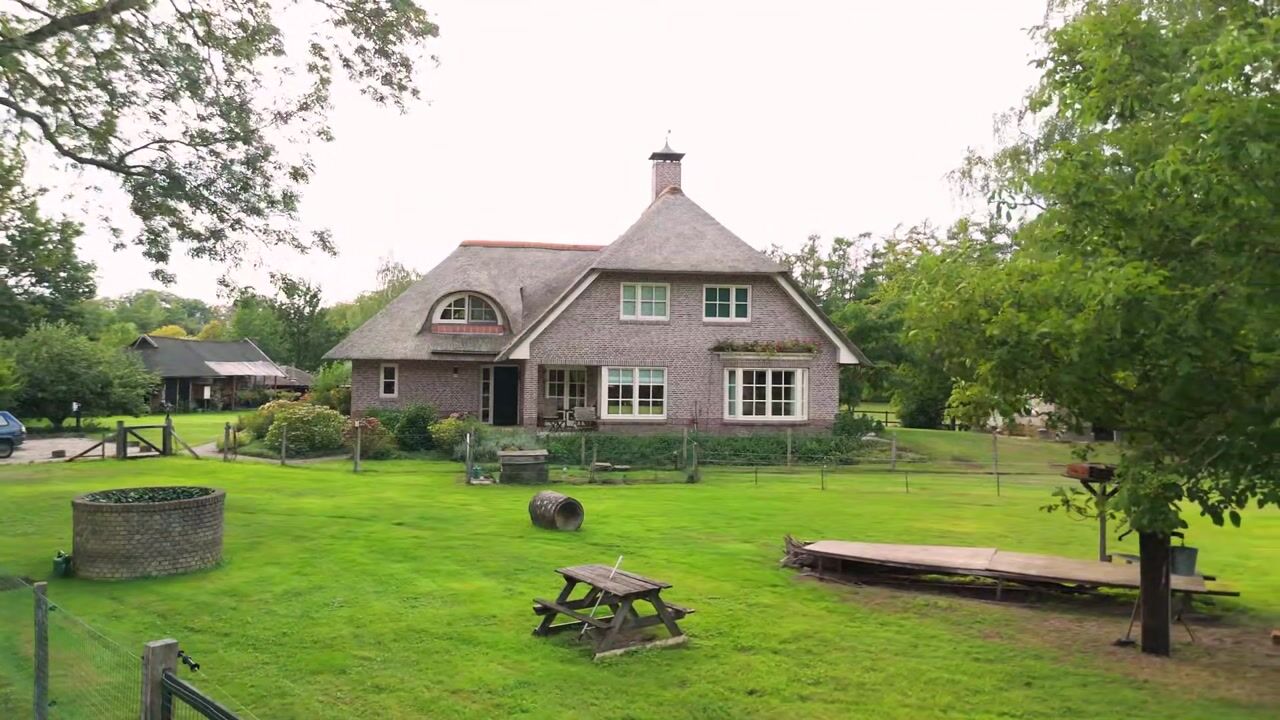
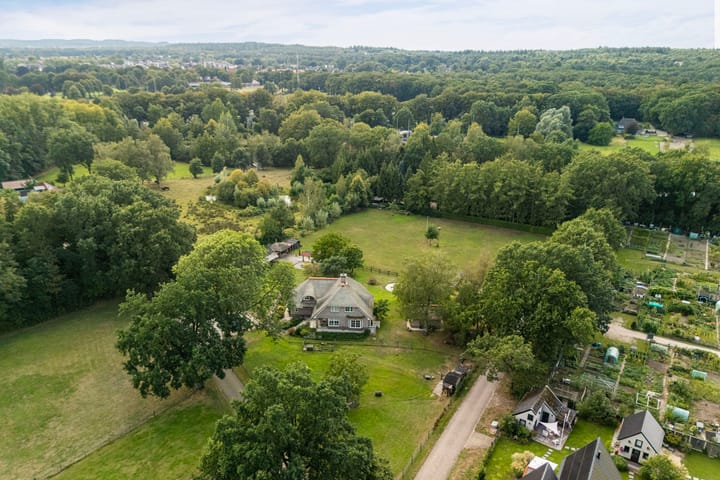
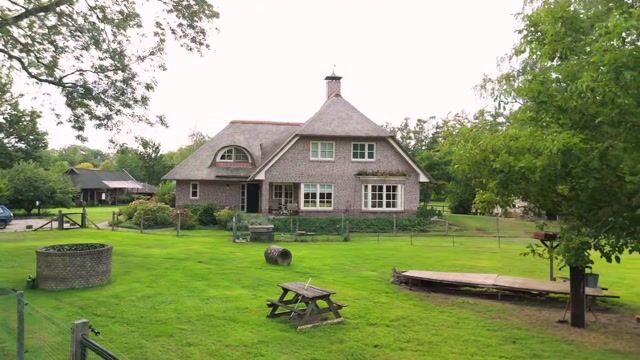
On the outskirts of Nijverdal, in the characteristic hamlet of Hulsen, this detached thatched country house enjoys a beautiful, open setting. Here, peace, space and privacy come together, with ample opportunities for keeping small hobby animals.
Location
This unique location offers the best of both worlds, combining the character of the surrounding countryside with the amenities of the nearby village. From Hulsen, you can easily reach the beautiful landscape of the Sallandse Heuvelrug, while the centre of Nijverdal is only a short distance away.
Nijverdal offers a comprehensive range of amenities, including a lively town centre, a variety of shops, supermarkets, restaurants and cafés, schools and sports clubs. The area also benefits from good road and public transport connections to surrounding towns and cities. This makes it an attractive place to live for those who value the freedom and tranquillity of rural living, while still appreciating everyday amenities close at hand.
Sustainable Country House
This exceptionally well-maintained thatched country house, built in 2002, combines timeless character with contemporary comfort and sustainable features. Thanks to the many windows, the house is wonderfully light and offers beautiful views of the garden and surrounding greenery.
The property is fully insulated and equipped with a range of energy-efficient features, including a heat pump, home battery and no fewer than 62 solar panels. The house is therefore well prepared for a sustainable future.
With approximately 374 m² of living space, including the basement, and a volume of approximately 1,375 m³, the property offers an abundance of space for comfortable living.
Ground Floor
Upon entering the spacious entrance hall, with meter cupboard, guest WC and staircase, there is access to the various rooms on the ground floor.
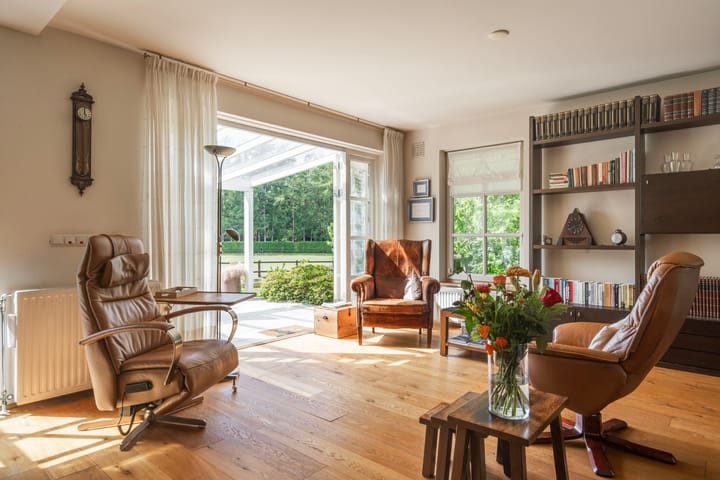
The generous kitchen-diner forms the heart of the home and features a fitted kitchen with a range of appliances, a wood-burning stove and double doors opening onto the front terrace. The spacious living room provides ample room for both a comfortable seating area and a generous dining area. Several sets of French doors create a natural connection between the interior and the outdoors. The attached veranda allows you to enjoy outdoor living for almost the entire year.
The rear entrance provides access to the practical utility room, equipped with a utility sink, connections for the washing machine and dryer, and ample storage space.
The spacious integral garage can also be accessed from the entrance hall.
A particularly appealing feature is the fact that the entire house has a full basement. This level comprises two practical storage rooms and a generous recreational room offering a wide range of possibilities. The current owners have furnished this space with a private bar and billiard table, making it an ideal setting for enjoyable evenings with family and friends.
First Floor
The very spacious landing features a separate WC and built-in storage cupboards. There are three bedrooms and a bathroom equipped with a shower, bathtub, washbasin and infrared sauna.
Outbuildings
The grounds include a number of useful outbuildings:
The traditional “kokhuus”, currently used as a guest house, with a sleeping area and bathroom;
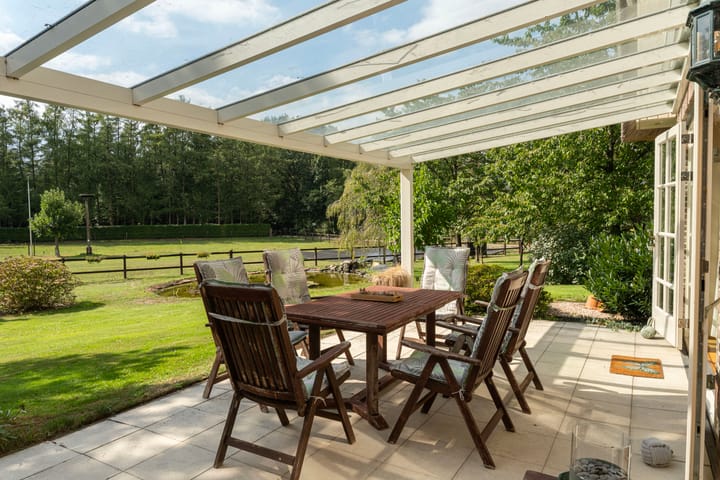
A glass conservatory/covered terrace, providing a wonderful sheltered outdoor space;
A traditional haystack-style structure with jacuzzi and attached carport;
A timber shed providing storage for garden tools and equipment;
A detached barn offering space for hobby animals on one side and a workshop on the other, with an aviary attached;
A low covered shelter, suitable for storing, for example, a trailer.
Outdoor Living
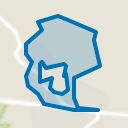
The country house enjoys a beautiful setting on a quiet, no-through road and occupies a generous plot of no less than 7,440 m². The spacious driveway provides ample parking for several cars.
The beautifully landscaped gardens surrounding the house create a green and atmospheric setting, with a variety of borders, a beautiful pond, a generous lawn, mature specimen trees and several fruit trees. The entire property can be irrigated using water from three private wells.
A meadow at the front of the property is currently home to several goats and chickens. At the rear, there is another spacious meadow offering excellent opportunities for keeping ponies.
An ideal setting for those who appreciate space, outdoor living, nature and animals.
This presentation is intended for information purposes only and is entirely non-binding. Drawings, dimensions, floor areas and volume are indicative only and no rights may be derived from them.
Highlights
AI-generated from the description
Highly sustainable home
Fully insulated with heat pump, home battery and 62 solar panels.
Spacious plot with meadows
Beautiful 7,440 m² garden with pond, fruit trees and meadows.
Generous outbuildings with wellness
Guest ‘kokhuus’, haystack with jacuzzi and glass conservatory.