Pijlkruid 97443 LT NijverdalKruidenwijk Noord

Map
  • 120 m²
  • 235 m²
  • 3
  • C
Calculate monthly payment

Description

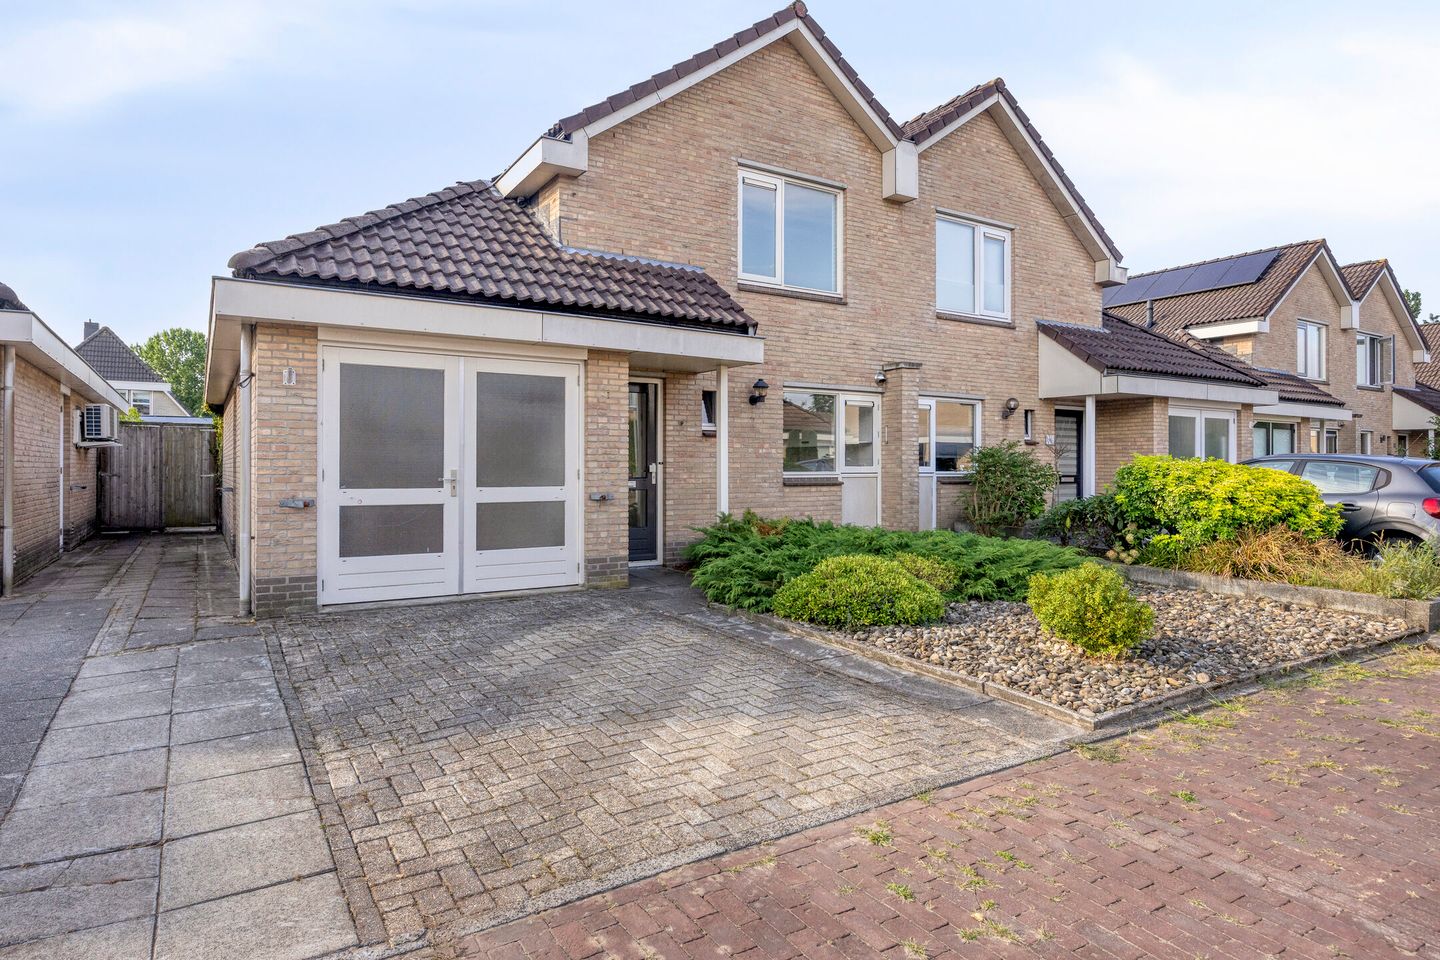
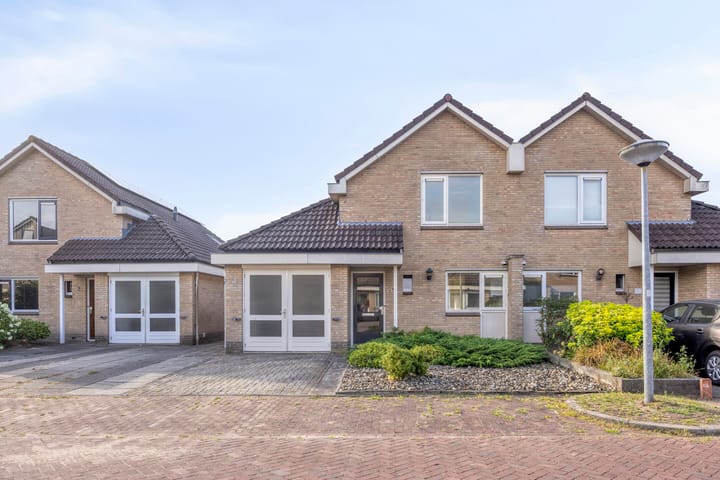
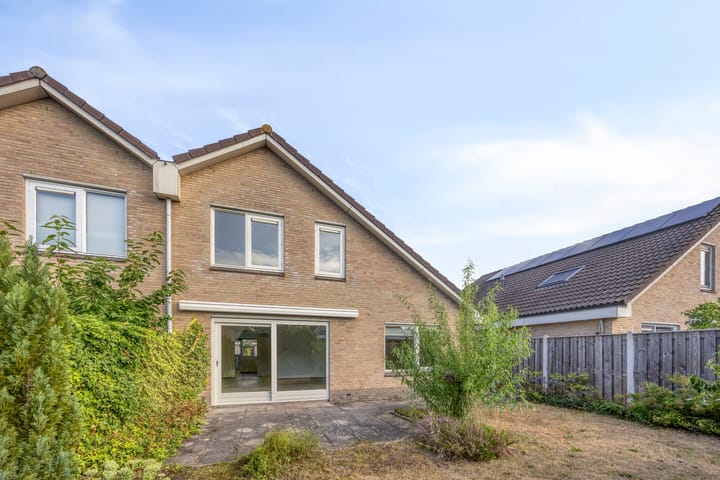
Verrassend ruime TWEE-ONDER-EEN-KAPWONING met garage en oprit, gelegen op een rustige locatie in een kindvriendelijke woonomgeving. Met primaire voorzieningen zoals basisschool, supermarkt, medisch centrum en een speelveldje in de buurt maakt dit een leuke en praktische gezinswoning. Begane grond: entree/hal, meterkast, toilet met fontein, open keuken met standaard keukenblok, tuingerichte riante en lichte woonkamer voorzien van schuifpui, aangebouwde garage met opstelplaats cv-ketel. Eerste verdieping: overloop, 3 slaapkamers, badkamer voorzien van douchehoek, ligbad, wastafel, 2de toilet en wasmachine aansluiting, bergruimte. Bijzonderheden: * bouwjaar 1992; * woonoppervlakte 120 m²; * perceeloppervlakte 235 m²; * inhoud 497 m³; * voorzien van vloer-, muur-, dak- en gedeeltelijk glasisolatie; * energielabel C; * verwarming en warmwater middels C.V. combi-ketel Vaillant; * van deze woning is geen vragenlijst en lijst van zaken; * niet zelf bewoningsclausule; * vaste project notaris Acht en van Gent in Maastricht.

Features

Transfer of ownership

Listed since
Acceptance
Available in consultation
Asking price
€ 400,000 kosten koper
Asking price per m²
€ 3,333
Status
Available

Construction

Kind of house
Single-family home, double house
Building type
Resale property
Year of construction
1992
Type of roof
Gable roof covered with roof tiles

Surface areas and volume

Areas
Living area
120 m²
Other space inside the building
15 m²
Exterior space attached to the building
3 m²
Plot size
235 m²
Volume in cubic meters
478 m³

Layout

Number of rooms
4 rooms (3 bedrooms)
Number of bath rooms
1 bathroom and 1 separate toilet
Bathroom facilities
Shower, bath, toilet, and sink
Number of stories
2 stories
Facilities
Outdoor awning, skylight, optical fibre, mechanical ventilation, passive ventilation system, and sliding door

Energy

Energy label
Insulation
Roof insulation, mostly double glazed, insulated walls and floor insulation
Heating
CH boiler
Hot water
CH boiler
CH boiler
Gas-fired combination boiler, in ownership

Cadastral data

HELLENDOORN B 4604
Cadastral map
Area
235 m²
Ownership situation
Full ownership

Exterior space

Location
Alongside a quiet road and in residential district
Garden


Back garden and front garden
Back garden
75 m² (9.00 metre deep and 8.50 metre wide)
Garden location
Located at the south with rear access

Garage

Type of garage
Attached brick garage
Capacity
1 car
Facilities
Electricity

Parking

Type of parking facilities
Parking on private property and public parking

Popularity

729x

Viewed

14x

Saved

3-9-2026

On Funda

Neighborhood

Kruidenwijk Noord

Nijverdal
Residents
1,640
Family with children
48%
Avg. asking price / m²
€ 3,344

Discover the neighborhood

Curious about the housing supply, residents and local real estate agents?

View neighborhood insights

Don’t want to forget this home?

Save it as a favorite. You’ll easily find it back and get notified when something changes.