Sold under reservation

Heuvelhof 85388 AP NistelrodeLaar

Map
  • 78 m²
  • 2
  • A
Calculate monthly payment

Description

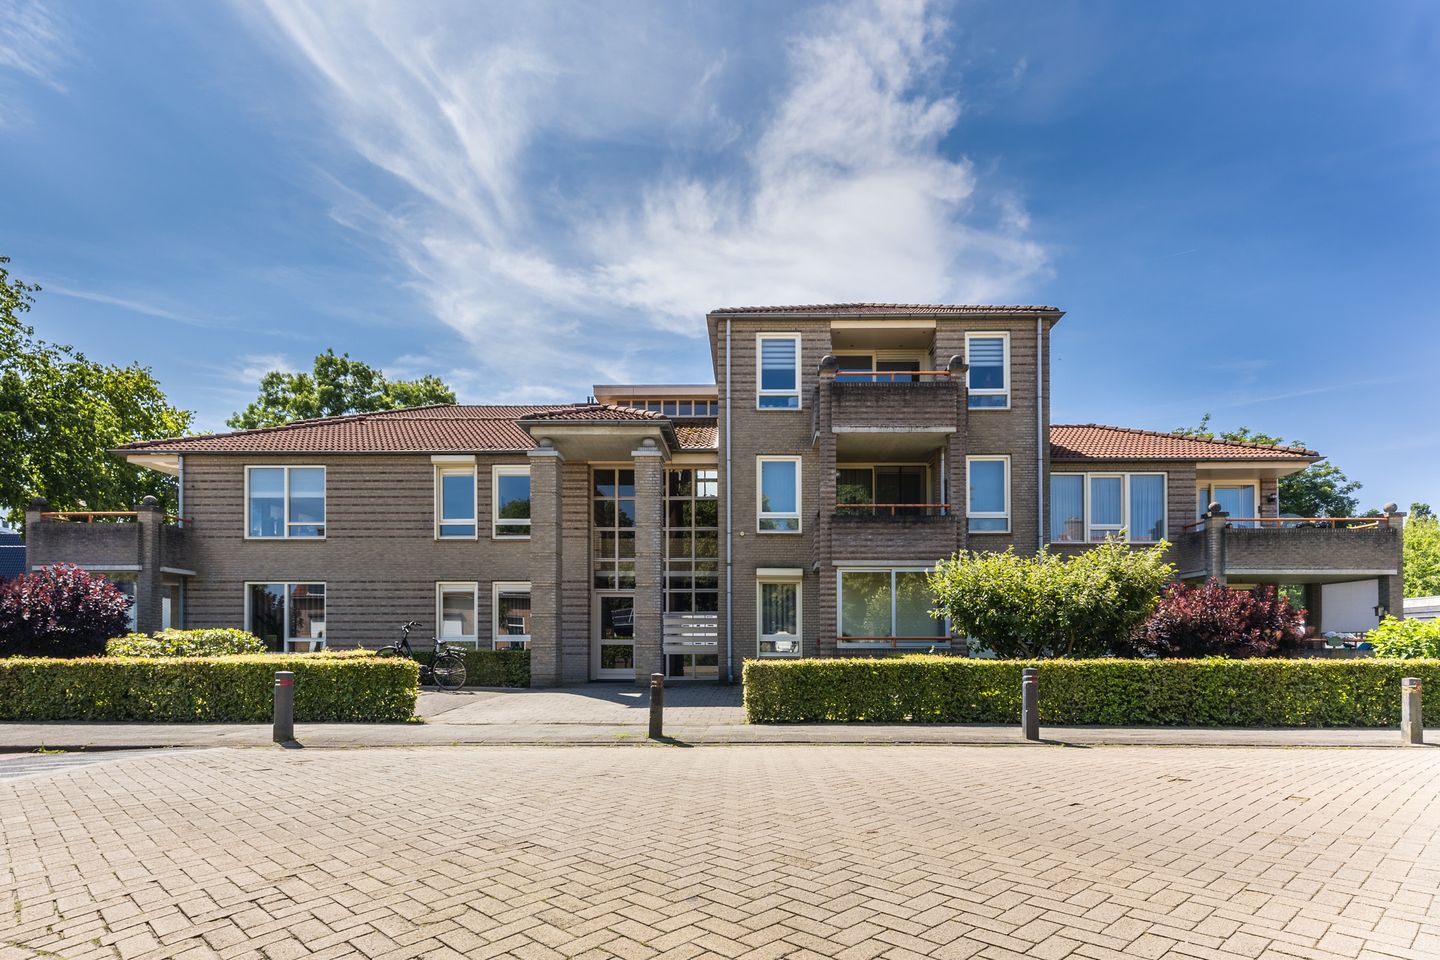
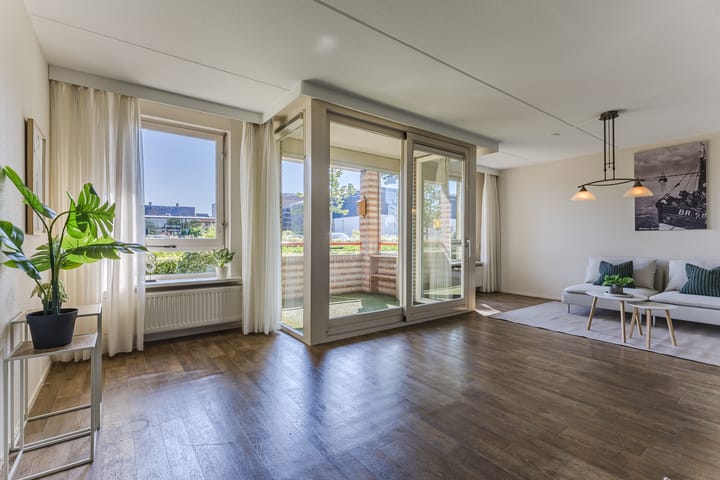
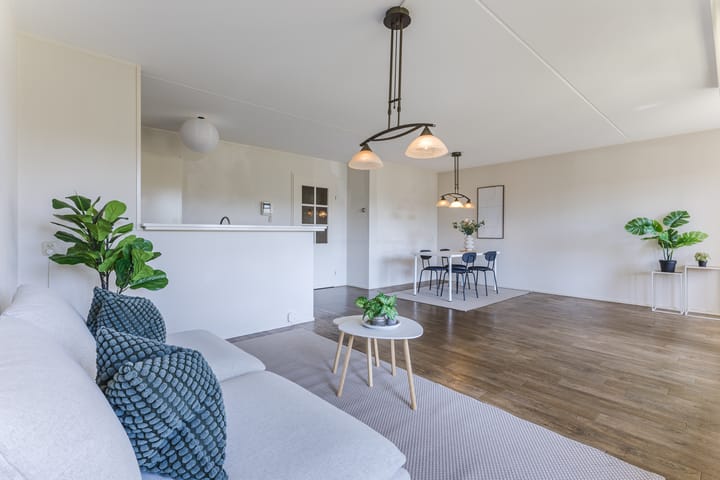
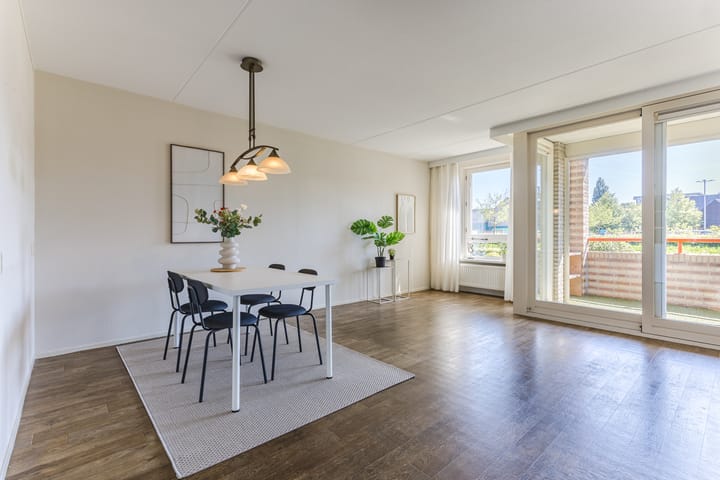
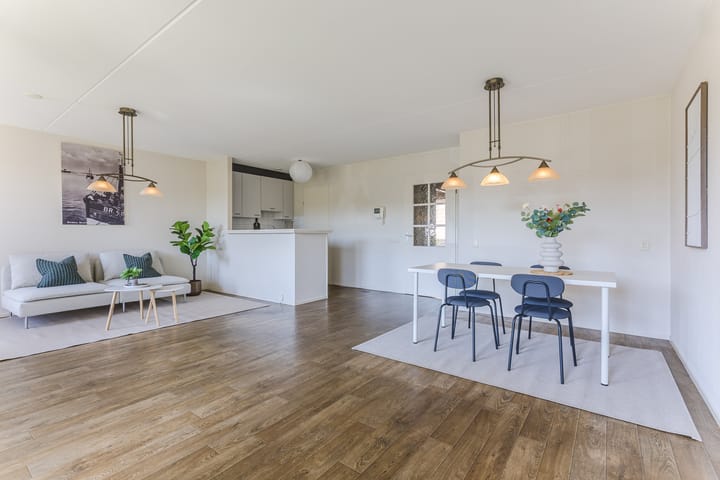
Gunstig gelegen appartement met parkeerplaats in het centrum van Nistelrode. Dit 3-kamerappartement van 78 m² bevindt zich op de begane grond van het kleinschalige appartementencomplex Heuvelhof in Nistelrode. Hier woon je rustig en comfortabel, met het gezellige dorpscentrum Nistelrode op loopafstand. Het centrum van Nistelrode is op loopafstand waar alle basisvoorzieningen aanwezig zijn. Supermarkt, diverse winkels, apotheek en huisarts zijn allemaal binnen handbereik. Parkeren kan op een eigen parkeerplaats, waar ruimte is voor één voertuig. - Fijne woonkamer met uitzicht; - Complete keuken die in openverbinding staat met de woonkamer; - Prettig loggia voor de nodige uurtjes buiten, gelegen op het oosten; - Twee slaapkamers, welke zijn gelegen aan de voorzijde van het appartement; - Alles is drempelloos en eenvoudig te bereiken; - Een ruime badkamer met inloopdouche en wastafel; - Praktische inpandige berging voor het stallen van fiets of opslag; - Gunstige ligging t.a.v. voorzieningen, alles te voet bereikbaar; - Duurzaam wonen met energielabel A; - Voorzien HR+ beglazing en met rolluiken. De woonkamer met open keuken biedt een prettig uitzicht op het terras (loggia). Verder beschikt het appartement over twee slaapkamers, een complete badkamer en een separaat toilet. Ook heb je het gemak van een eigen parkeerplaats in de buurt van het appartement. Heuvelhof 8 biedt de mogelijkheid om rustig te wonen met alle gemakken van het dorpscentrum op loopafstand. Kortom, bent u op zoek naar een levensloopbestendig appartement? En heeft het de voorkeur om dichtbij de basisvoorzieningen te wonen? Neem dan contact met ons op.

Features

Transfer of ownership

Listed since
Acceptance
Available in consultation
Asking price
€ 375,000 kosten koper
Asking price per m²
€ 4,808
Status
Sold under reservation

Construction

Type apartment
Ground-floor apartment (apartment)
Building type
Resale property
Year of construction
1998
Type of roof
Gable roof

Surface areas and volume

Areas
Living area
78 m²
Exterior space attached to the building
6 m²
External storage space
5 m²
Volume in cubic meters
246 m³

Layout

Number of rooms
3 rooms (2 bedrooms)
Number of bath rooms
1 bathroom and 1 separate toilet
Bathroom facilities
Walk-in shower, sink, and washstand
Number of stories
1 story
Facilities
Optical fibre, mechanical ventilation, and rolldown shutters
Located at
Ground floor

Energy

Energy label
Insulation
Completely insulated
Heating
CH boiler
Hot water
CH boiler
CH boiler
Vaillant (gas-fired combination boiler from 2019, in ownership)

Cadastral data

NISTELRODE C 3766
Cadastral map
Ownership situation
Full ownership
NISTELRODE C 3588
Cadastral map
Ownership situation
Full ownership

Exterior space

Location
Alongside a quiet road and in centre

Storage space

Shed / storage
Built-in

Parking

Type of parking facilities
Parking on private property

VVE (Owners Association) checklist

Registration with KvK
No
Annual meeting
No
Periodic contribution
No
Reserve fund present
No
Maintenance plan
No
Building insurance
No

Popularity

2,170x

Viewed

9x

Saved

25-6-2026

On Funda

Neighborhood

Laar

Nistelrode
Residents
815
Family with children
27%
Avg. asking price / m²
€ 4,497

Discover the neighborhood

Curious about the housing supply, residents and local real estate agents?

View neighborhood insights

Don’t want to forget this home?

Save it as a favorite. You’ll easily find it back and get notified when something changes.