Oosthuizerweg 181463 LL NoordbeemsterNoordbeemster
€ 495,000 k.k.

- 99 m²living area
- 360 m²plot size
- 3bedrooms
- Eenergy label
Eye-catcherVrijstaand wonen met ruimte, rust en heel veel mogelijkheden.
Description
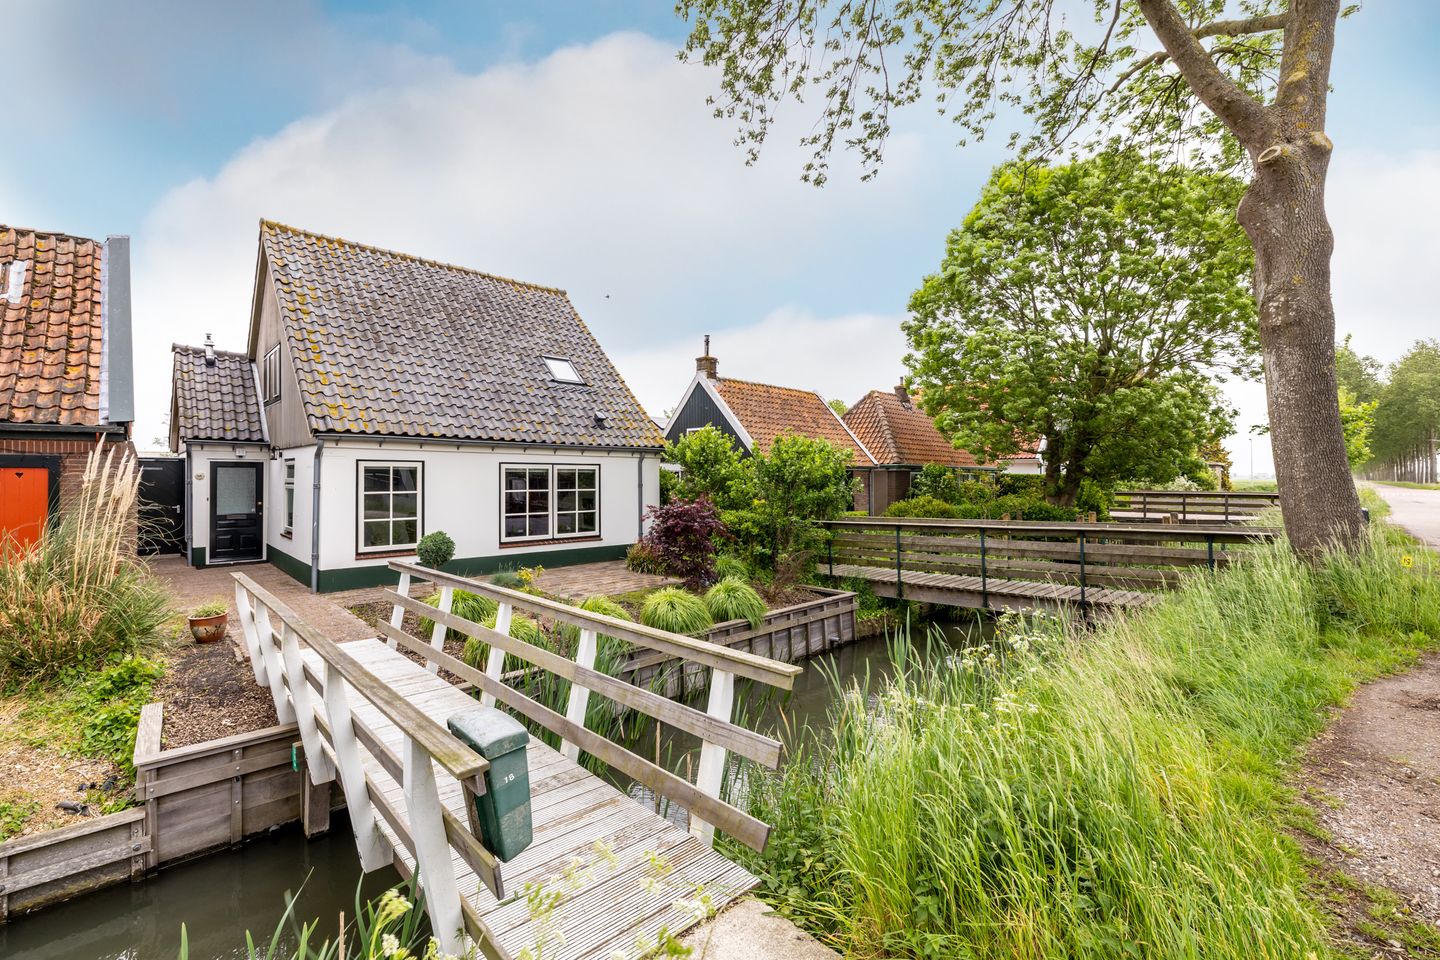
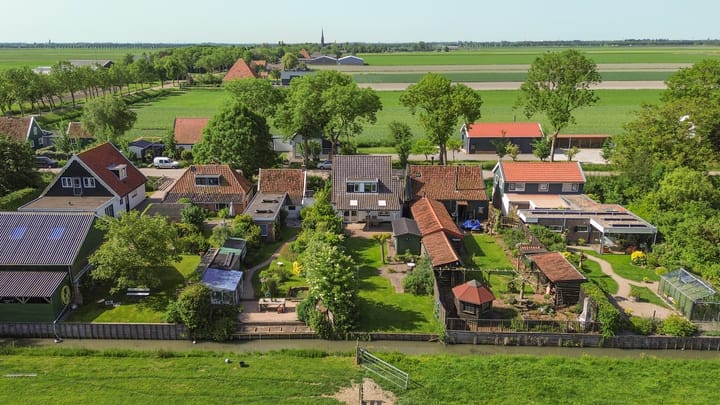
Some homes instantly feel like a place where you want to stay a little longer. Oosthuizerweg 18 in Noordbeemster is exactly that kind of home. Detached living on a manageable plot, filled with natural light, featuring a surprisingly spacious living room, a renovated semi-open kitchen, and a wonderful veranda overlooking green meadows with sheep and alpacas. Here, you enjoy rural, peaceful, and free living without it ever feeling too large or impractical.
Noordbeemster is known for its open landscapes, characteristic ribbon development, and charming village atmosphere. You live surrounded by greenery and the tranquility of country life, while amenities, schools, and roads connecting to Purmerend, Hoorn, and Amsterdam are all within easy reach. It’s a place where you truly experience the seasons — from misty mornings over the fields to long summer evenings in your own garden.
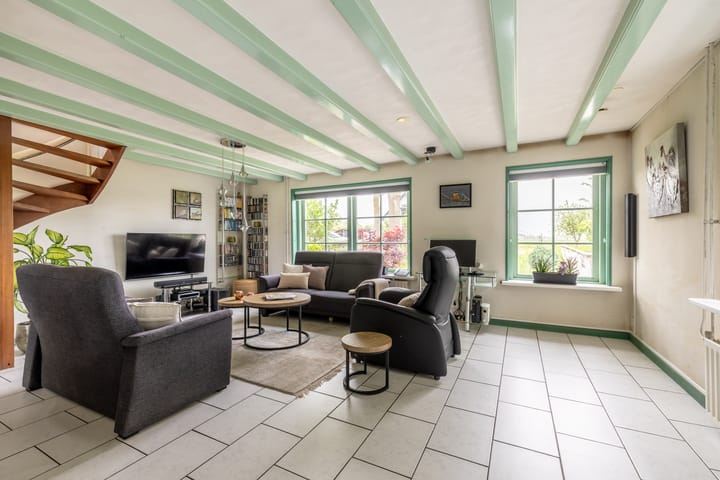
Through the entrance, you step into a home that immediately feels warm and inviting. The living room is wonderfully spacious, and thanks to the large windows, natural daylight floods the space beautifully. It is a comfortable living area where you can effortlessly create both a generous seating area and a cozy dining space. The renovated semi-open kitchen connects seamlessly with the living room, and from here you have a lovely view of the backyard. While cooking, you remain connected to both the living space and the outdoor scenery.
From the kitchen, you walk directly onto the veranda at the rear of the house — a place where indoor and outdoor living blend naturally together. Enjoy a peaceful morning coffee here while the alpacas and sheep grazing in the fields behind create an almost holiday-like view.
The first floor offers three bedrooms, each pleasantly bright and practical in layout. The bathroom is centrally located, and there is additional storage space available as well. A loft ladder leads to the convenient attic storage area, ideal for neatly storing belongings out of sight.
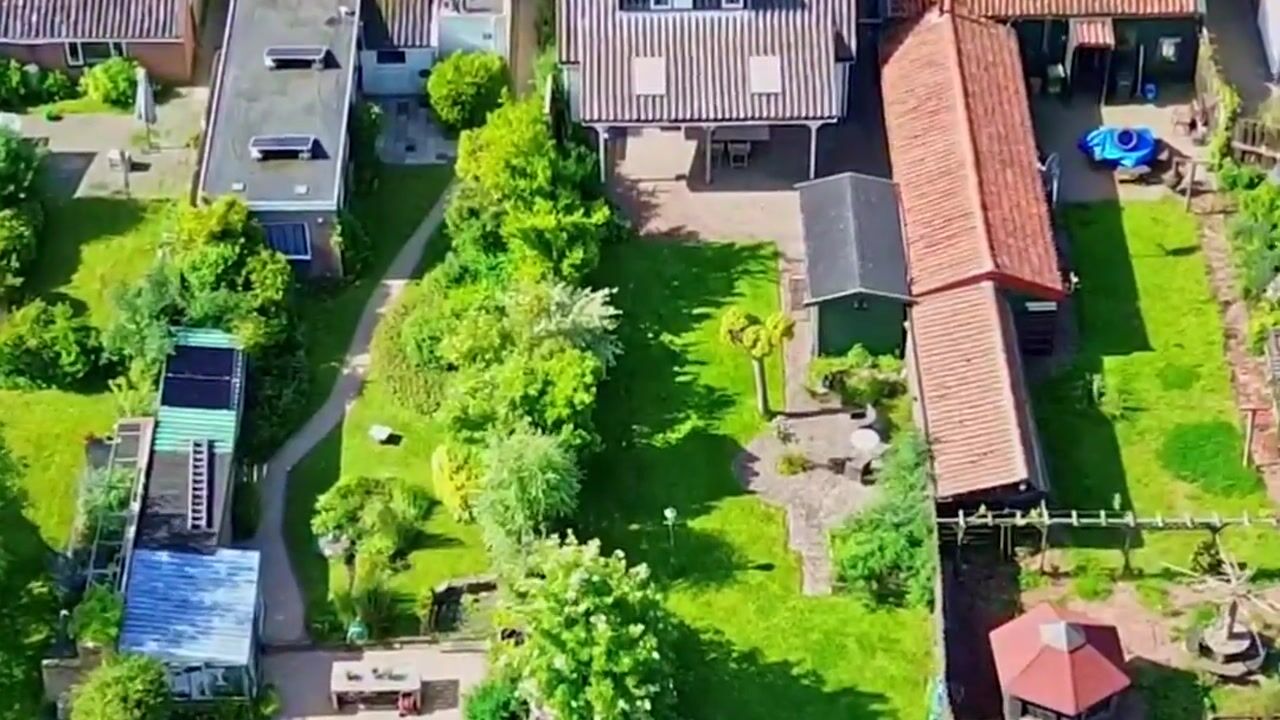
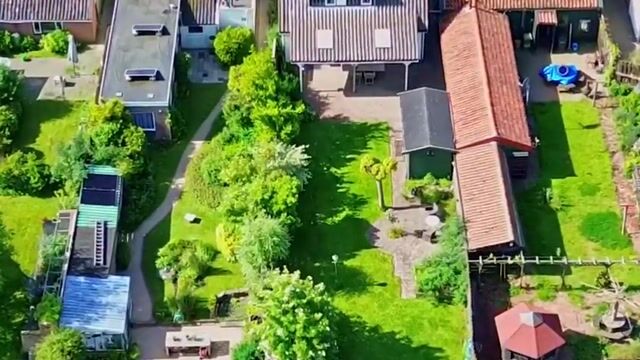
The backyard is exactly what you hope to find with a home like this: green, private, and with views that never grow old. Thanks to the veranda, you can enjoy outdoor living from early spring onward, and on warm evenings it’s easy to spend hours outside. The unobstructed views across the fields provide that wonderful feeling of peace and space every single day.
To summarize:
• Detached home in rural Noordbeemster
• Manageable plot with plenty of privacy
• Spacious and bright living room
• Renovated semi-open kitchen
• Veranda at the rear of the house
• Three bedrooms on the first floor
• Convenient attic storage and extra storage space
• Quiet location with excellent accessibility to Purmerend and Amsterdam
Are you looking for a detached home where atmosphere, tranquility, and comfort come together beautifully? Then Oosthuizerweg 18 is definitely a place you should experience for yourself. Be sure to watch the property video to truly capture the atmosphere of this special home. Some homes instantly feel like a place where you want to stay a little longer.
Advertisement
Features
Transfer of ownership
- Listed since
- Acceptance
- Available in consultation
- Asking price
- € 495,000 kosten koper
- Asking price per m²
- € 5,000
- Status
- Available
Construction
- Kind of house
- Single-family home, detached residential property
- Building type
- Resale property
- Year of construction
- 1905
- Specific
- Partly furnished with carpets and curtains
- Type of roof
- Gable roof covered with roof tiles
Surface areas and volume
- Areas
- Living area
- 99 m²
- Other space inside the building
- 5 m²
- Exterior space attached to the building
- 19 m²
- External storage space
- 9 m²
- Plot size
- 360 m²
- Volume in cubic meters
- 359 m³
Layout
- Number of rooms
- 4 rooms (3 bedrooms)
- Number of bath rooms
- 1 bathroom and 1 separate toilet
- Bathroom facilities
- Shower, toilet, and sink
- Number of stories
- 2 stories and a loft
- Facilities
- Skylight and TV via cable
Energy
- Energy label
- E
- Insulation
- Roof insulation, double glazing and insulated walls
- Heating
- CH boiler
- Hot water
- CH boiler
- CH boiler
- Remeha (gas-fired combination boiler from 2008, in ownership)
Cadastral data
- BEEMSTER A 436
- Cadastral map
- Area
- 360 m²
- Ownership situation
- Full ownership
Exterior space
- Location
- Alongside a quiet road and open location
- Garden
- Surrounded by garden
Storage space
- Shed / storage
- Detached wooden storage
- Facilities
- Electricity
Parking
- Type of parking facilities
- Public parking
Popularity
6,443x
Viewed
152x
Saved
1-6-2026
On Funda
Neighborhood

Noordbeemster
Noordbeemster- Residents
- 605
- Family with children
- 40%
Discover the neighborhood
Curious about the housing supply, residents and local real estate agents?

Don’t want to forget this home?
Save it as a favorite. You’ll easily find it back and get notified when something changes.
