New
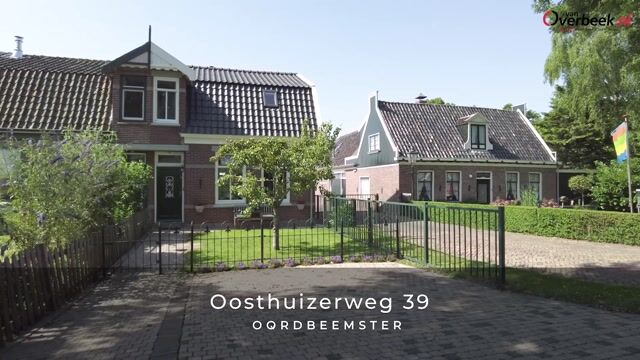
Oosthuizerweg 391463 LM NoordbeemsterNoordbeemster
€ 475,000 k.k.

- 92 m²living area
- 135 m²plot size
- 3bedrooms
- Cenergy label
Eye-catcherVrij wonen met karakter, luxe en parkeren op eigen terrein!
Description
Enjoy country living with modern comfort!
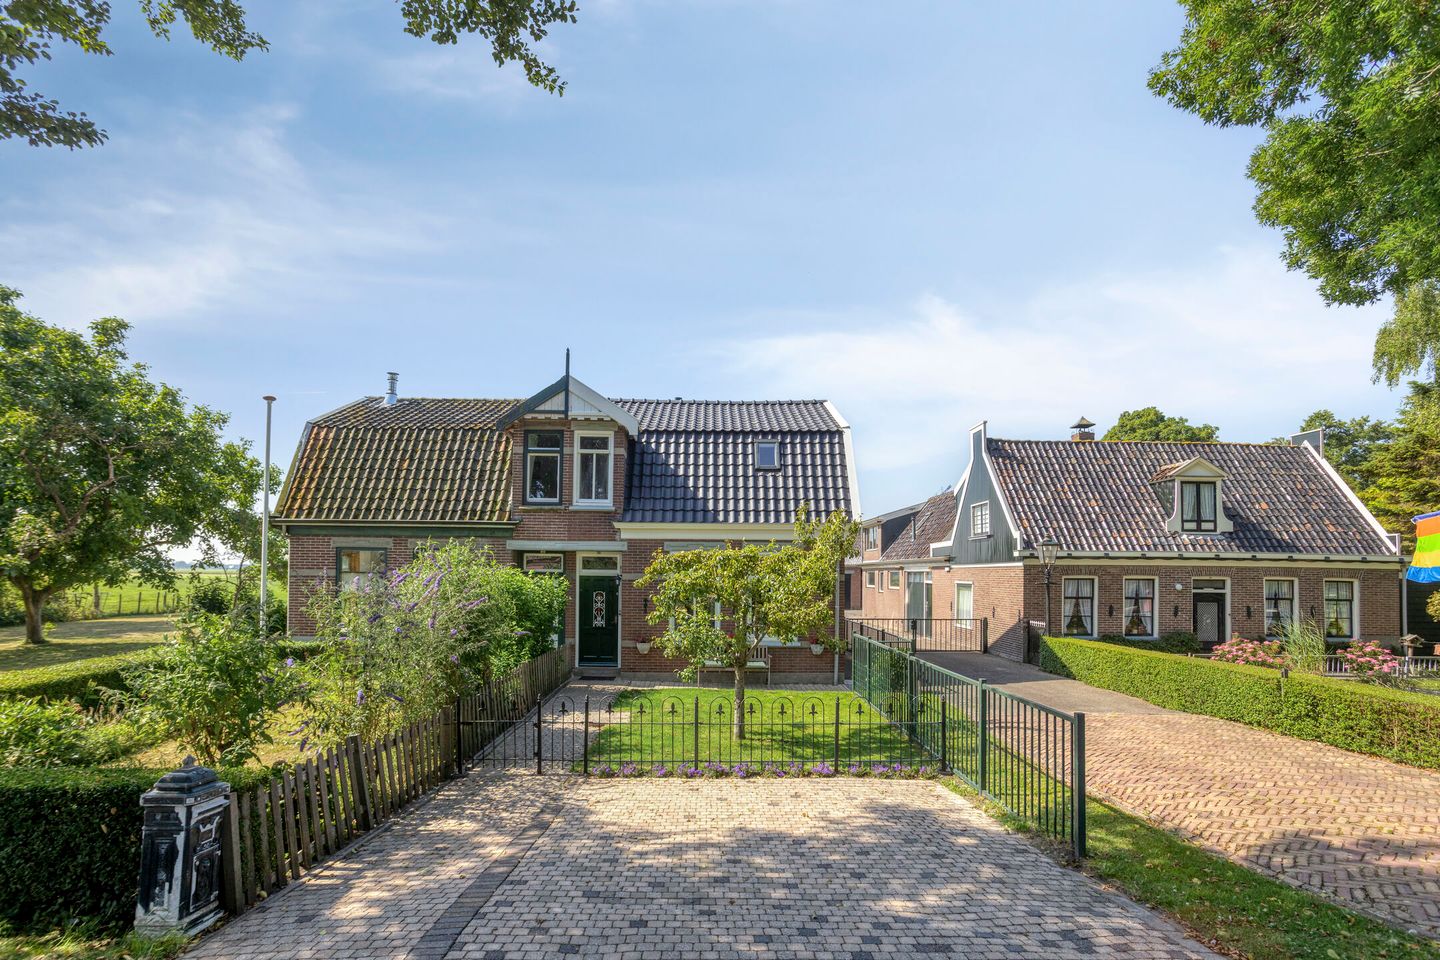
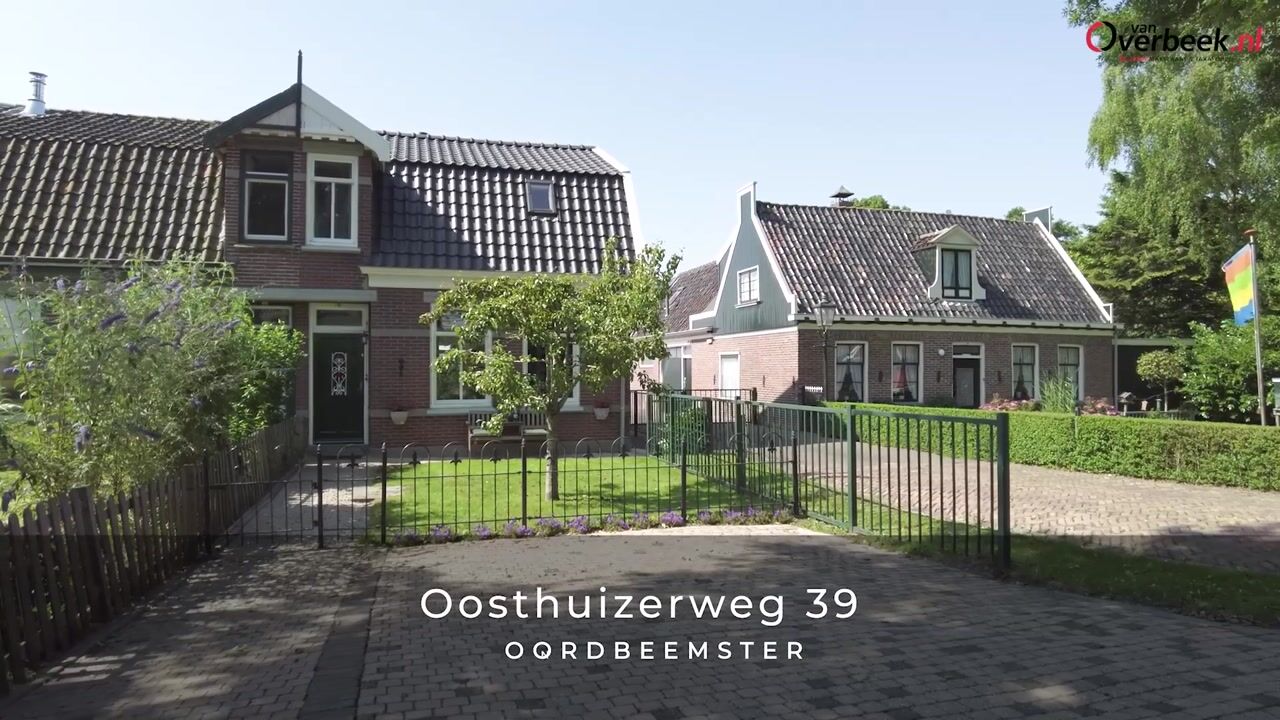
Are you looking for a characterful semi-detached home offering 92 m² of living space, three bedrooms, and a modern finish? Then Oosthuizerweg 39 in Noordbeemster is a property that is sure to impress. Here you can enjoy peaceful countryside living with plenty of space around you, private off-street parking, and the convenience of a move-in ready home. Originally built in 1913, this charming property successfully combines its authentic character with the luxury and practical upgrades of modern living. It is the ideal home for those seeking tranquillity without compromising on comfort.
The property is located in Noordbeemster, a quiet rural area where you can enjoy open landscapes, greenery, and the outdoors. It is an excellent location for anyone who appreciates village life while still having nearby towns within easy reach for everyday amenities. Shops, schools, sports facilities, restaurants, and cafés can all be found in the surrounding villages and towns. The location also benefits from excellent transport connections to Purmerend, Hoorn, and the surrounding motorway network.
Oosthuizerweg 39 is a well-maintained semi-detached home where comfort, sustainability, and quality have been given great attention. Over recent years, the property has been modernised in several areas, including various insulation improvements to the roof, façades, and extension, contributing to excellent living comfort. In addition, the windows are fitted with HR++ high-performance double glazing. The property is also equipped with six solar panels, a modern electrical distribution board, a three-phase electrical connection, fibre-optic internet, and a Bosch central heating boiler.
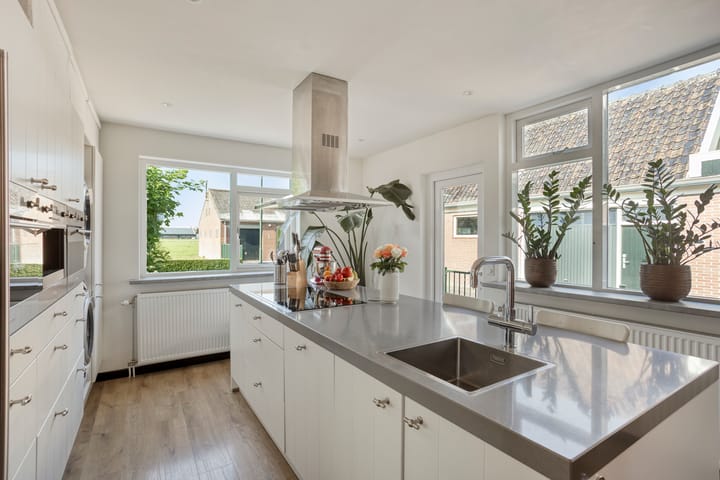
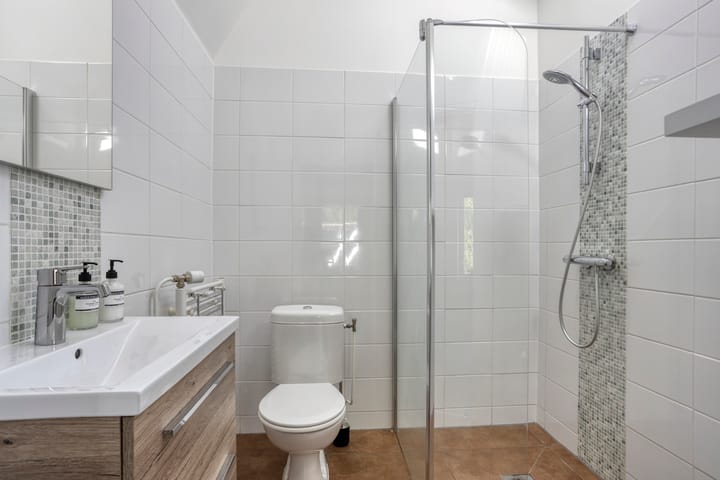
Inside, you will find an inviting living room with a pellet stove and internet connections throughout the house, along with a luxurious kitchen fitted with premium Smeg appliances. The contemporary bathroom features a walk-in shower, toilet, new vanity unit, and mechanical ventilation. Overall, the property has been carefully maintained and is ready for immediate occupation.
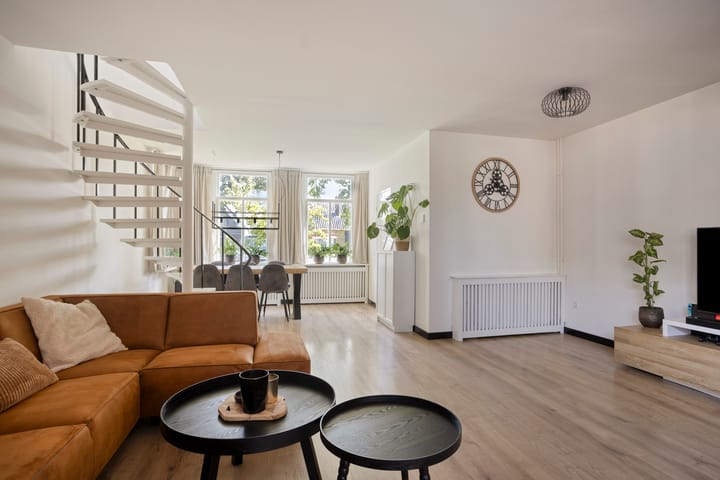
You enter the home through a neat entrance hall with access to the guest toilet, fitted with a wall-mounted WC and washbasin. The living room has a warm and contemporary atmosphere, enhanced by the pellet stove and the high-quality finish. Its practical layout provides ample space for both a comfortable seating area and a cosy dining area. The kitchen connects seamlessly to the living space and is undoubtedly one of the highlights of the home. It is equipped with premium Smeg appliances, including a boiling-water tap, wine climate cabinet, built-in coffee machine, combination oven, steam oven, dishwasher, and fridge-freezer. The former utility room has been incorporated into the living area, creating a spacious and open layout. The washing machine and tumble dryer are also conveniently located here.
The first floor offers three bedrooms, making the property ideal for a young family, those working from home, or anyone looking for an additional guest room or hobby room. The bedrooms are neatly finished and offer flexible layouts. The bathroom has a fresh, modern appearance and is fitted with a walk-in shower, toilet, new vanity unit, and mechanical ventilation. The combination of three bedrooms and a comfortable bathroom makes this floor perfectly suited to everyday family living.
The attic provides practical additional storage space and benefits from insulated attic floor beams and knee walls, making excellent use of the available space. It is an ideal place for storing items that are not needed on a daily basis. Outside, the property offers private off-street parking and a well-maintained appearance. The entire roof of the house has been renewed, the extension has been repointed, a new uPVC rear door has been installed, and the side window frame has also been replaced. Altogether, this is a home where character, comfort, and modern improvements come together beautifully.
For the complete layout of the property, we kindly refer you to the floor plans.
Would you like to experience this home for yourself? Contact Van Overbeek Makelaars today to arrange a viewing. We would be delighted to show you around during a personal tour.
Key features
Completion date by mutual agreement
Buyer may choose the civil-law notary, provided the notary is located in Purmerend
Semi-detached home with 92 m² of living space
Three bedrooms
Peaceful countryside location in Noordbeemster
Modern, high-quality finish throughout
Private off-street parking
Six solar panels, three-phase electrical connection, and fibre-optic internet
Various insulation improvements, including roof, façade and extension insulation, HR++ high-performance double glazing, and insulated attic floor beams and knee walls
Advertisement
Features
Transfer of ownership
- Listed since
- Acceptance
- Available in consultation
- Asking price
- € 475,000 kosten koper
- Asking price per m²
- € 5,163
- Status
- Available
Construction
- Kind of house
- Single-family home, double house
- Building type
- Resale property
- Year of construction
- 1913
- Specific
- Partly furnished with carpets and curtains
- Type of roof
- Combination roof covered with asphalt roofing and roof tiles
Surface areas and volume
- Areas
- Living area
- 92 m²
- Plot size
- 135 m²
- Volume in cubic meters
- 327 m³
Layout
- Number of rooms
- 5 rooms (3 bedrooms)
- Number of bath rooms
- 1 bathroom and 1 separate toilet
- Bathroom facilities
- Shower, toilet, and sink
- Number of stories
- 2 stories and a loft
- Facilities
- Optical fibre, mechanical ventilation, passive ventilation system, TV via cable, and solar panels
Energy
- Energy label
- C
- Insulation
- Roof insulation, double glazing and insulated walls
- Heating
- CH boiler and pellet burner
- Hot water
- CH boiler
- CH boiler
- Bosch (gas-fired, in ownership)
Cadastral data
- BEEMSTER I 1091
- Cadastral map
- Area
- 135 m²
- Ownership situation
- Full ownership
Exterior space
- Location
- Outside the built-up area, rural and unobstructed view
- Garden
- Back garden, front garden and side garden
- Back garden
- 12 m² (1.80 metre deep and 6.50 metre wide)
- Garden location
- Located at the southwest with rear access
Parking
- Type of parking facilities
- Parking on private property and public parking
Popularity
1,636x
Viewed
30x
Saved
6-7-2026
On Funda
Neighborhood

Noordbeemster
Noordbeemster- Residents
- 605
- Family with children
- 40%
Discover the neighborhood
Curious about the housing supply, residents and local real estate agents?

Don’t want to forget this home?
Save it as a favorite. You’ll easily find it back and get notified when something changes.
