Koningin Astrid Boulevard 26-B2202 BH Noordwijk (ZH)De Zuid
€ 2,595,000 k.k.

- 171 m²living area
- 1bedroom
- Aenergy label
Description
EXCLUSIVE SEAFRONT APARTMENT IN ONE OF THE MOST PRESTIGIOUS LOCATIONS IN NOORDWIJK
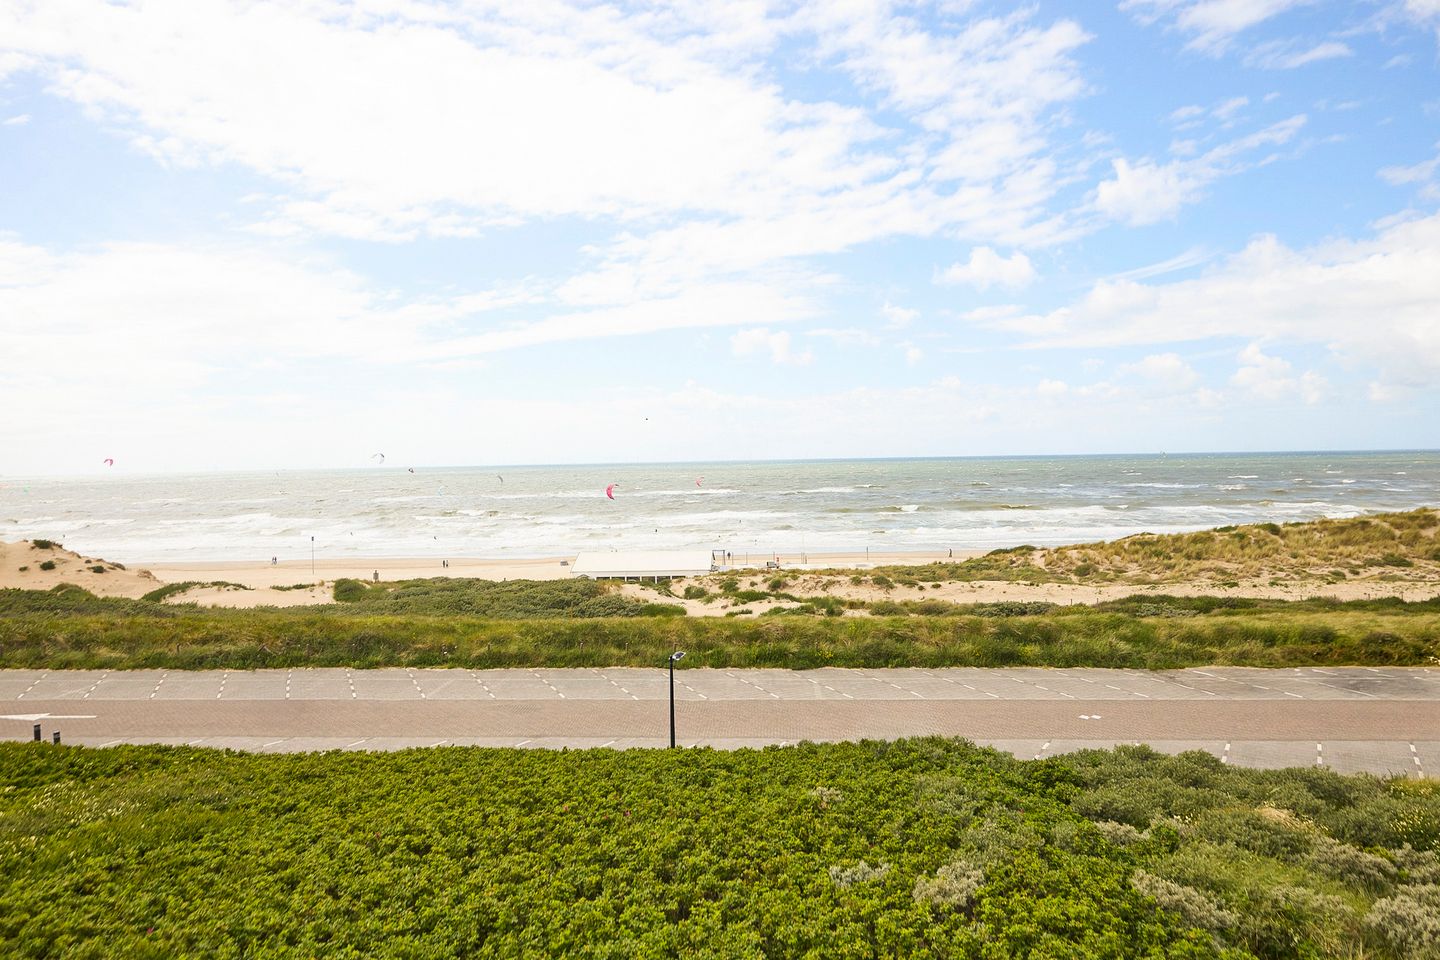
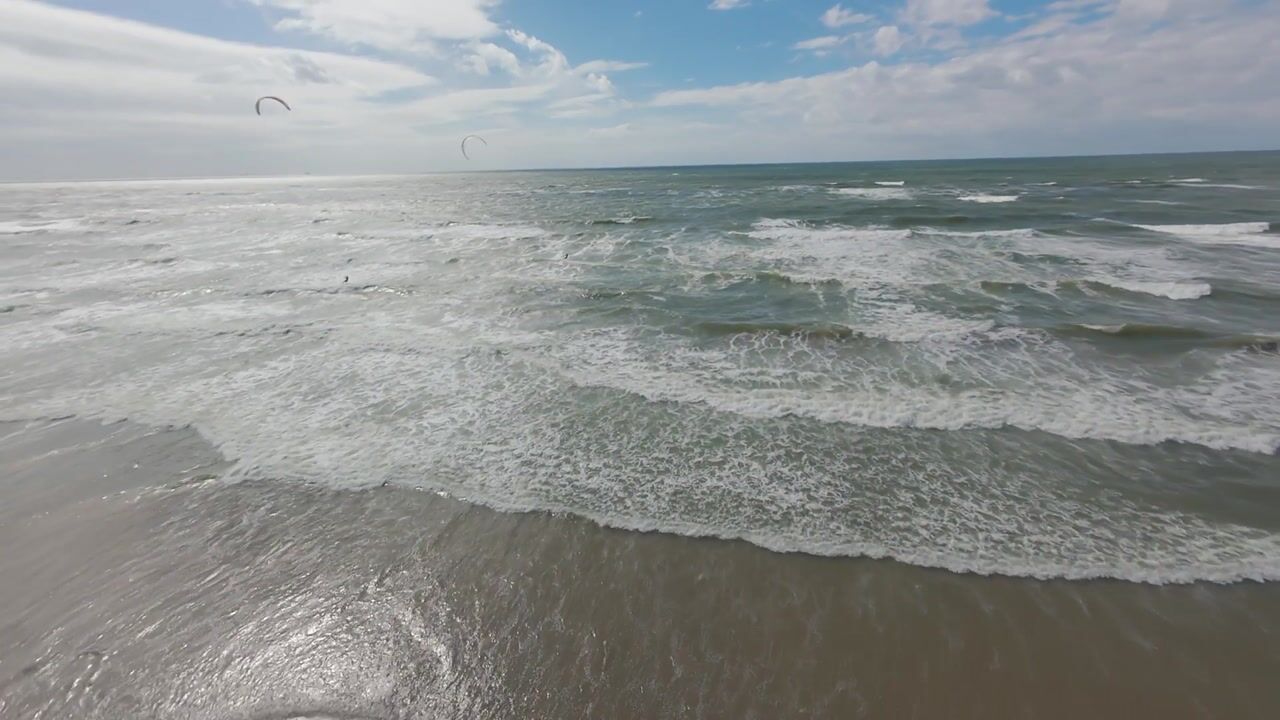
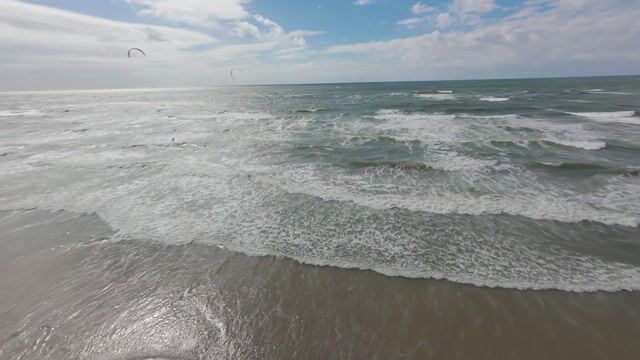
Some homes change the way you live. This exclusive apartment is situated along the peaceful Zuidboulevard in Noordwijk, offering breathtaking views over the North Sea, with the beach at your doorstep and the dunes directly behind. A place where every day feels like a day by the coast.
With approximately 171 m² of living space, two generous terraces, a high-end finish and two private parking spaces, this apartment offers everything for those seeking spacious and comfortable living in one of the most beautiful locations in the Netherlands.
In short:
/ exclusive apartment with approximately 171 m² of living space
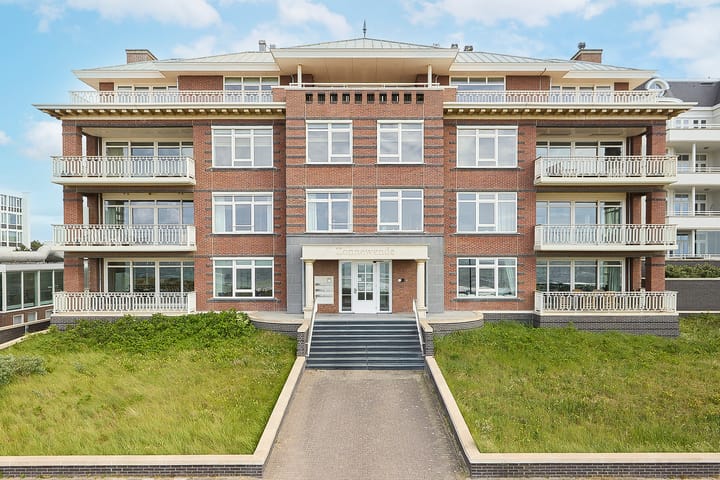
/ situated on the second floor of the small-scale apartment building "Zonnewende"
/ panoramic views over the sea and beach
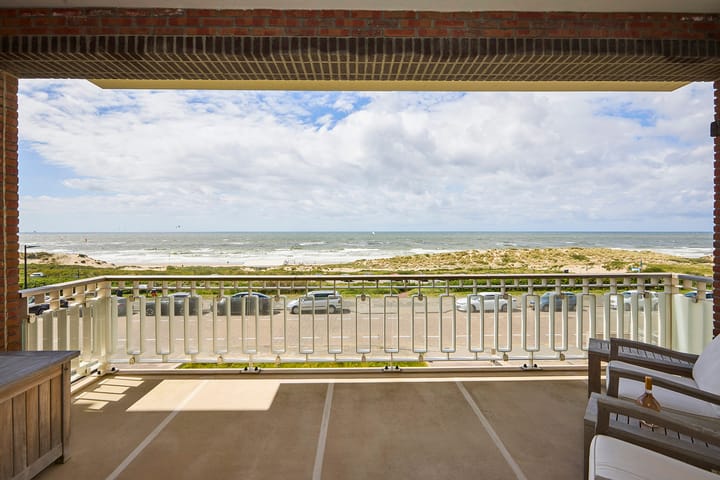
/ spacious seafront terrace (approx. 20 m²)
/ second terrace on the dune side (approx. 10 m²)
/ generous sea-facing living room with gas fireplace
/ luxurious, fully equipped kitchen
/ spacious principal bedroom with en-suite bathroom
/ two private parking spaces and a large private storage room
/ energy label A, sustainable and exceptionally well maintained
WOULD YOU LIKE TO TAKE A VISUAL TOUR?
Upon arriving at Zonnewende, its exceptional location immediately becomes apparent. This exclusive apartment building comprises just six apartments and is quietly situated along the Zuidboulevard, where the sea quite literally becomes part of your everyday view.
But first: let's step inside.
- Main entrance:
Through the stylish central entrance with video intercom, you can take either the lift or the staircase to the second floor, where the apartment is located.
- Apartment:
The spacious entrance hall offers a warm welcome and provides access to the various rooms. Here you will find the wardrobe area, meter cupboard, guest toilet and a practical utility room housing the technical installations and laundry facilities.
The living room is undoubtedly the heart of the apartment.
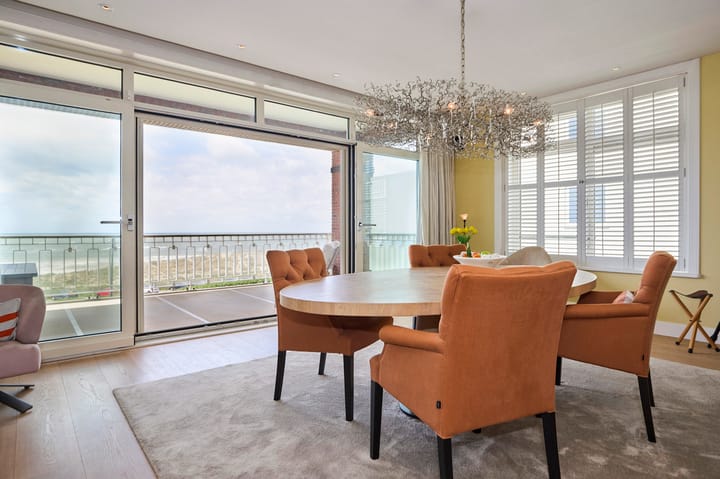
Generously proportioned, filled with natural light and completely focused on the spectacular views. Thanks to the large windows, the scenery changes throughout the day. From a tranquil morning sea to a magnificent sunset, no two days—or even moments—are ever the same.
The gas fireplace makes the living room an inviting place to relax during the winter months, while the bespoke cabinetry enhances the elegant and tranquil atmosphere.
Adjacent to the living room is the dining area with large sliding doors opening onto the seafront terrace, allowing the indoor and outdoor living spaces to blend seamlessly.
The kitchen has been designed in a timeless style with high-gloss white cabinetry and natural stone worktops. The generous kitchen island naturally becomes the heart of the home, while the high-quality built-in appliances provide every convenience along with ample workspace and storage.
The spacious principal bedroom features an equally elegant bespoke wardrobe. Sliding doors provide direct access to the second terrace on the peaceful dune side, a wonderful place to enjoy the morning sun.
The adjoining en-suite bathroom is luxuriously appointed with a designer bathtub, generous walk-in shower and double vanity.
Originally, the apartment featured two spacious bedrooms. Should you wish, the original layout can be reinstated relatively easily.
- Terraces
The seafront terrace is undoubtedly one of the apartment's finest features.
Measuring approximately 20 m², it offers ample space for both a generous lounge area and a large dining table. Here you can enjoy uninterrupted views over the sea, passing ships and spectacular sunsets.
The second terrace, located on the dune side, offers peace and privacy, ensuring there is always a pleasant outdoor space to enjoy at any time of the day.
THE APARTMENT BUILDING
Zonnewende was completed in 2005 and consists of just six exclusive apartments.
The apartment has been finished to an exceptional standard and features, among other things, home automation (domotica), underfloor heating, bespoke cabinetry, Belgian bluestone flooring, luxury parquet floors, shutters, an extensive security system and high-quality smooth plastered walls and ceilings.
The secure underground garage offers two private parking spaces as well as a spacious private storage room.
THE LOCATION
The Zuidboulevard has long been regarded as one of Noordwijk's most prestigious residential locations.
In short:
- directly on the beach and the North Sea
- the Zuidduinen nature reserve immediately behind the apartment
- peaceful location along the Zuidboulevard
- boulevard, restaurants and shops within easy reach
- excellent accessibility to Amsterdam, Schiphol Airport and The Hague
- living in one of the most beautiful coastal areas of the Netherlands
GOOD TO KNOW
- approximately 171 m² of living space
- built in 2005
- energy label A
- underfloor heating
- two terraces
- two private parking spaces
- spacious private storage room
- originally designed with two generously sized bedrooms
- small-scale apartment building with only six apartments
- lift available
- home automation and underfloor heating throughout
- comprehensive security system
- service charges: €1,337 per month
- transfer date in consultation
WOULD YOU LIKE TO VIEW IT?
Apartments like this rarely become available. The combination of generous living space, tranquillity, exceptional finishes and a truly unique seafront location makes this an extraordinary opportunity.
Our agents would be delighted to take the time for a personal viewing. Please contact our team to arrange an appointment.
Advertisement
Features
Transfer of ownership
- Listed since
- Acceptance
- Available in consultation
- Asking price
- € 2,595,000 kosten koper
- Asking price per m²
- € 15,175
- Status
- Available
- VVE (Owners Association) contribution
- € 1,337.00 per month
Construction
- Type apartment
- Apartment with shared street entrance (apartment)
- Building type
- Resale property
- Year of construction
- 2005
- Specific
- Partly furnished with carpets and curtains
- Type of roof
- Combination roof covered with asphalt roofing and roof tiles
- Accessibility
- Accessible for people with a disability and accessible for the elderly
Surface areas and volume
- Areas
- Living area
- 171 m²
- Exterior space attached to the building
- 28 m²
- External storage space
- 13 m²
- Volume in cubic meters
- 565 m³
Layout
- Number of rooms
- 3 rooms (1 bedroom)
- Number of bath rooms
- 1 bathroom and 1 separate toilet
- Bathroom facilities
- Double sink, walk-in shower, bath, and underfloor heating
- Number of stories
- 1 story
- Facilities
- Alarm installation, smart home, optical fibre, elevator, mechanical ventilation, passive ventilation system, flue, and sliding door
- Located at
- 2nd floor
Energy
- Energy label
- A
- Insulation
- Completely insulated
- Heating
- CH boiler, gas heater and complete floor heating
- Hot water
- CH boiler
- CH boiler
- Remeha (gas-fired combination boiler from 2026, in ownership)
Cadastral data
- NOORDWIJK A 3918
- Cadastral map
- Ownership situation
- Full ownership
- NOORDWIJK A 3918
- Cadastral map
- Ownership situation
- Full ownership
- NOORDWIJK A 3918
- Cadastral map
- Ownership situation
- Full ownership
Exterior space
- Location
- Alongside a quiet road, alongside waterfront, unobstructed view and sea view
- Garden
- Sun terrace
- Balcony/roof terrace
- Balcony present
Garage
- Type of garage
- Built-in, underground parking and parking place
- Capacity
- 2 cars
- Facilities
- Electrical door
- Insulation
- Completely insulated
Parking
- Type of parking facilities
- Parking on gated property, parking on private property and parking garage
VVE (Owners Association) checklist
- Registration with KvK
- Yes
- Annual meeting
- Yes
- Periodic contribution
- Yes (€ 1,337.00 per month)
- Reserve fund present
- Yes
- Maintenance plan
- Yes
- Building insurance
- Yes
Popularity
5,844x
Viewed
36x
Saved
3-7-2026
On Funda
Neighborhood
De Zuid
Noordwijk (ZH)- Residents
- 660
- Family with children
- 24%
- Avg. asking price / m²
- € 9,249
Discover the neighborhood
Curious about the housing supply, residents and local real estate agents?

Don’t want to forget this home?
Save it as a favorite. You’ll easily find it back and get notified when something changes.
