Sold

- 171 m²living area
- 229 m²plot size
- 3bedrooms
- Aenergy label
Sales history
- Listed since
- November 7, 2025
- Date of sale
- February 25, 2026
- Term
- 3½ month
Description
Always dreamed of living by the water? This is your chance!
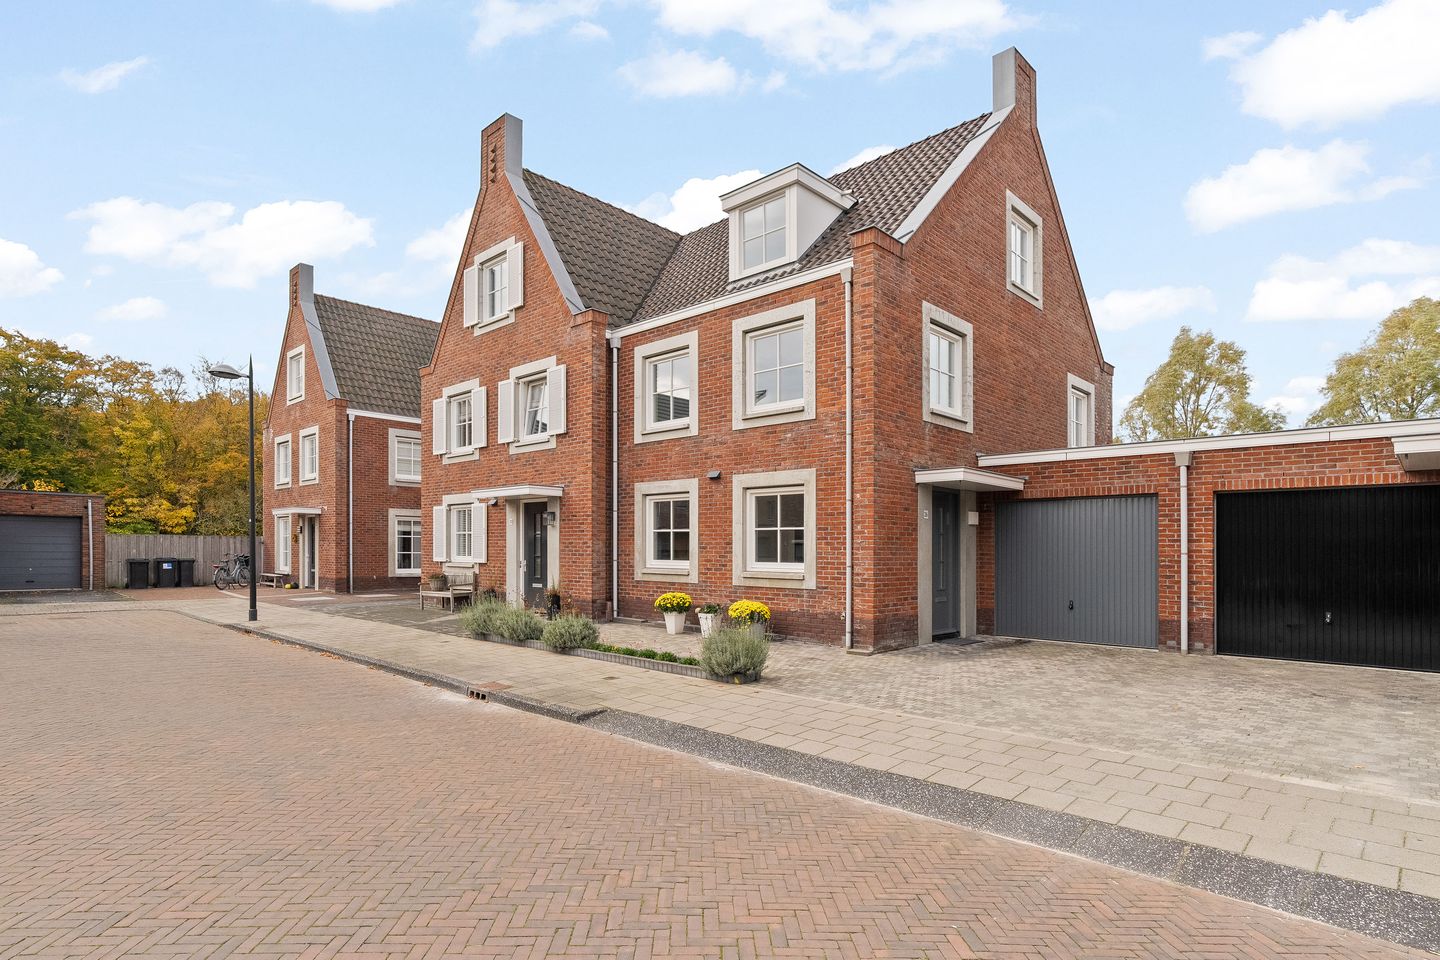
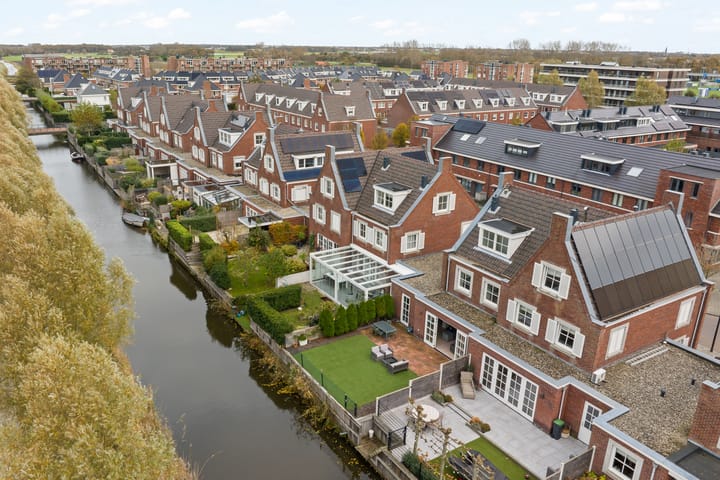

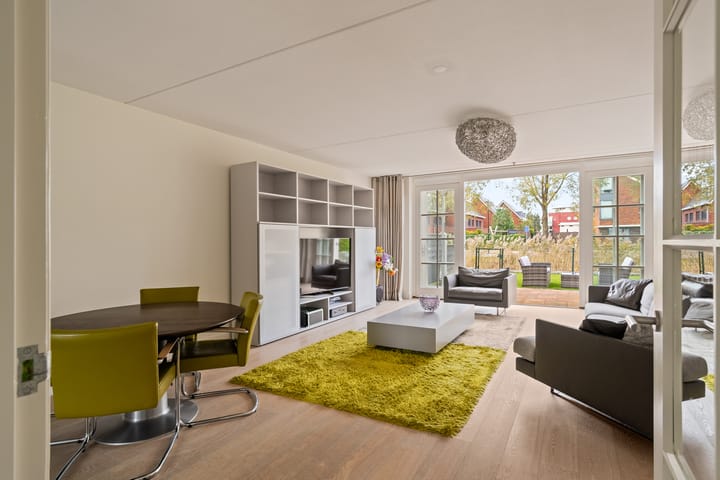
Situated in the spacious and family-friendly residential area Boechorst, this modern, luxuriously finished and generously sized semi-detached townhouse with garage, built in classic 1930s style, offers the perfect combination of space, comfort, and a stunning location along open waterways.
With a living area of approx. 171 m², a volume of 682 m³, and a plot size of 229 m², this property was built in 2011.
Beautifully and quietly located within walking distance of the historic center of Noordwijk-Binnen. Centrally positioned with convenient access to the A44 motorway (Leiden, The Hague, and Amsterdam), schools, sports clubs, public transport, and the village center.
The layout is as follows:
Ground floor:
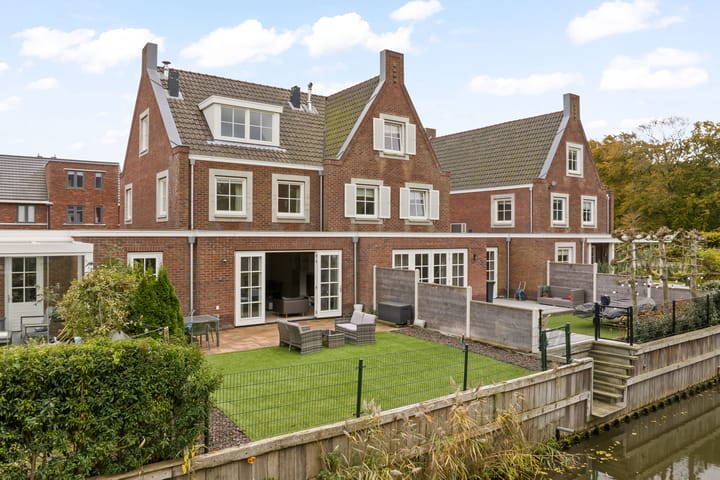
Covered entrance, spacious hallway with cloakroom, wall-hung toilet with washbasin, and access to the bright living room. The generous living area features a cozy wood-burning stove, French doors opening to the sunny backyard, and lovely views over the water. At the rear, there is an additional room with a private entrance from the garden – ideal as a home office, playroom, or hobby space.
The modern kitchen is located at the front of the house, designed on two sides and separable from the living room by sliding doors. It is equipped with various built-in appliances, including a 5-burner gas hob, combi oven, and dishwasher.
First floor:
Spacious landing with separate wall-hung toilet and washbasin. On this floor, there are two very spacious bedrooms (previously three). The front bedroom is light and airy; the rear bedroom features a fitted wardrobe and an additional side window. The modern bathroom includes a walk-in shower, a large washbasin unit with double taps, and a mirror.
Second floor:
Large attic floor with two dormer windows – one at the front and a larger one at the rear – creating a bright and inviting space. This floor offers the possibility to easily create an additional bedroom. There is also a second bathroom with a bathtub, toilet, designer radiator, washbasin unit, and mirrored cabinet. A spacious technical and utility room houses the central heating system (Intergas) and connections for laundry appliances.
Outdoor space:
The beautifully landscaped and sunny backyard faces west and borders open waterways. At the front, the property offers private parking on its own driveway and a garage.
Particulars:
Private driveway with parking;
Bright living room with French doors to the backyard;
Versatile side room ideal as a study, playroom, or hobby space;
Two bathrooms;
Beautiful location along open waterways;
Energy label A;
Situated in a quiet and sought-after residential area of Noordwijk.
Asking price: €1,049,000,– costs to buyer
Acceptance: by mutual agreement
Disclaimer:
This information has been compiled with care. However, no rights can be derived from its contents. All measurements and surfaces are indicative.
Advertisement
Features
Transfer of ownership
- Last asking price
- € 1,049,000 kosten koper
- Asking price per m²
- € 6,135
- Status
- Sold
Construction
- Kind of house
- Mansion, double house
- Building type
- Resale property
- Year of construction
- 2011
- Type of roof
- Gable roof covered with roof tiles
Surface areas and volume
- Areas
- Living area
- 171 m²
- Other space inside the building
- 16 m²
- Exterior space attached to the building
- 1 m²
- Plot size
- 229 m²
- Volume in cubic meters
- 682 m³
Layout
- Number of rooms
- 6 rooms (3 bedrooms)
- Number of bath rooms
- 2 bathrooms and 2 separate toilets
- Bathroom facilities
- Double sink, walk-in shower, 2 washstands, bath, and toilet
- Number of stories
- 2 stories and an attic with a loft
- Facilities
- Mechanical ventilation, passive ventilation system, flue, and TV via cable
Energy
- Energy label
- A
- Insulation
- Completely insulated
- Heating
- Multi fuel burner and CH boiler
- Hot water
- CH boiler
- CH boiler
- Intergas (gas-fired combination boiler from 2011, in ownership)
Cadastral data
- NOORDWIJK M 3868
- Cadastral map
- Area
- 229 m²
- Ownership situation
- Full ownership
Exterior space
- Location
- Along waterway and in residential district
- Garden
- Back garden and front garden
- Back garden
- 82 m² (8.56 metre deep and 9.58 metre wide)
- Garden location
- Located at the west
Garage
- Type of garage
- Attached brick garage
- Capacity
- 1 car
- Facilities
- Electricity and running water
Parking
- Type of parking facilities
- Parking on private property and public parking
Popularity
11,619x
Viewed
119x
Saved
7-11-2025
On Funda
Neighborhood
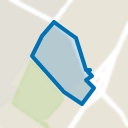
Boechorst
Noordwijk (ZH)- Residents
- 1,905
- Family with children
- 41%
- Avg. asking price / m²
- € 5,575
Discover the neighborhood
Curious about the housing supply, residents and local real estate agents?

Don’t want to forget this home?
Save it as a favorite. You’ll easily find it back and get notified when something changes.
