Sold under reservation
Sint Paulusplantsoen 382212 TH NoordwijkerhoutIn den Houte
€ 925,000 k.k.

- 181 m²living area
- 157 m²plot size
- 6bedrooms
- A++++energy label
Description
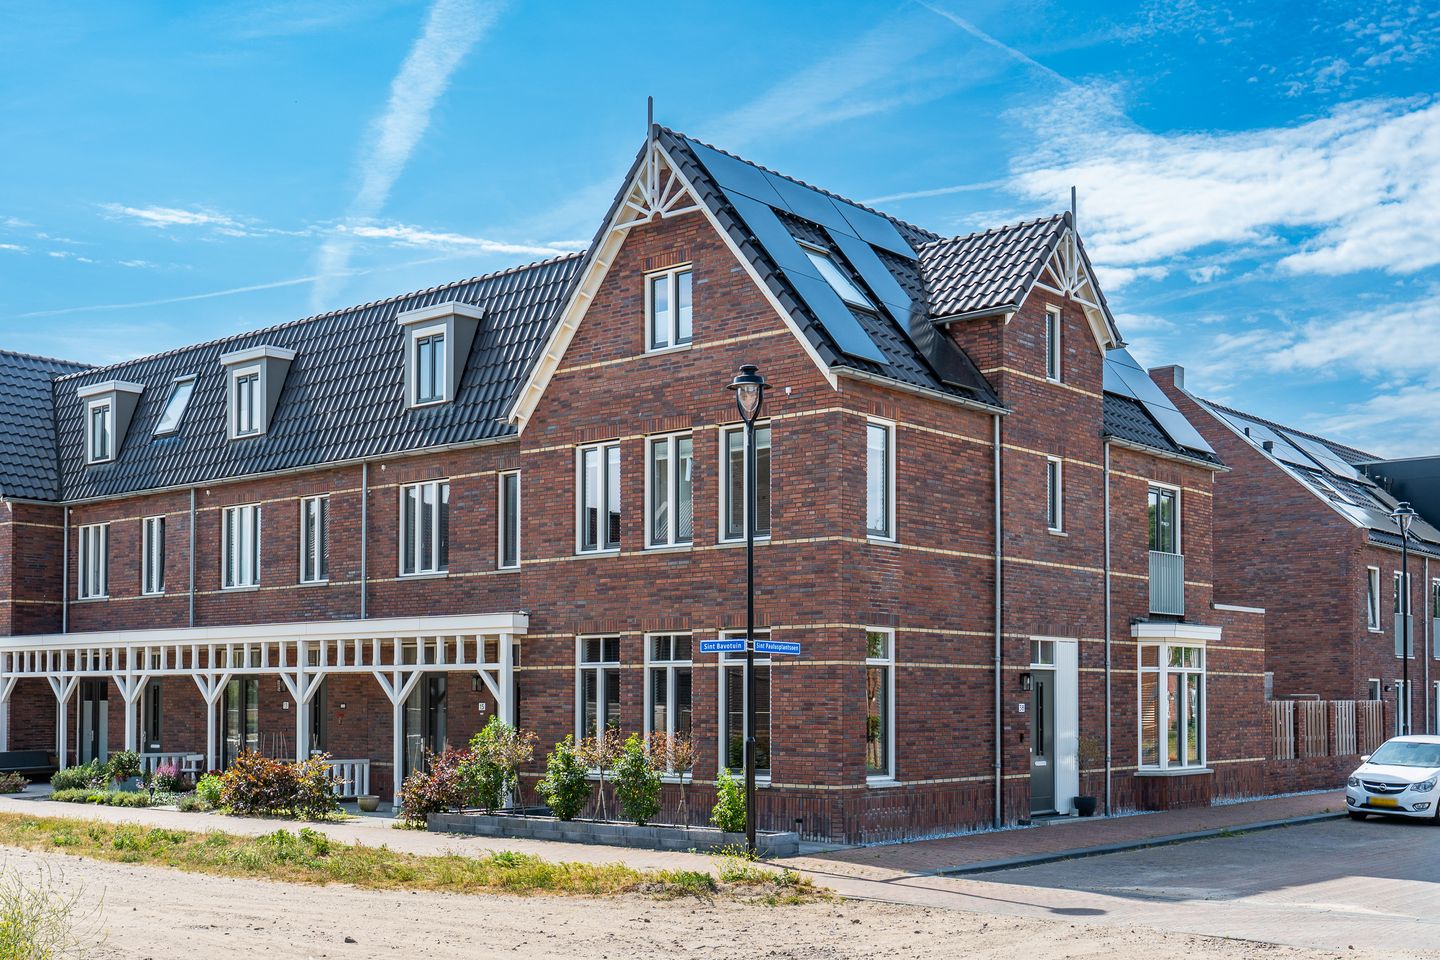
A nearly new, beautifully finished corner house featuring—among other things—six bedrooms, two bathrooms, an A++++ energy label, and a south-facing garden!
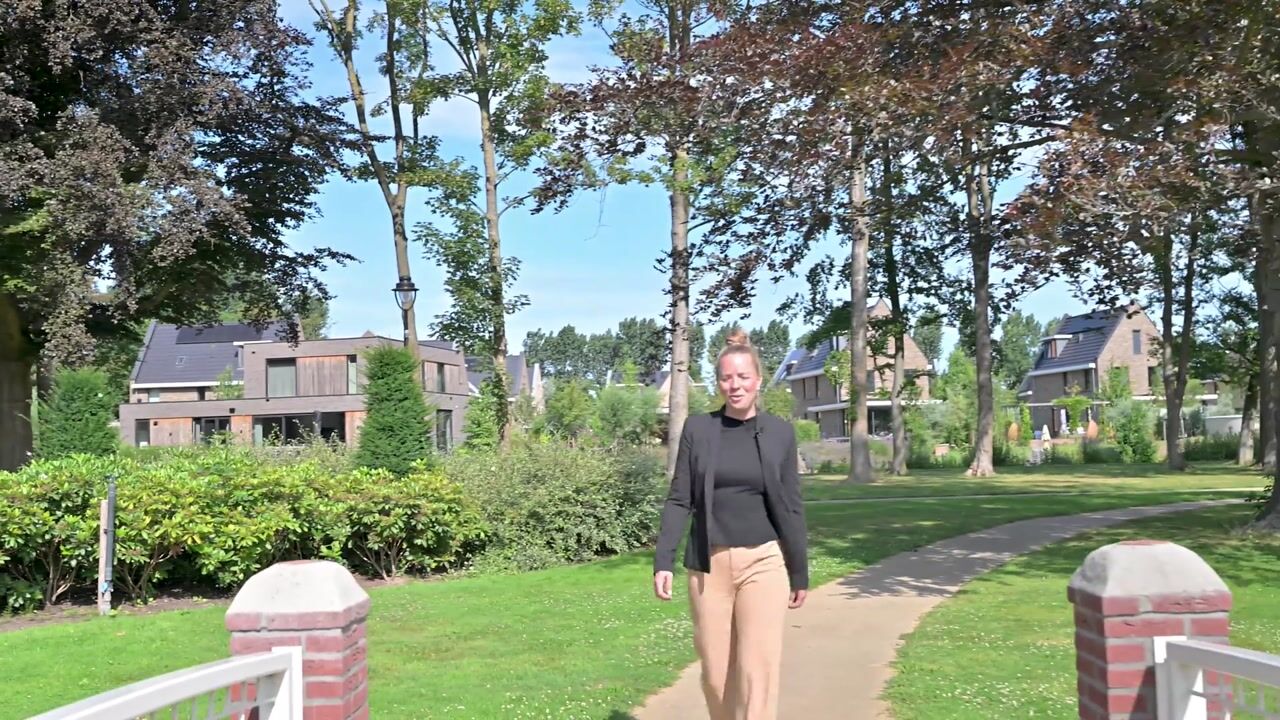
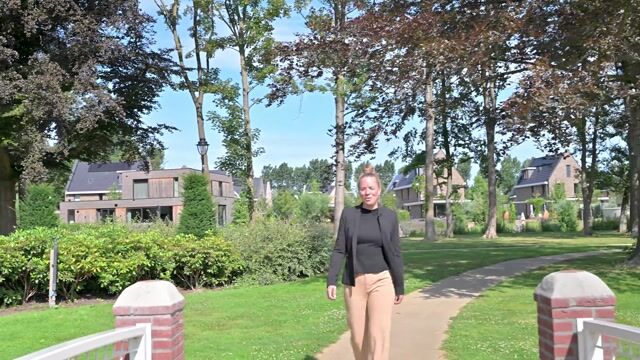
This delightful family home offers great possibilities for large families, whether or not combined with working from home. It is situated in the child-friendly "Landgoed In Den Houte" estate—a park-like setting with a rich history—and is conveniently located between the town center (within walking distance) and the beach and dunes (within cycling distance). Several primary schools are within walking distance, and a highly rated secondary school is a 10-minute bike ride away.
Layout:
The entrance—positioned in the middle of the house due to its corner location—leads into a spacious hall containing the utility cupboard, the toilet, and access to the living room and the kitchen-diner.
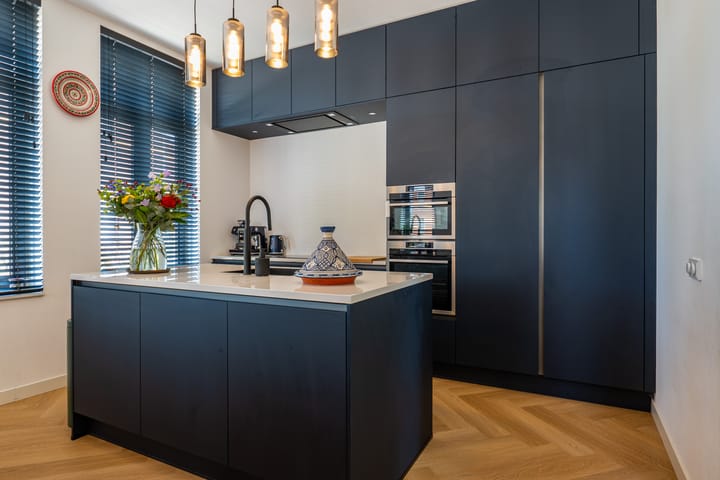
The kitchen-diner is located at the front of the house and offers a view of the park. Naturally, the kitchen is equipped with all desirable built-in appliances. It features a sink island with ample practical storage space, and there is room for a large dining table to accommodate bigger groups for dinner.
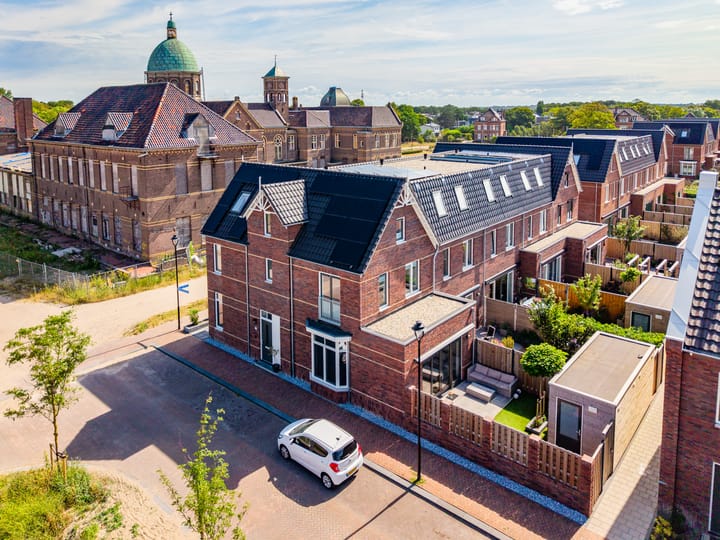
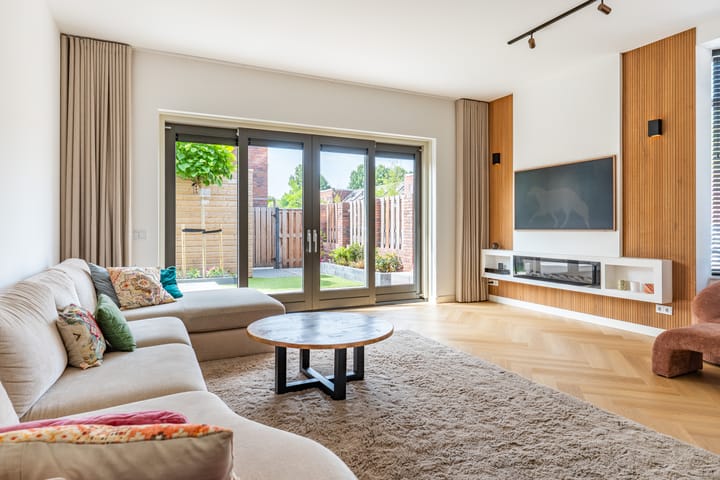
The extended living room is situated at the rear and provides access to the sunny back garden through large sliding doors. The bay window offers a pleasant view of the playground next to the house.
A practical storage space housing the technical installations has been created beneath the staircase leading to the first floor; the heat pump and hot water tank are located here.
The first floor boasts no fewer than four bedrooms. All of these rooms are spacious enough to accommodate a bed, wardrobe, and desk, and feature neutral finishes. The rear bedroom even includes a French balcony. Finally, this floor also houses a bathroom. It features an attractive yet neutral finish, a wall-mounted toilet, a double vanity unit, and a walk-in shower.
The second floor is situated beneath the roof ridge, creating a wonderfully spacious feel thanks to the impressive ceiling height. The front bedroom currently serves as the master bedroom. The adjacent bathroom is beautifully finished and features a delightful bathtub, as well as a walk-in shower, a third toilet, and a vanity unit. Finally, the last room is also very spacious and can be used as a guest room, home office, or laundry room, depending on your needs; connections for the washing machine and dryer are located here.
Both the front and back gardens have been neatly landscaped—you can practically watch the new plantings grow day by day! The back garden includes a back entrance and a bicycle shed. Thanks to its south-facing position, you can make the most of the sunshine here.
Key features:
- Energy label A++++
- Solar panels installed
- Gas-free home (heat pump, lease through Eteck € 124,00 per month)
- Six bedrooms and two bathrooms
- Underfloor heating and cooling throughout the house
- Virtually new home; move-in ready
- Bedrooms fitted with custom-made blackout pleated blinds
Location:
You will be living in a beautiful location, just a stone's throw from the charming Sint Bavo Park and the beautifully landscaped English Garden, which features water features, walking paths, and plenty of greenery. The lively center of Noordwijkerhout is close by, offering a varied selection of shops, restaurants, and daily amenities. Sports facilities, such as football and tennis clubs, are also easily accessible. For relaxation and recreation, you can cycle to the dunes, the beach, or the Oosterduinsemeer lake in just a few minutes. Accessibility is also excellent: via nearby arterial roads (N206), you can quickly reach the major cities in the Randstad.
Advertisement
Features
Transfer of ownership
- Listed since
- Acceptance
- Available in consultation
- Asking price
- € 925,000 kosten koper
- Asking price per m²
- € 5,110
- Status
- Sold under reservation
Construction
- Kind of house
- Single-family home, corner house
- Building type
- Resale property
- Year of construction
- 2024
- Type of roof
- Combination roof covered with asphalt roofing and roof tiles
Surface areas and volume
- Areas
- Living area
- 181 m²
- External storage space
- 7 m²
- Plot size
- 157 m²
- Volume in cubic meters
- 677 m³
Layout
- Number of rooms
- 7 rooms (6 bedrooms)
- Number of bath rooms
- 2 bathrooms and 1 separate toilet
- Bathroom facilities
- 2 walk-in showers, 2 toilets, underfloor heating, 2 washstands, shower, and bath
- Number of stories
- 3 stories
- Facilities
- Balanced ventilation system, outdoor awning, skylight, french balcony, optical fibre, sliding door, TV via cable, and solar panels
Energy
- Energy label
- A++++
- Insulation
- Completely insulated
- Heating
- Complete floor heating
Cadastral data
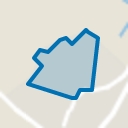
- NOORDWIJK E 8135
- Cadastral map
- Area
- 157 m²
- Ownership situation
- Full ownership
Exterior space
- Balcony/roof garden
- French balcony present
- Garden
- Back garden and front garden
- Back garden
- 50 m² (7.65 metre deep and 6.55 metre wide)
- Garden location
- Located at the south with rear access
Storage space
- Shed / storage
- Detached wooden storage
- Facilities
- Electricity
Parking
- Type of parking facilities
- Public parking
Popularity
3,821x
Viewed
55x
Saved
10-7-2026
On Funda
Neighborhood
In den Houte
Noordwijkerhout- Residents
- 1,465
- Family with children
- 41%
- Avg. asking price / m²
- € 5,166
Discover the neighborhood
Curious about the housing supply, residents and local real estate agents?

Don’t want to forget this home?
Save it as a favorite. You’ll easily find it back and get notified when something changes.
