New
Lobelia 142631 VJ NootdorpAchter het Raadhuis
€ 525,000 k.k.

- 108 m²living area
- 124 m²plot size
- 4bedrooms
- Aenergy label
Description
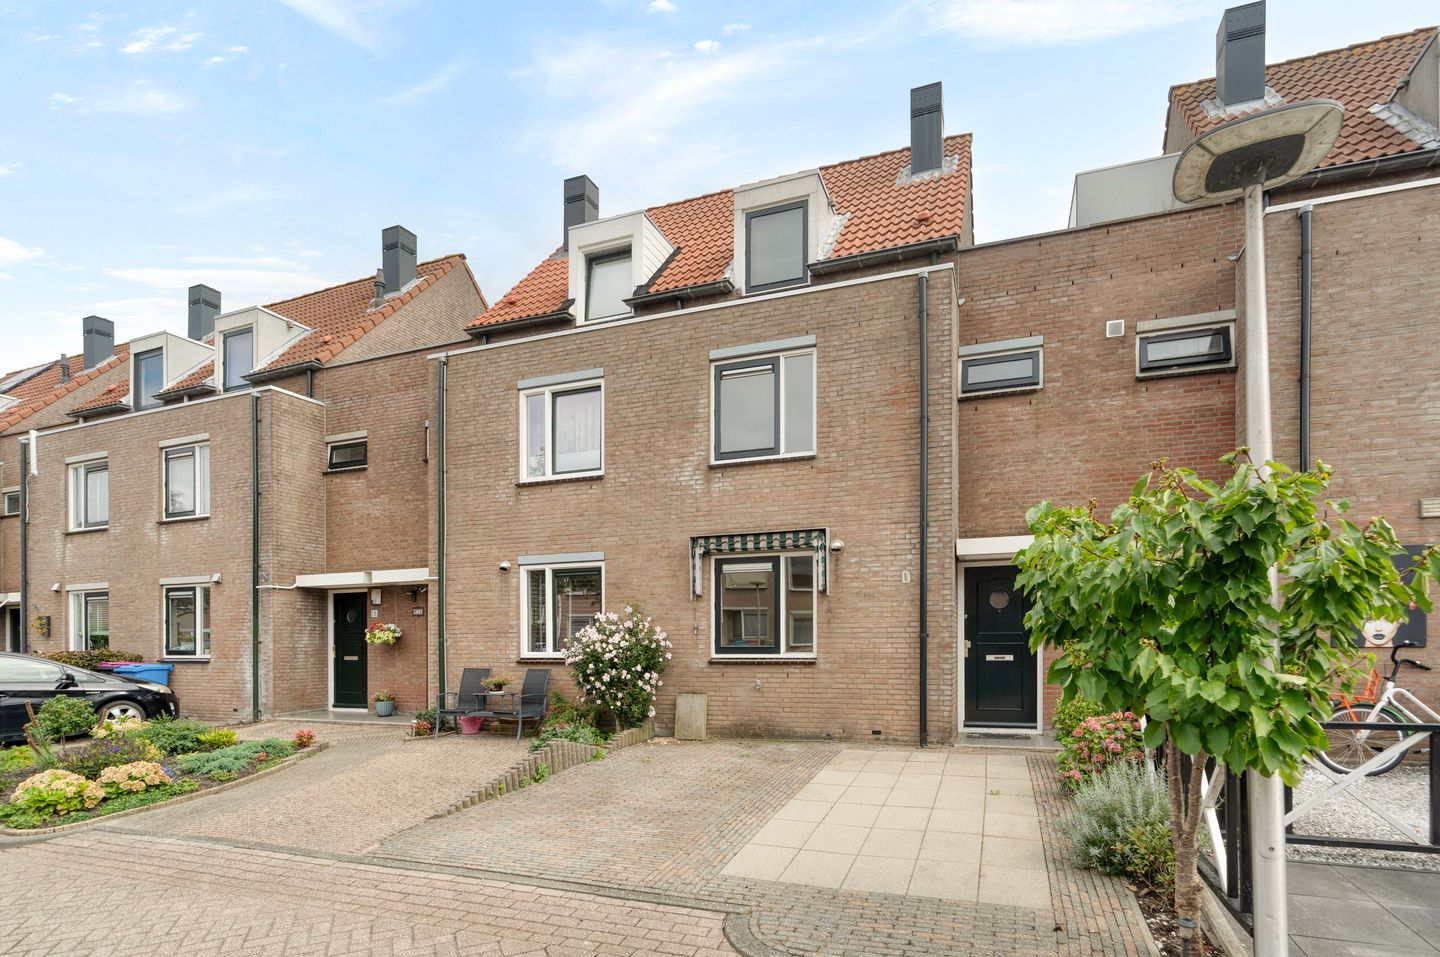
SPACIOUS FAMILY HOME WITH 4 BEDROOMS, PRIVATE PARKING, A GARDEN BORDERING GREEN SPACE AND A LARGE ROOF TERRACE WITH VIEWS OF NOOTDORP’S WINDMILL!
Lobelia 14, Nootdorp | 108 m² living space | 124 m² own ground | 4 bedrooms | southeast-facing garden | roof terrace approx. 27 m² | private parking space/driveway | Energy Label A
Looking for a spacious family home in a wonderful, green and child-friendly location? Then this property is definitely worth viewing!
This surprisingly spacious terraced house offers approximately 108 m² of living space, four bedrooms spread over two floors, a generous living room with open-plan kitchen, a fully equipped bathroom and plenty of outdoor space. The southeast-facing rear garden borders a green area with water, creating a pleasant and open outlook. And there is another special feature on the second floor: a generous roof terrace of approximately 27 m², offering beautiful unobstructed views across the surrounding countryside and towards Nootdorp’s characteristic Windlust windmill.
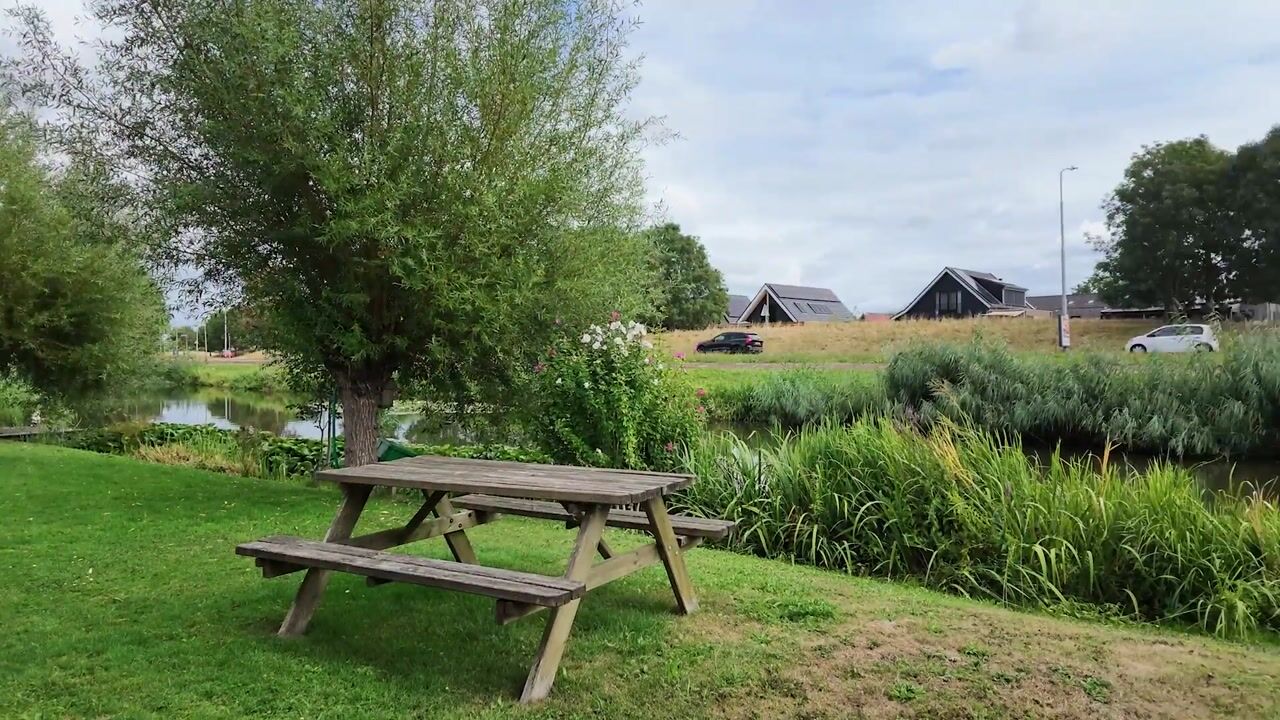
The property is situated on a low-traffic street in a very child-friendly residential area. Children have plenty of opportunities to play outdoors, while nature lovers will appreciate having the Dobbeplas recreational area within walking distance. The property also benefits from its own private parking space/driveway directly in front of the house.
A wonderful family home where space, greenery, outdoor living and a convenient location come together perfectly!
LAYOUT
Ground floor
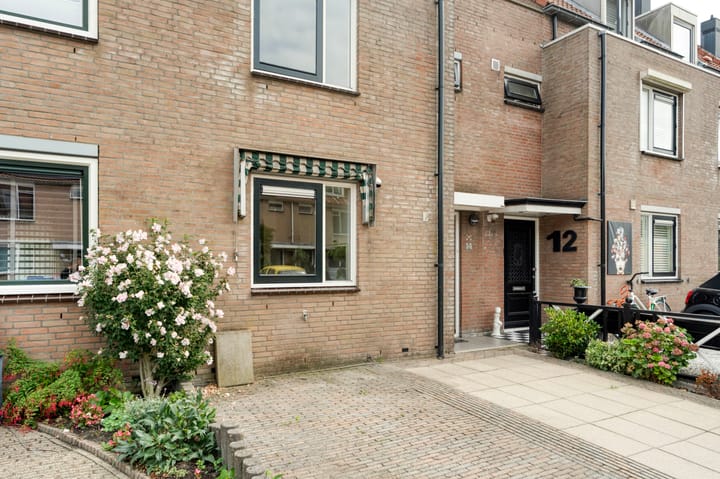
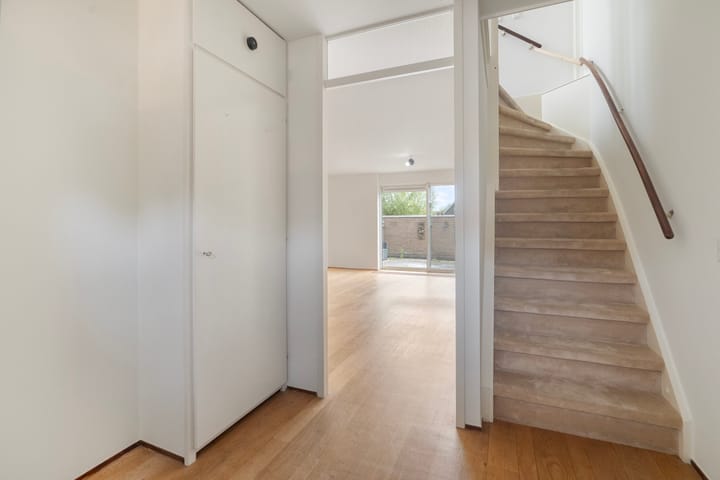
The entrance to the property is reached via the front garden with private parking space/driveway. The entrance hall features the meter cupboard, toilet, staircase to the first floor and access to the living room.
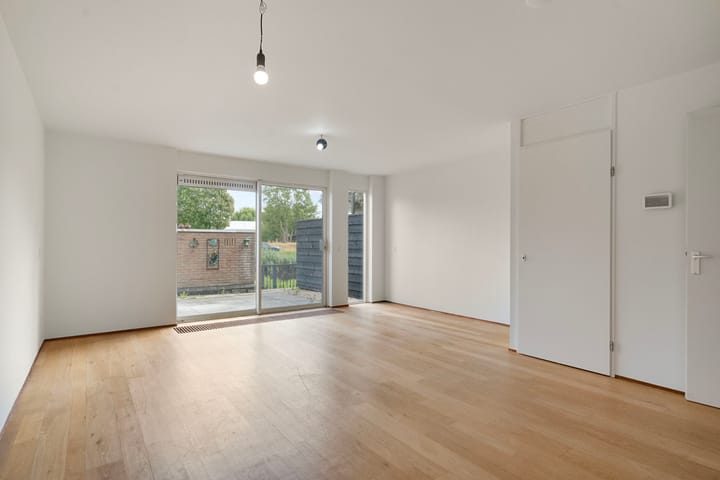
The spacious living room is situated at the rear of the property and benefits from plenty of natural light thanks to the large windows, as well as pleasant views of the garden and the greenery beyond. There is ample space for both a generous seating area and a large dining table.
The open-plan kitchen is located at the front of the property. The kitchen is neat and functional, although some elements would benefit from attention. At the same time, this offers an excellent opportunity to update or redesign the kitchen in the future entirely according to your own taste and preferences.
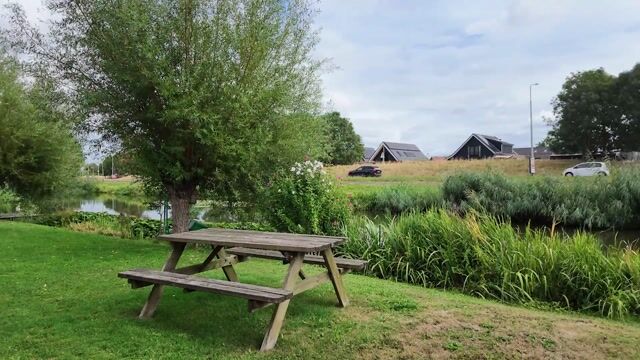
The rear garden is accessible directly from the living room. Approximately 5.50 metres wide, the garden enjoys a southeast-facing position and borders a green strip with water. This gives the garden a pleasant, green and open character. It is an ideal place to relax, while children have plenty of space to play outdoors in the immediate surroundings.
At the rear of the garden is a detached brick storage shed of approximately 7.9 m², ideal for storing bicycles, garden equipment and other belongings.
First floor
The landing provides access to three bedrooms, the bathroom and a practical storage cupboard.
At the rear are two bedrooms measuring approximately 10.5 m² and 6.5 m². The largest bedroom on this floor is located at the front and measures approximately 14.1 m².
The fully equipped bathroom features a bathtub, separate shower, washbasin and second toilet.
Second floor
A fixed staircase leads to the second floor, where you will find the fourth bedroom, measuring approximately 14.7 m². This wonderfully spacious room is ideal as the main bedroom, but could of course also be used as a home office, hobby room or guest room. For additional comfort, this floor is equipped with air conditioning.
From this floor, you have access to the generous roof terrace of approximately 26.9 m². Without a doubt, this is one of the property’s most surprising features. The terrace offers beautiful unobstructed views across the surrounding countryside, including towards Nootdorp’s characteristic Windlust windmill.
A wonderful second outdoor space where you can relax in peace and enjoy the views and outdoor living.
SURROUNDINGS
The location is undoubtedly one of this property’s strongest features. It is situated on a low-traffic street in a quiet, green and very child-friendly residential area. The green space and water directly behind the property contribute to the open character of the location, making it particularly attractive for families as well as anyone looking for peaceful surroundings with plenty of greenery.
The property is also within walking distance of the Dobbeplas recreational area. Covering approximately 64 hectares and adjoining the Bieslandse Bos woodland, this recreational area offers numerous opportunities to enjoy nature and the outdoors. Facilities include a sandy beach, sunbathing areas, a water playground, a restaurant with terrace, a woodland area for dogs and a nature discovery island.
The Dobbeplas is a wonderful place for walking and cycling, while swimming, windsurfing and fishing are also possible. Alternatively, you can simply relax by the water. The walking route around the lake is approximately 2.7 kilometres long, making it an ideal location for a daily walk or a stroll with the dog.
Despite its peaceful and green setting, all everyday amenities are within easy reach. Shops, schools, childcare facilities and sports facilities can be found in Nootdorp and the immediate surrounding area.
Accessibility is also excellent. The Hague, Delft, Pijnacker and Zoetermeer are all within easy reach, with good connections to the main roads and public transport network.
KEY FEATURES
- Approx. 108 m² of living space;
- Situated on a plot of 124 m² own ground;
- Built in 1994;
- Energy Label A (fully insulated);
- Heating and hot water provided by a high-efficiency central heating system;
- Four bedrooms;
- Air conditioning in the second-floor bedroom;
- Rear garden and roof terrace facing southeast;
- Detached brick storage shed of approx. 7.9 m²;
- Private parking space/driveway;
- Situated on a low-traffic street;
- Very child-friendly residential area;
- Within walking distance of the Dobbeplas recreational area;
- Age, materials and non-occupancy clauses apply;
- Available for immediate completion.
In short: a surprisingly spacious and practically laid-out family home with four bedrooms, private parking, a green waterside setting and two wonderful outdoor spaces. The southeast-facing garden, generous roof terrace with unobstructed panoramic views and location within walking distance of the Dobbeplas make this a particularly enjoyable place to call home.
Schedule a viewing soon and come experience the space, the views and the wonderful location of this lovely family home for yourself!
Advertisement
Features
Transfer of ownership
- Listed since
- Acceptance
- Available immediately
- Asking price
- € 525,000 kosten koper
- Asking price per m²
- € 4,861
- Status
- Available
Construction
- Kind of house
- Single-family home, row house
- Building type
- Resale property
- Year of construction
- 1994
- Type of roof
- Combination roof covered with asphalt roofing and roof tiles
Surface areas and volume
- Areas
- Living area
- 108 m²
- Exterior space attached to the building
- 27 m²
- External storage space
- 8 m²
- Plot size
- 124 m²
- Volume in cubic meters
- 374 m³
Layout
- Number of rooms
- 5 rooms (4 bedrooms)
- Number of bath rooms
- 1 bathroom and 1 separate toilet
- Bathroom facilities
- Shower, bath, toilet, and sink
- Number of stories
- 3 stories
- Facilities
- Air conditioning, outdoor awning, mechanical ventilation, sliding door, and TV via cable
Energy
- Energy label
- A
- Insulation
- Roof insulation, double glazing, insulated walls, floor insulation and completely insulated
- Heating
- CH boiler
- Hot water
- CH boiler
- CH boiler
- Remeha Avanta 28c (gas-fired combination boiler from 2007, in ownership)
Cadastral data
- NOOTDORP C 4397
- Cadastral map
- Area
- 124 m²
- Ownership situation
- Full ownership
Exterior space
- Location
- Alongside park, alongside a quiet road, in residential district, open location and unobstructed view
- Garden
- Back garden and front garden
- Back garden
- 27 m² (4.92 metre deep and 5.50 metre wide)
- Garden location
- Located at the southeast with rear access
- Balcony/roof terrace
- Roof terrace present
Storage space
- Shed / storage
- Detached brick storage
- Facilities
- Electricity
Garage
- Type of garage
- Parking place
Parking
- Type of parking facilities
- Public parking
Popularity
918x
Viewed
46x
Saved
3-9-2026
On Funda
Neighborhood
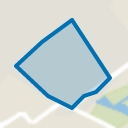
Achter het Raadhuis
Nootdorp- Residents
- 4,275
- Family with children
- 45%
- Avg. asking price / m²
- € 5,143
Discover the neighborhood
Curious about the housing supply, residents and local real estate agents?

Don’t want to forget this home?
Save it as a favorite. You’ll easily find it back and get notified when something changes.
