Prins Bernhardstraat 102631 EC NootdorpNootdorp CentrumWest
€ 625,000 k.k.

- 112 m²living area
- 230 m²plot size
- 3bedrooms
- Aenergy label
Eye-catcherLuxe twee-onder-een-kapwoning met woonkeuken en vierkamerpotentie!
Description
High-end, luxuriously renovated semi-detached home with an impressive kitchen-diner, three bedrooms and excellent potential for a fourth bedroom!
According to the official measurement guidelines, the property has a usable living area of approximately 93 m². In addition, the property features an attic floor with approximately 19 m² of accessible floor space.
Move-in ready, luxuriously finished and located right in the centre of Nootdorp. Prins Bernhardstraat 10 was almost completely renovated and modernised in 2021/2022. The result is an exceptionally complete family home in which comfort, style and practical living come together beautifully.
From the herringbone-style PVC flooring with underfloor heating and the luxurious kitchen-diner to the gold accents and Calacatta Gold finishes featured throughout the property, considerable attention has been paid to every detail. Major technical improvements have also been carried out, including the electrical installation, pipework, window frames with HR++ glazing and various insulation measures. With ten solar panels and an Intergas central heating boiler from 2024, the property is also well equipped for comfortable and energy-efficient living.
Three bedrooms, a fixed staircase to the attic, a sunny rear garden bordering the water, an attached timber/brick garage and a private driveway with space for approximately three cars complete the picture.
Surroundings
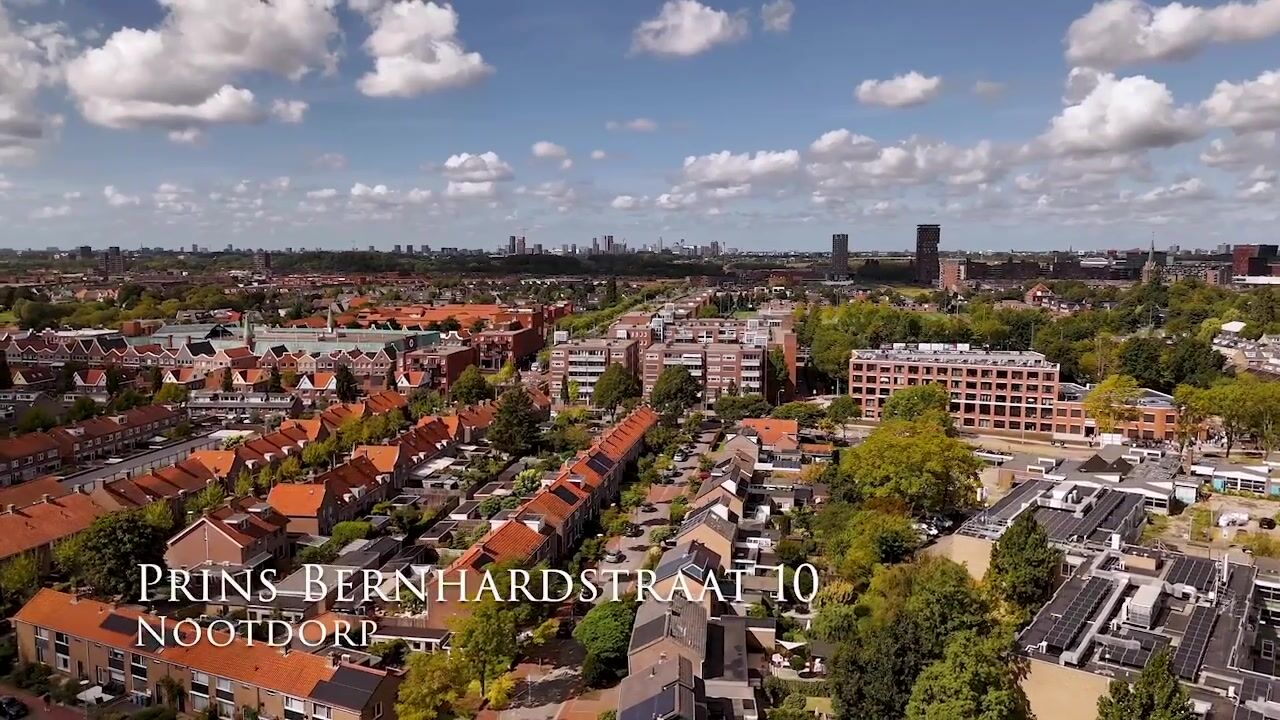
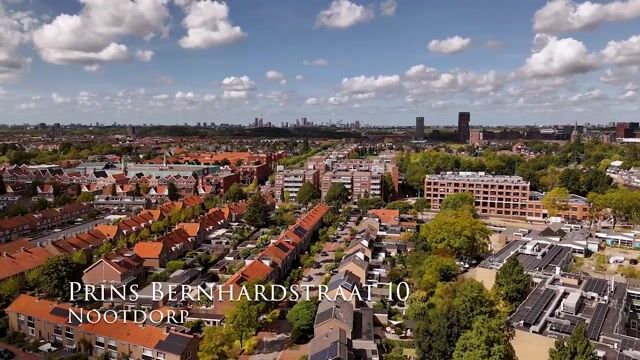
Central living between Dorpsstraat and De Parade shopping centre
The location is undoubtedly one of the property's major advantages. You live right in the heart of Nootdorp, between the charming Dorpsstraat and De Parade shopping centre. Supermarkets, shops and everyday amenities are all within walking distance. Schools, childcare facilities and sports facilities are also widely available in the surrounding area.
A tram stop is located at the end of the street, providing a direct connection to The Hague. By car, The Hague, Delft, Rotterdam and the surrounding motorways are also easily accessible.
Permit parking applies in the street, helping to regulate parking in the immediate area. On your own property, however, you have a generous driveway with space for approximately three cars, as well as an EV charging point.
This is a home that combines the convenience of living in the centre with the space and comfort of a semi-detached
property.
Layout
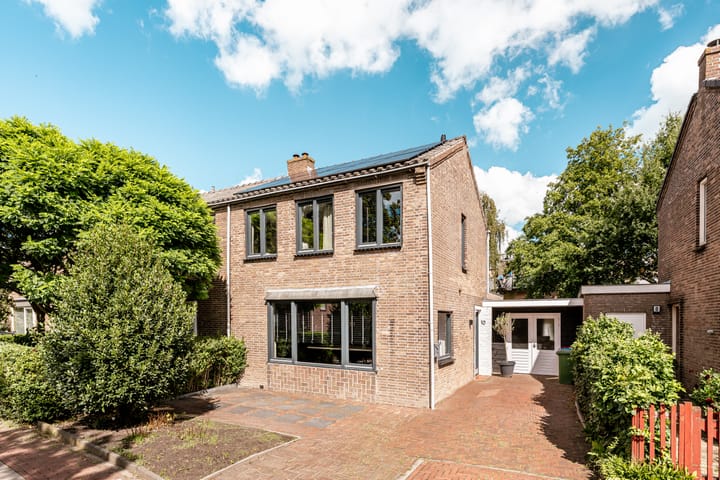
The entrance to the property is reached via the spacious front garden with private driveway.
Upon entering, you arrive in the hallway. On the right-hand side is the modern toilet, fitted with a wall-mounted WC and washbasin. The staircase to the first floor is located on the left. The hallway also features a practical built-in wardrobe.
A stylish steel-look door leads to the central dining area, with the living room on the right and the generous kitchen-diner on the left. Black and gold details featured throughout the interior create a stylish and cohesive appearance.
Living room
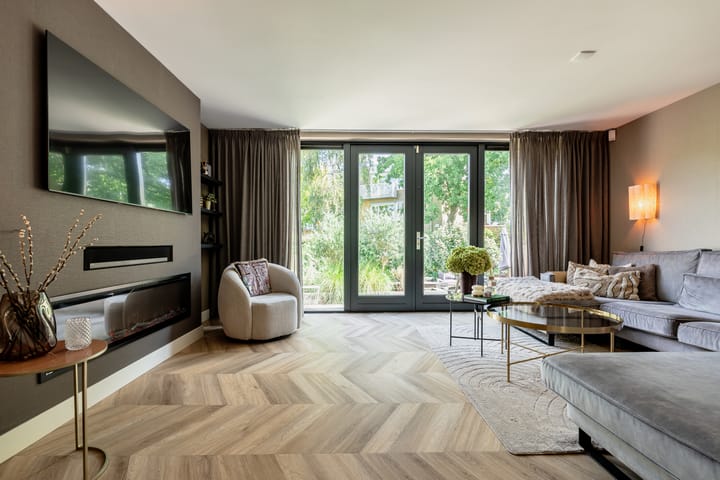
The living room is a comfortable and inviting space with plenty of room for a generous seating area. A real eye-catcher is the media wall with integrated electric fireplace, giving the room a luxurious yet cosy atmosphere.
The living room provides direct access to the sunny rear garden, creating a pleasant connection between indoor and outdoor living.
The ground floor features stylish herringbone-style PVC flooring with underfloor heating, perfectly complementing the property's high-quality finish.
Kitchen-diner
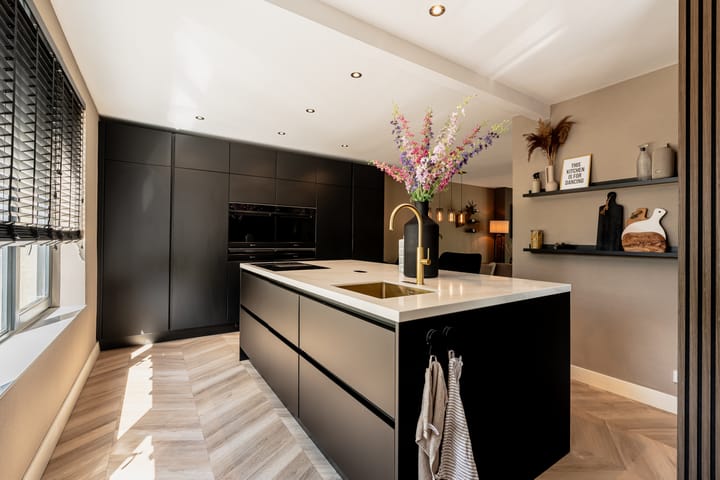
The kitchen-diner is undoubtedly one of the absolute highlights of the property. Generously proportioned and finished to a high standard, the kitchen offers an exceptional amount of storage space and handleless cabinetry with an anti-fingerprint finish.
The extensive range of appliances includes a large refrigerator and separate freezer, steam oven, oven, warming drawer, vacuum drawer, wine climate cabinet and a hob with integrated extraction.
The gold-coloured 5-in-1 tap provides regular hot and cold water as well as boiling, chilled and sparkling water. A gold-coloured sink and Calacatta Gold worktop complete the luxurious design. The same material is also featured in the window sills and bathroom vanity unit.
The kitchen island provides an inviting place to sit, while the built-in bench by the dining table forms part of the kitchen cabinetry and offers additional storage space. A practical storage cupboard can also be found beneath the staircase.
Garden
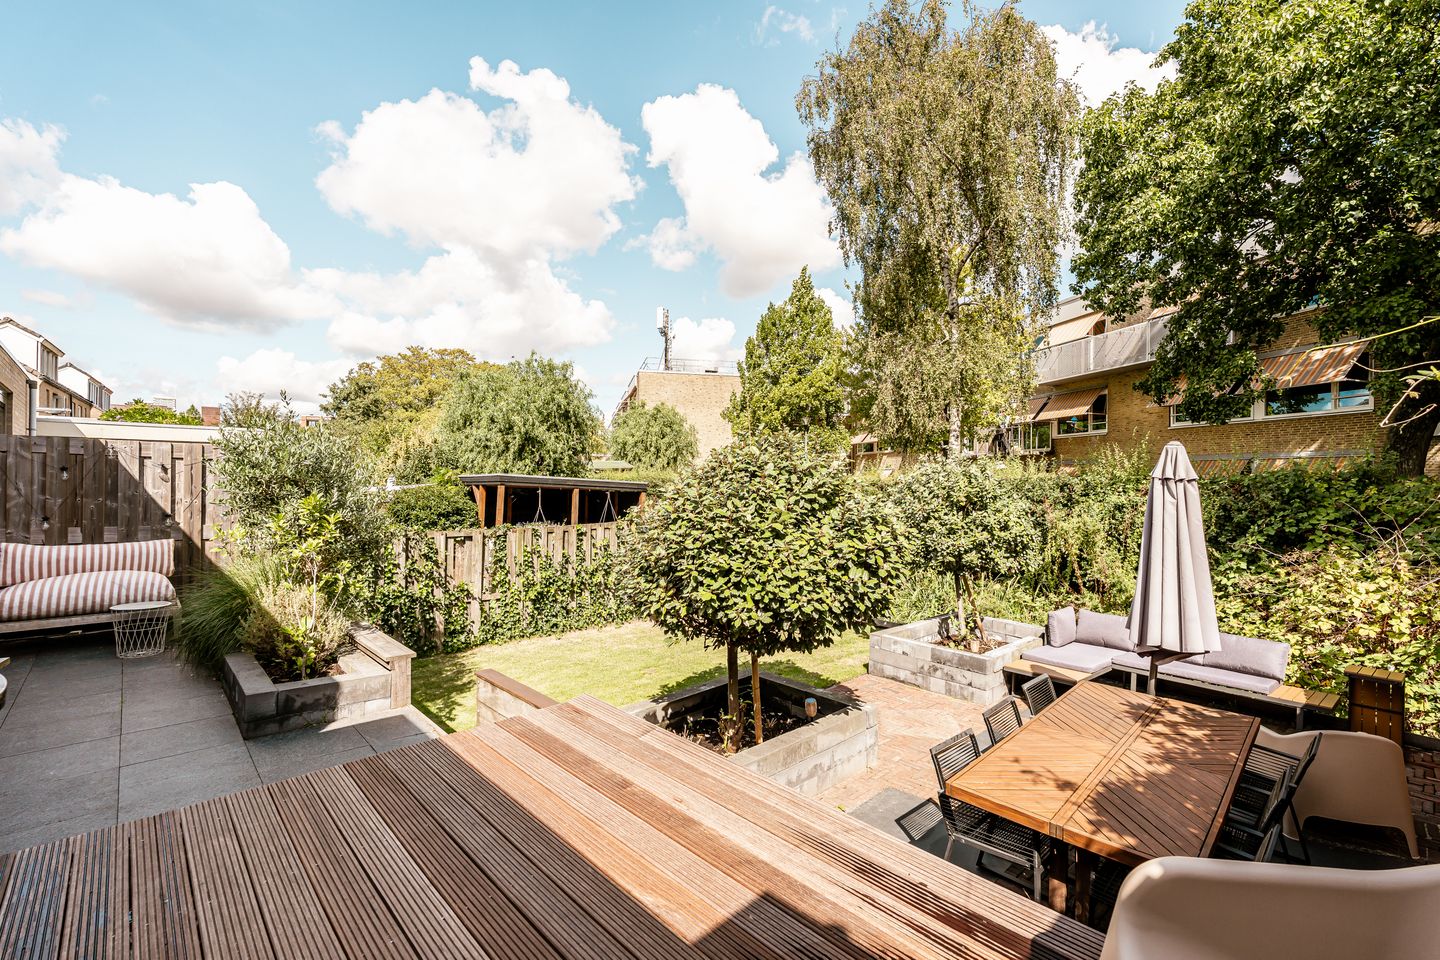
The sunny and fully landscaped rear garden can be accessed directly from the living room. Different levels have been used to create several attractive seating areas, with ample space for both an outdoor dining table and a lounge area.
At the rear, the plot borders a small waterway, creating a pleasant and more open feel.
The attached timber/brick garage can be accessed from both the front and rear gardens. It offers space for a small car but is equally suitable as generous storage for bicycles, tools and garden equipment.
First floor
The staircase leads to the first floor, where you will find three bedrooms and the modern bathroom.
The principal bedroom and second bedroom are both generously sized. The third room is currently used, among other things, for the washing machine setup, but is also perfectly suitable as a children's bedroom, home office or compact bedroom.
This floor also benefits from underfloor heating. In addition, the floor structure incorporates Fermacell with an insulating layer, providing attention to both thermal and acoustic insulation.
Bathroom
The modern bathroom seamlessly complements the style of the rest of the property and features a spacious double walk-in shower, double washbasin vanity unit and toilet.
The dark and gold details, together with the Calacatta Gold finish, continue here as well, creating a cohesive design throughout the home.
Attic
An important additional feature is the attic floor. The original loft ladder has been replaced with a fixed staircase, and during the renovation preparations were already made for further finishing, including provisions for electrical installations.
This creates excellent potential to transform the attic into, for example, a fourth bedroom or home office. Further expansion with a dormer window and/or roof extension may also be possible. Several properties in the street have already been extended in a similar way.
Renovated and energy-efficient
During the extensive renovation in 2021/2022, attention was paid not only to appearance but also to the property's technical condition and living comfort. The electrical installation and pipework were renewed, internal walls were rebuilt and insulated, and the property benefits from roof, wall and floor insulation.
The window frames were also renewed and fitted with HR++ glazing. In 2023, additional insulation and painting works were carried out by professional contractors.
With ten solar panels, an Intergas central heating boiler from 2024 and energy label A, significant improvements have also been made in terms of energy efficiency.
Prins Bernhardstraat 10 combines high-quality finishes with everything you would expect from a comfortable family home: three bedrooms, an impressive kitchen-diner, a sunny waterside garden, private driveway, garage and excellent potential in the attic.
And all of this right in the heart of Nootdorp, with Dorpsstraat, De Parade shopping centre and the tram connection to The Hague practically around the corner. A home where all you need to do is unpack your belongings and start enjoying it.
Key features
- Semi-detached property built in 1955
- Living area of approximately 93 m²
- Total floor area of approximately 112 m², including the attic floor
- Fully renovated in 2021/2022
- Three bedrooms, with potential for a fourth bedroom
- Fixed staircase to the attic with potential for additional rooms
- Luxurious and exceptionally well-equipped kitchen-diner
- Large refrigerator and freezer, steam oven, oven, warming drawer and vacuum drawer
- Wine climate cabinet and hob with integrated extraction
- Gold-coloured 5-in-1 tap providing boiling, chilled and sparkling water
- Gold-coloured sink and Calacatta Gold worktop
- Calacatta Gold finishes also featured in the window sills and bathroom vanity unit
- Living room with media wall and electric fireplace
- Underfloor heating and herringbone-style PVC flooring throughout the property
- Modern bathroom with walk-in shower, double washbasin and toilet
- Sunny, fully landscaped rear garden with several seating areas
- Attached brick garage, accessible from both the front and rear gardens
- Generous private driveway with space for approximately three cars
- Ten solar panels
- Roof, wall and floor insulation
- Insulated internal walls and upper floors
- Renewed window frames with HR++ glazing
- Renewed electrical installation and pipework
- Intergas central heating boiler from 2024
- Energy label A
- Permit parking in the surrounding area
- Located between Dorpsstraat and De Parade shopping centre
- Shops and everyday amenities within walking distance
- Tram connection to The Hague practically around the corner
- Transfer date in consultation
Additional information
If you are interested in this property, we recommend engaging your own purchasing agent.
Are you interested in this property but have not yet sold your current home? Please contact us to discuss the possibilities and arrange a free, no-obligation valuation of your current property.
The information provided has been compiled with due care. However, no rights can be derived from its contents. All information provided should be regarded as an invitation to submit an offer or enter into negotiations.
Advertisement
Features
Transfer of ownership
- Listed since
- Acceptance
- Available in consultation
- Asking price
- € 625,000 kosten koper
- Asking price per m²
- € 5,580
- Status
- Available
Construction
- Kind of house
- Single-family home, double house
- Building type
- Resale property
- Year of construction
- 1955
- Type of roof
- Gable roof covered with roof tiles
Surface areas and volume
- Areas
- Living area
- 112 m²
- External storage space
- 12 m²
- Plot size
- 230 m²
- Volume in cubic meters
- 360 m³
Layout
- Number of rooms
- 5 rooms (3 bedrooms)
- Number of bath rooms
- 1 bathroom and 1 separate toilet
- Bathroom facilities
- Shower, double sink, and toilet
- Number of stories
- 3 stories
- Facilities
- Solar panels
Energy
- Energy label
- A
- Insulation
- Roof insulation, draft protection, insulated walls and floor insulation
- Heating
- CH boiler
- Hot water
- CH boiler and electrical boiler
- CH boiler
- Intergas (gas-fired combination boiler from 2024, in ownership)
Cadastral data
- NOOTDORP C 1867
- Cadastral map
- Area
- 230 m²
- Ownership situation
- Full ownership
Exterior space
- Location
- Alongside waterfront, in centre and in residential district
- Garden
- Back garden, front garden and side garden
- Back garden
- 99 m² (11.00 metre deep and 9.00 metre wide)
- Garden location
- Located at the northeast with rear access
Garage
- Type of garage
- Attached wooden garage and attached brick garage
- Capacity
- 1 car
- Insulation
- No insulation
Parking
- Type of parking facilities
- Parking on private property, public parking and resident's parking permits
Popularity
2,863x
Viewed
113x
Saved
4-9-2026
On Funda
Neighborhood

Nootdorp CentrumWest
Nootdorp- Residents
- 2,080
- Family with children
- 28%
- Avg. asking price / m²
- € 4,892
Discover the neighborhood
Curious about the housing supply, residents and local real estate agents?

Don’t want to forget this home?
Save it as a favorite. You’ll easily find it back and get notified when something changes.
