Sold
Kerkweg 152631 CB NootdorpNootdorp CentrumWest
€ 1,650,000 k.k.

- 289 m²living area
- 1,120 m²plot size
- 6bedrooms
Sales history
- Listed since
- June 5, 2026
- Date of sale
- July 9, 2026
- Term
- 4 weeks
Description

Uniek ‘30-jaren vrijstaand herenhuis gelegen in groot Haaglanden
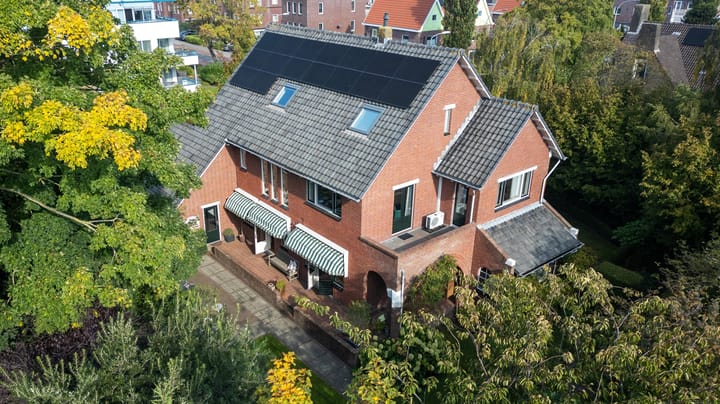
Droomt u van wonen in een vrijstaande villa (bj 1937) midden in het oude centrum van Nootdorp? Dan is deze voormalige burgemeesterswoning uw kans! Dit robuuste vrijstaande herenhuis combineert authentieke charme met modern comfort, is zeer goed onderhouden en na aankoop door de huidige eigenaren volledig gerenoveerd met mogelijkheden van dubbele bewoning en het houden van praktijk aan huis. Met een gebruiksoppervlakte van circa 377 m², een inhoud van meer dan 1.200 m³ en gelegen op een royaal perceel van ruim 1.100 m² volledige privacy is dit een unieke kans.
Locatie groot Haaglanden
De ligging in het historische Nootdorp is als centraal aan te merken; rustig en “groen” gelegen met Den Haag op 15 minuten afstand en toch alle voorzieningen als winkels, openbaar vervoer en uitvalswegen binnen handbereik. Zowel de Britse school, basisscholen als een middelbare scholen liggen op loopafstand. Het is een uitstekende uitvalsbasis voor het centrum van Den Haag, Rotterdam, Amsterdam en Utrecht. Strand, zee en duinen, golfbanen, het recreatiegebied Vlietlanden, Dobbelplas en Delfste Hout, het is allemaal uitstekend bereikbaar.
Begane grond
Via het statige bordes aan de voorzijde betreed je de hoofdentree van deze karakteristieke jaren ’30-villa. De ruime centrale hal met parketvloer, garderobe en imposante open trapopgang maakt direct indruk. Hier bevindt zich ook een ruim toilet. Aan de voorzijde ligt een royale werkkamer, ideaal als thuiskantoor, bibliotheek of atelier.
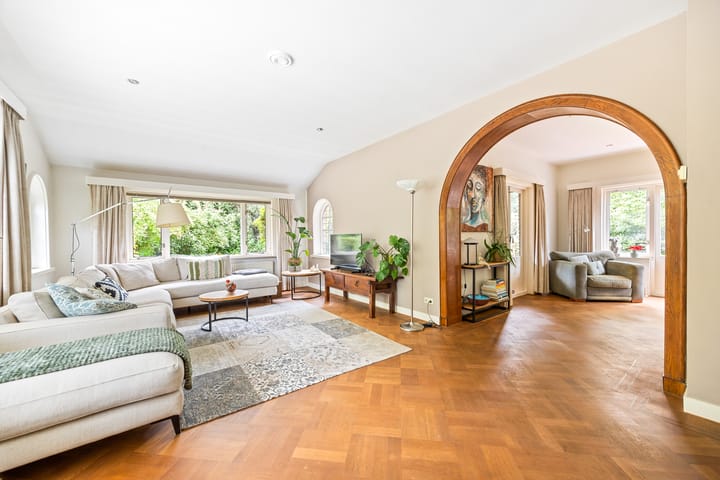
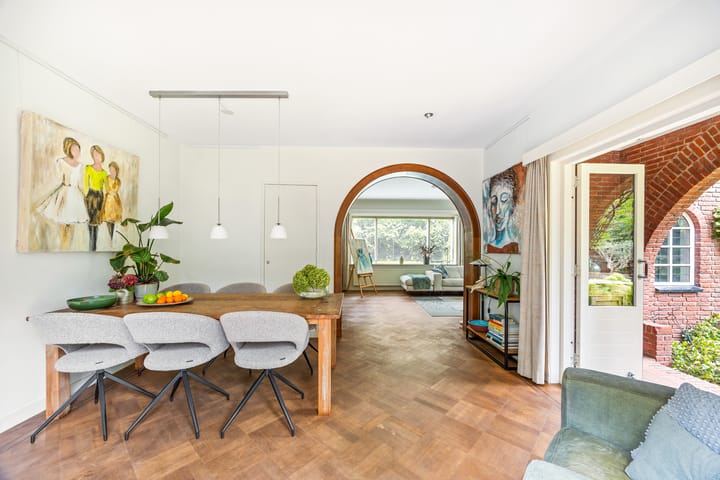
De lichte en riante woon- en eetkamer strekt zich uit over de volledige diepte van het huis en heeft openslaande deuren naar het bordes en de tuin. Dankzij de vele ramen rondom geniet je van een prachtige lichtinval en uitzicht op het groen. De karaktervolle houten parketvloer, die doorloopt over de gehele begane grond (behalve de keuken), zorgt voor een warme, uitnodigende sfeer.
Via een aparte zij-ingang is de luxe woonkeuken bereikbaar, een gezellige leefruimte met voldoende plek voor een grote eettafel. De keuken staat in verbinding met de woonkamer en hal en biedt tevens toegang tot twee riante kelders Ideaal als wijnkelder en extra opslag.
Aansluitend aan de keuken bevindt zich de ruime garage, voorzien van een toilet, een grote vaste kastenwand en daarboven een geïsoleerde bergzolder: perfect voor extra bergruimte.
Eerste verdieping
De imposante trap leidt via een bordes naar een lichte overloop die toegang geeft tot meerdere ruime slaapkamers. De hoofdslaapkamer is royaal van formaat en biedt fraai uitzicht op de tuin rondom. Daarnaast zijn er nog drie ruime (slaap)kamers, waarvan één met openslaande deuren naar een balkon.
De badkamer is compleet ingericht met een ligbad, separate douche, wastafelmeubel met twee wasbakken. Op de overloop is een separaat toilet. De combinatie van ruimte, licht en comfort maakt deze verdieping bijzonder aangenaam.
Tweede verdieping
Deze verdieping is werkelijk een verrassing van formaat dankzij de hoogte en het ruime oppervlak. Hiermee is dit een multifunctionele ruimte met eindeloze mogelijkheden.
Momenteel is de zolder ingericht als speel- en ontspanningsruimte, met onder andere een biljarttafel en tafelvoetbalspel: een fantastische plek voor ontspanning of gezelligheid met familie en vrienden.
Door de royale afmetingen is het bovendien goed mogelijk om hier meerdere extra slaapkamers, een atelier of een extra werkkamer te realiseren. Hier bevindt zich tevens de opstelplaats voor CV-ketel, wasmachine en droger.
Tuin
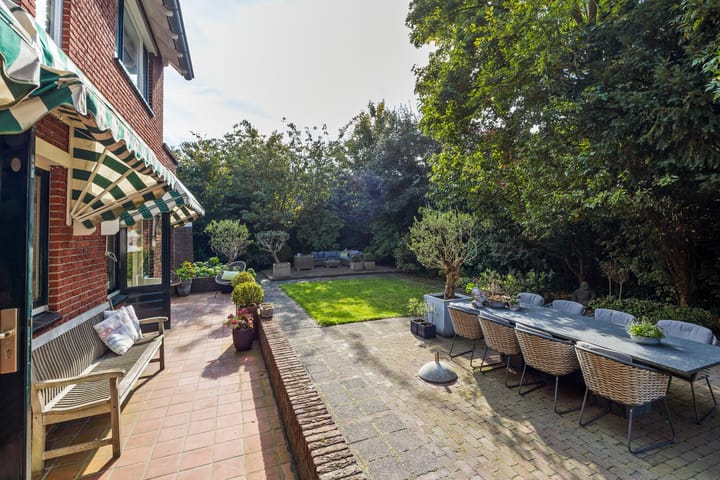
De woning staat centraal op een perceel van meer dan 1.100 m², omringd door een fraai aangelegde tuin met volwassen groen, zonnige terrassen en een stijlvol bordes. Hier geniet je van volledige privacy en de hele dag zon. Of je nu wilt loungen, tuinieren of spelen met de (klein)kinderen, deze tuin biedt het allemaal.
Het weten waard:
• Karakteristieke jaren ’30 villa zeer goed onderhouden, veel ruimte mogelijkheden en een prachtige zonligging.
• Flexibele indeling: mogelijkheden tot dubbele bewoning of wonen en werken onder één dak.
• Riante leefruimtes: royale woonkamer met gashaard, luxe woonkeuken en 2 kelders.
• Slaapcomfort: in totaal 5 slaapkamers en 2 badkamers en een zeer ruime zolder die eenvoudig kan worden omgebouwd tot extra slaapkamers.
• Buitengewone tuin rondom: zonnige achtertuin op het zuidwesten, prachtige terrassen en groene borders voor optimale privacy.
• Praktisch en duurzaam: inpandige garage, oprit voor meerdere auto’s, 16 zonnepanelen, vloerverwarming en dakisolatie;
• Technisch rapport voorhanden.
Kortom, deze majestueuze ‘30-jarenvilla’ biedt een mooie combinatie van historische allure, royale ruimtes, privacy en een toplocatie. Een kans die u niet wilt missen!
Deze informatie is door ons met de nodige zorgvuldigheid samengesteld. Onzerzijds wordt echter geen enkele aansprakelijkheid aanvaard voor enige onvolledigheid, onjuistheid of anderszins, dan wel de gevolgen daarvan. Alle opgegeven maten en oppervlakten zijn indicatief. Alle verstrekte informatie moet beschouwd worden als een uitnodiging tot het doen van een aanbod of om in onderhandeling te treden.
*** English text ***
Unique 1930s detached villa in the greater The Hague area
Have you always dreamed of living in a detached villa (built in 1937) right in the heart of Nootdorp’s historic center? Then this former mayor’s residence is your chance. This solidly built, free-standing villa perfectly combines authentic charm with modern comfort. The property has been meticulously maintained and was fully renovated by the current owners and suitable for dual occupancy and operating a business or practice from home. With a living space of approx. 377 m², a volume of over 1,200 m³ and a generous plot of more than 1,100 m² full privacy this is truly a unique opportunity.
Location:
The villa is situated in the historic village of Nootdorp – a quiet, green setting on the edge of The Hague, yet with all amenities close by. Shops, public transport and major highways are within easy reach. Both the British School, a primary schools and a secondary schools are all on walking distance. Its central location makes it an excellent base for The Hague, Rotterdam, Amsterdam and Utrecht. The beach, dunes, golf courses and recreational area Vlietlanden, Dobbelplas en Delftse Hout are all easily accessible.
Ground floor
A stately front staircase leads to the main entrance of this characterful 1930s villa. The spacious central hall with parquet flooring, cloakroom and impressive open staircase makes an immediate impression. There is also a guest toilet.
At the front of the house you’ll find a large study, ideal as a home office or library.
The bright, expansive living and dining room spans the full depth of the house and features French doors opening onto the terrace and garden. Thanks to the many windows, natural light floods in and you enjoy wonderful views of the greenery all around. The warm parquet flooring, laid throughout the ground floor (except in the kitchen), adds to the inviting atmosphere.
A separate side entrance leads into the luxurious eat-in kitchen – a true living space with room for a large dining table. The kitchen is connected to the living room and provides access to two spacious cellars, ideal as a wine cellar or extra storage.
Adjoining the kitchen is the large garage, fitted with a toilet, extensive built-in cabinetry and an insulated attic above – perfect for extra storage.
First floor
The impressive staircase brings you to a bright landing that leads to several generously sized bedrooms. The master bedroom is particularly spacious and offers wonderful views over the surrounding garden. In addition, there are three more large (bed)rooms, one with French doors to a balcony.
The family bathroom includes a bathtub, separate shower and double vanity. A separate WC is located on the landing. The combination of space, light and comfort makes this floor exceptionally pleasant.
Second floor
This top floor is truly breathtaking in size – a surprisingly large and light-filled space with endless possibilities.
Currently, the attic is set up as a leisure and playroom, featuring a billiard table and table football – a fantastic spot for relaxation or entertaining family and friends.
Given its generous proportions, it could easily be reconfigured into additional bedrooms, an atelier or another study. This floor also houses the central heating system, washing machine and dryer.
Garden
The property sits at the center of a plot of more than 1,100 m², surrounded by a beautifully landscaped garden with mature greenery, sunny terraces and a stylish raised terrace at the front. Complete privacy is guaranteed, and the sun can be enjoyed all day long. Whether you want to lounge, garden or play with (grand)children – this garden offers it all.
Good to know:
• Characteristic 1930s villa, superbly maintained with a sunny orientation and multiple layout options.
• Flexible use: ideal for multi-generational living or combining living and working under one roof.
• Spacious living areas: large living room with gas fireplace, luxury eat-in kitchen and two cellars.
• Comfortable living: five bedrooms, two bathrooms and a very spacious attic with potential for extra bedrooms.
• Exceptional garden: sunny southwest-facing backyard, beautiful terraces and green borders offering maximum privacy.
• Practical and sustainable: internal garage, driveway for multiple cars, 16 solar panels, underfloor heating and roof insulation.
• Technical inspection report available.
This majestic 1930s villa offers a rare blend of historic elegance, generous living space, privacy and a prime location. An opportunity not to be missed.
This information has been compiled by us with the necessary care. However, we accept no liability whatsoever for any incompleteness, inaccuracy, or otherwise, or the consequences thereof. All specified sizes and surfaces are indicative. All information provided should be regarded as an invitation to make an offer or to enter into negotiations.
Advertisement
Features
Transfer of ownership
- Last asking price
- € 1,650,000 kosten koper
- Asking price per m²
- € 5,709
- Status
- Sold
Construction
- Kind of house
- Mansion, detached residential property
- Building type
- Resale property
- Construction period
- 1931-1944
- Specific
- Protected townscape or village view (permit needed for alterations)
- Type of roof
- Gable roof covered with roof tiles
Surface areas and volume
- Areas
- Living area
- 289 m²
- Other space inside the building
- 73 m²
- Exterior space attached to the building
- 15 m²
- Plot size
- 1,120 m²
- Volume in cubic meters
- 1,236 m³
Layout
- Number of rooms
- 8 rooms (6 bedrooms)
- Number of bath rooms
- 2 bathrooms and 2 separate toilets
- Number of stories
- 3 stories
- Facilities
- Outdoor awning, mechanical ventilation, TV via cable, and solar panels
Energy
- Energy label
- Not available
- Insulation
- Roof insulation and double glazing
- Heating
- CH boiler
- Hot water
- CH boiler
- CH boiler
- Gas-fired combination boiler, in ownership
Cadastral data
- NOOTDORP C 5031
- Cadastral map
- Area
- 1,120 m²
- Ownership situation
- Full ownership
Exterior space
- Location
- Alongside a quiet road, in centre and in residential district
- Garden
- Surrounded by garden
- Balcony/roof terrace
- Balcony present
Storage space
- Shed / storage
- Built-in
Garage
- Type of garage
- Attached brick garage
- Capacity
- 1 car
- Facilities
- Electricity and running water
Parking
- Type of parking facilities
- Parking on private property
Popularity
2,930x
Viewed
82x
Saved
5-6-2026
On Funda
Neighborhood

Nootdorp CentrumWest
Nootdorp- Residents
- 2,080
- Family with children
- 28%
- Avg. asking price / m²
- € 4,888
Discover the neighborhood
Curious about the housing supply, residents and local real estate agents?

Don’t want to forget this home?
Save it as a favorite. You’ll easily find it back and get notified when something changes.
