New
Vincent van Goghstraat 235671 GW NuenenNuenen-Noord
€ 430,000 k.k.

- 107 m²living area
- 3bedrooms
- Benergy label
Description
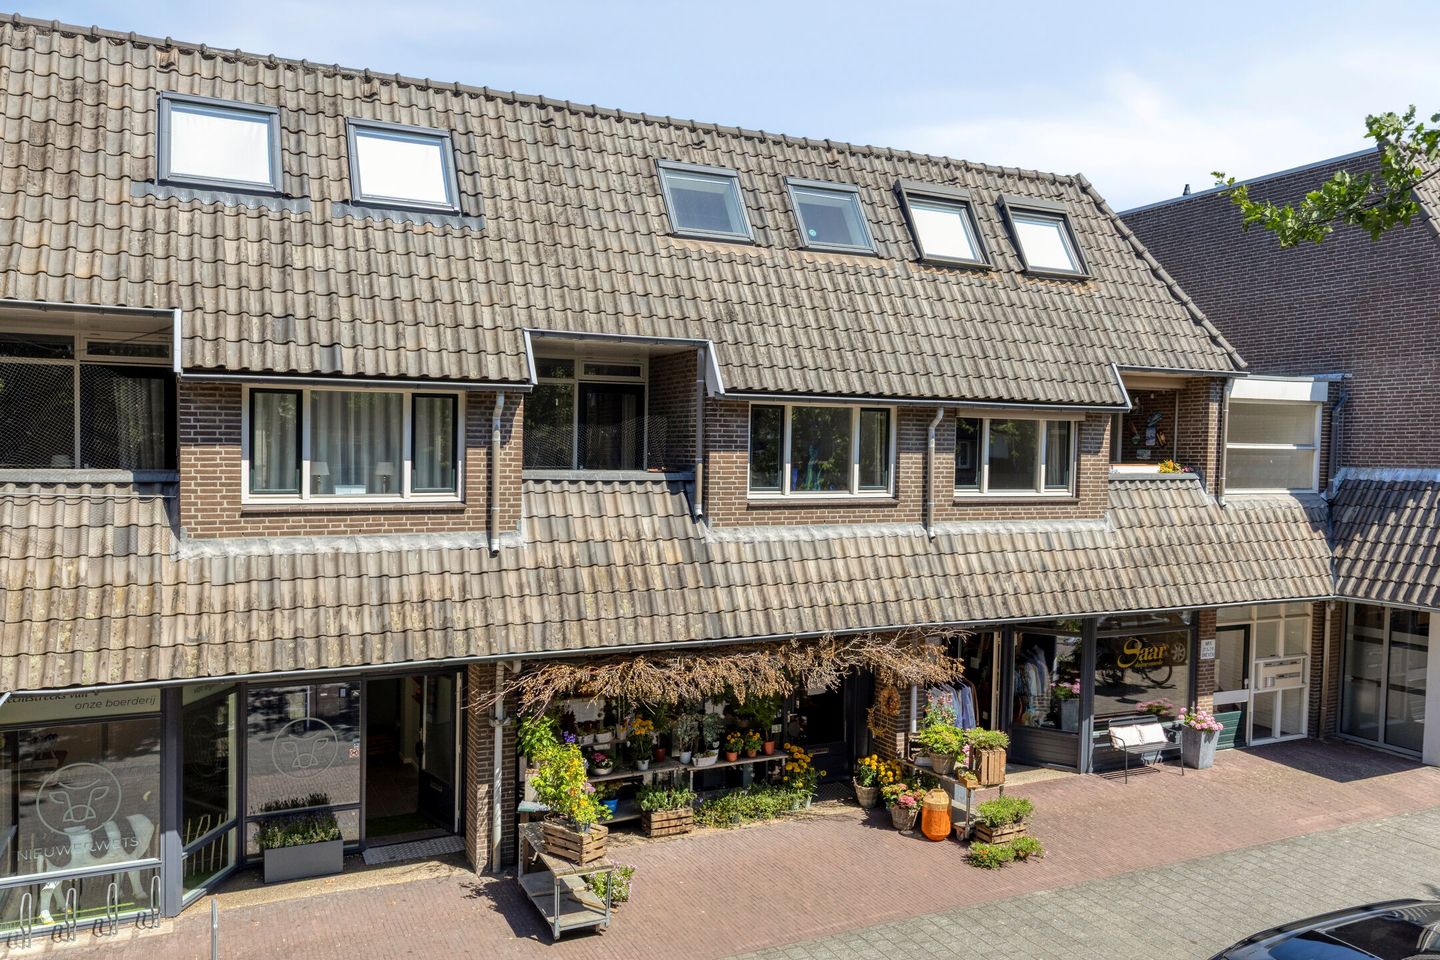
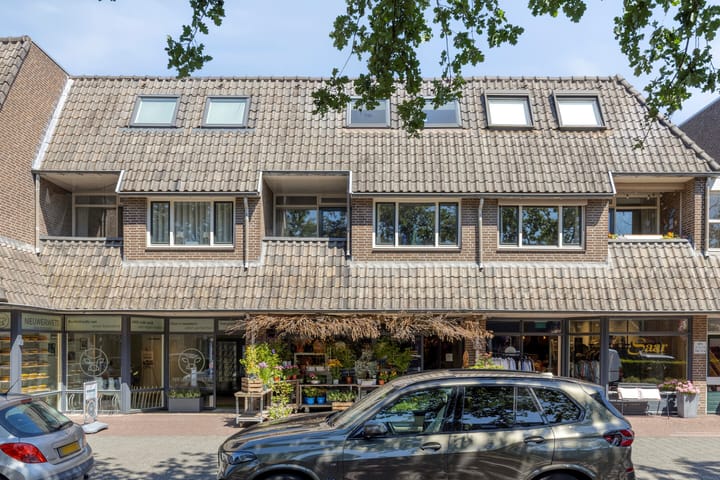
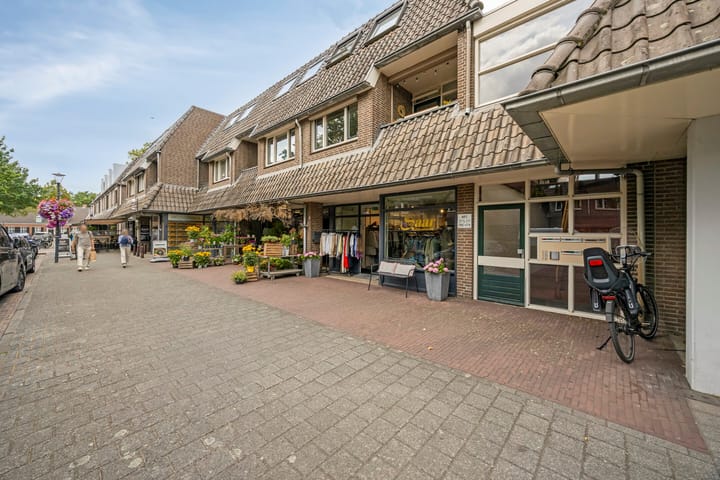
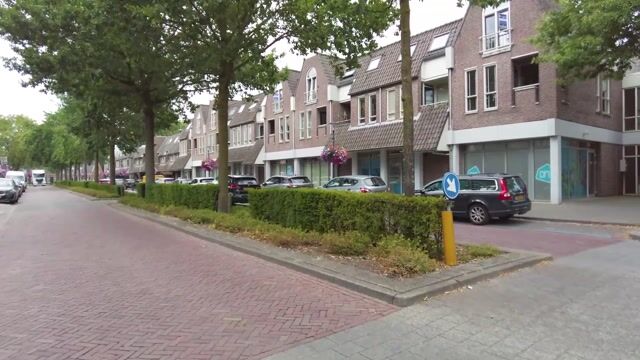
Vincent van Goghstraat 23 is an immaculately maintained, move-in-ready gallery apartment (type: maisonette) right in the middle of Vincent van Goghstraat, the charming shopping street in the heart of Nuenen.
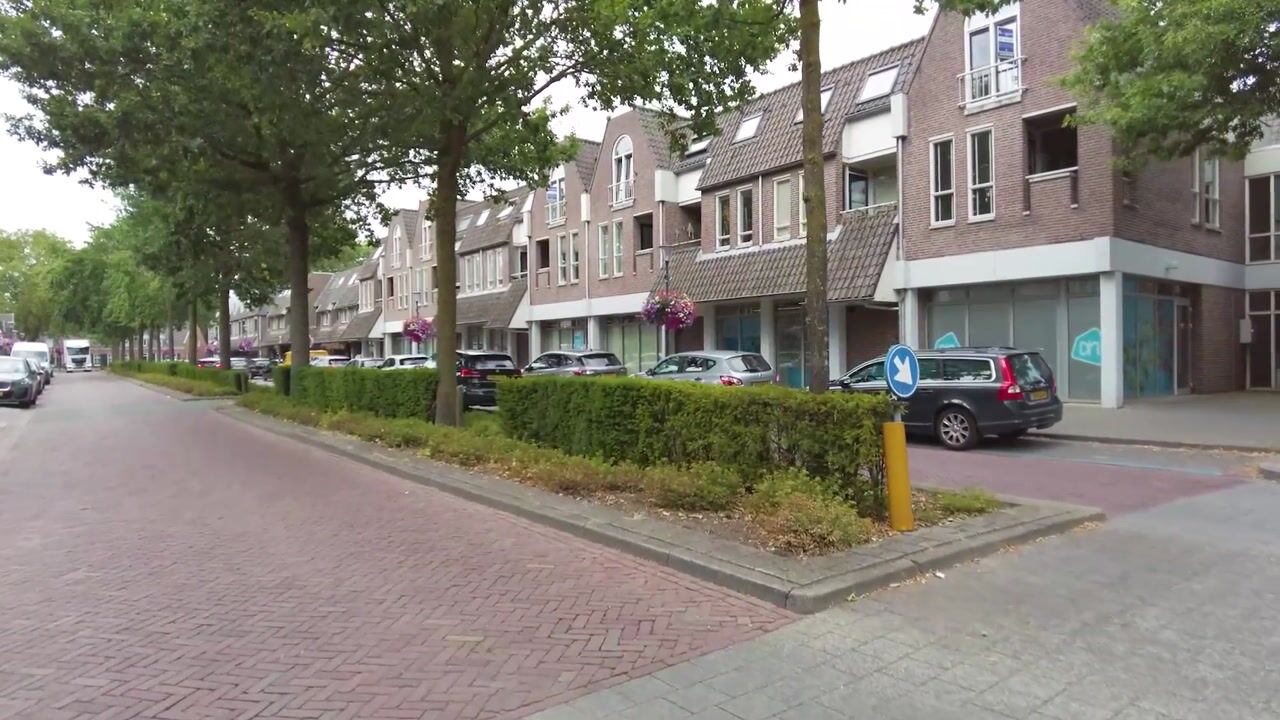
The apartment occupies the first and second floors above the well-known ‘Hartogs florist’. Vincent van Goghstraat, Nuenen’s central shopping street, is full of boutiques, (fresh produce) shops, fashion, a hair salon, cafés and restaurants. Shops here include AH/Jan Linders, Gall&Gall and the toy shop ‘De grote wolf’. On-street parking is free with a ‘blue disc’.
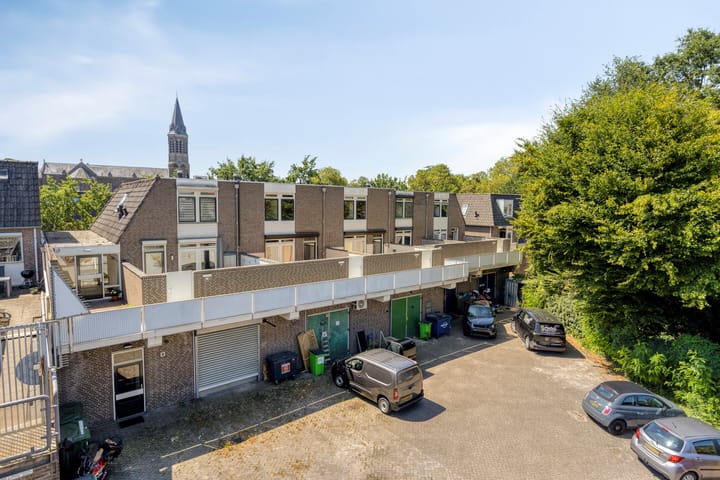
Residents of the apartment complex have free parking behind the complex on private communal grounds, which can be closed off with a gate. The new owners can apply to the Municipality of Nuenen for two parking permits.
First floor
The central entrance, with its doorbell panel/video entry phone and letterboxes, leads into the central hall, where the staircase rises to the first floor and the corridor (with the storage rooms) continues through to the rear of the complex and the car park.
Five apartments open onto the gallery on the first floor, each with a walled roof terrace. The gallery looks out over the car park at the rear. The roof terrace adjoining the property is accessed via a solid wooden door; it is spacious and offers ample privacy.
On the lower living level, the apartment’s rear elevation has an electrically operated steel roller shutter, with the front door and the double garden doors onto the terrace behind it.
Entrance:
Hall with meter cupboard, coat storage area, the tiled WC with hand basin and the door to the living/dining room.
The living room is divided into two parts: coming from the hall, the first is the ‘dining room’, with double garden doors (with transom windows) onto the terrace, the hardwood staircase to the upper floor and the open-plan kitchen.
The kitchen has a ‘sink island’ with a natural stone worktop, a sink and an under-counter
dishwasher (Bosch). Opposite it is a second natural stone worktop with a five-burner gas hob (Neff), extractor hood (Pelgrim), wall and base units and a fridge (Whirlpool).
An open passageway leads from the ‘dining room’ through to the L-shaped ‘sitting room’. This room has a wood-burning open fireplace (with a stone seating ledge) and access to the covered balcony at the front.
The living room looks out onto Vincent van Goghstraat and enjoys plenty of daylight through a large window and the balcony window.
Second floor
Landing, corridor, two bedrooms at the rear, the bathroom, the storage room and the large master bedroom at the front. Beneath the sloping roof in the master bedroom there is storage space behind two ‘knee walls’. Set into the sloping roof above are two pivot roof windows (Velux), which give the room plenty of light.
The tiled bathroom has a fitted washbasin, a shower, a bath, a WC and a designer radiator.
Storage room: with the central heating boiler (Nefit HR Smartline; 2003) and connections for the washing machine and tumble dryer.
The frames above the bedroom doors contain fixed glazed ‘transom windows’, which bring daylight into the corridor.
Birch-coloured laminate flooring runs throughout the apartment (except in the WC, the kitchen and the bathroom).
Features
• Year of construction: 1980
• Lively town-centre living above shops in the heart of Nuenen
• Living area: 107 m2
• Ceiling height: 2.40 metres
• Immaculately maintained, move-in-ready apartment (maisonette)
• Three bedrooms
• Energy label: B (valid until 30/10/2030)
• Insulation: glazing (partly HR++), roof insulation (2000),
• WOZ valuation: € 386,000 (valuation date 01/01/2025)
• Owners' association (VvE) contribution: €233.00 per month
• Parking: free, partly on private communal grounds at the rear and on the street (‘blue zone’). The owner can apply to the municipality for 2 parking permits.
• The age clause and the asbestos clause will be included in the purchase agreement.
• As security for the fulfilment of the buyer's obligations, the purchase agreement will include, as a requirement, a deposit or bank guarantee (amounting to 10% of the purchase price).
• Acceptance: in consultation
Advertisement
Features
Transfer of ownership
- Listed since
- Acceptance
- Available in consultation
- Asking price
- € 430,000 kosten koper
- Asking price per m²
- € 4,019
- Status
- Available
Construction
- Type apartment
- Maisonnette (apartment)
- Building type
- Resale property
- Year of construction
- 1980
- Type of roof
- Gable roof covered with roof tiles
Surface areas and volume
- Areas
- Living area
- 107 m²
- Exterior space attached to the building
- 25 m²
- External storage space
- 3 m²
- Volume in cubic meters
- 354 m³
Layout
- Number of rooms
- 4 rooms (3 bedrooms)
- Number of bath rooms
- 1 bathroom and 1 separate toilet
- Bathroom facilities
- Shower, bath, toilet, and sink
- Number of stories
- 2 stories
- Facilities
- Skylight, optical fibre, passive ventilation system, rolldown shutters, and flue
- Located at
- 1st floor
Energy
- Energy label
- B
- Insulation
- Roof insulation, double glazing and energy efficient window
- Heating
- CH boiler and fireplace
- Hot water
- CH boiler
- CH boiler
- Nefit HR Smartline (gas-fired combination boiler from 2003, in ownership)
Cadastral data
- NUENEN E 5585
- Cadastral map
- Ownership situation
- Full ownership
Exterior space
- Location
- In centre
- Balcony/roof terrace
- Roof terrace present and balcony present
Storage space
- Shed / storage
- Built-in
- Facilities
- Electricity
Parking
- Type of parking facilities
- Parking on private property, public parking and resident's parking permits
VVE (Owners Association) checklist
- Registration with KvK
- Yes
- Annual meeting
- Yes
- Periodic contribution
- Yes
- Reserve fund present
- Yes
- Maintenance plan
- Yes
- Building insurance
- Yes
Popularity
595x
Viewed
9x
Saved
31-7-2026
On Funda
Neighborhood
Nuenen-Noord
Nuenen- Residents
- 5,765
- Family with children
- 27%
- Avg. asking price / m²
- € 4,613
Discover the neighborhood
Curious about the housing supply, residents and local real estate agents?

Don’t want to forget this home?
Save it as a favorite. You’ll easily find it back and get notified when something changes.
